




Description
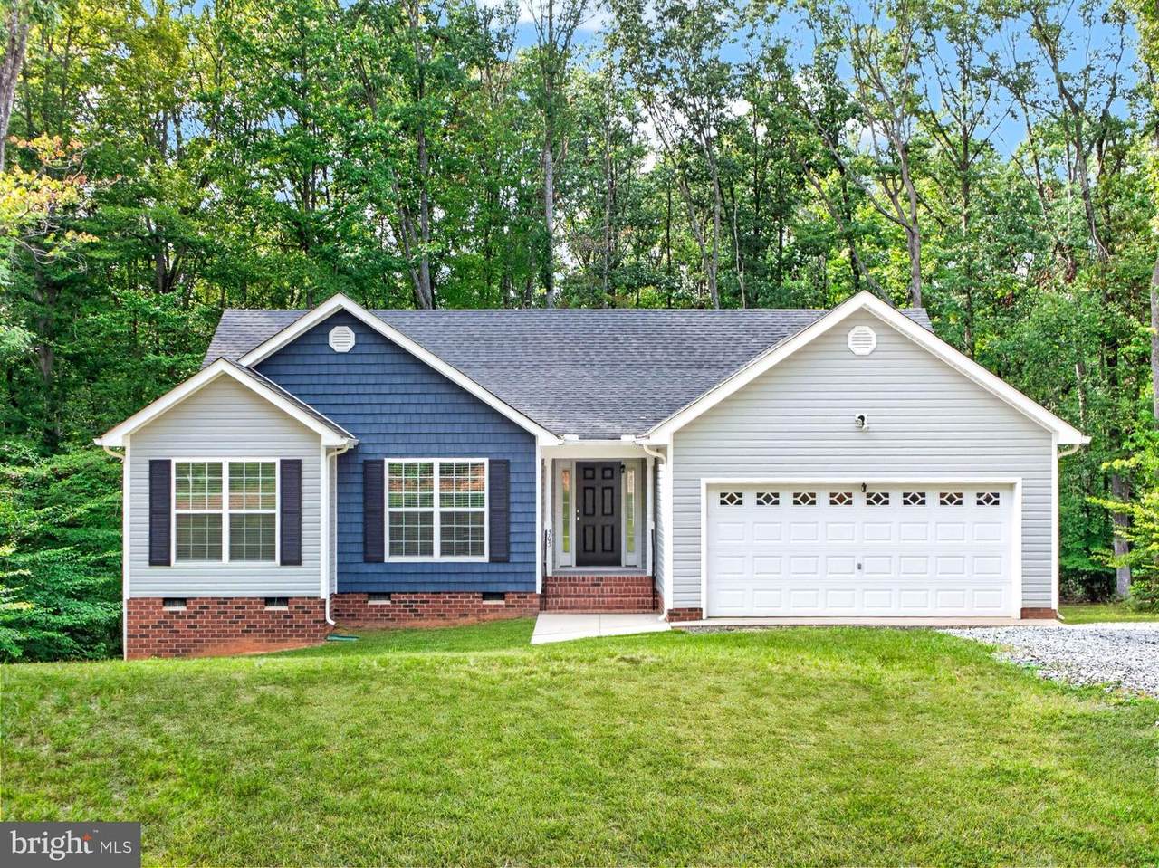
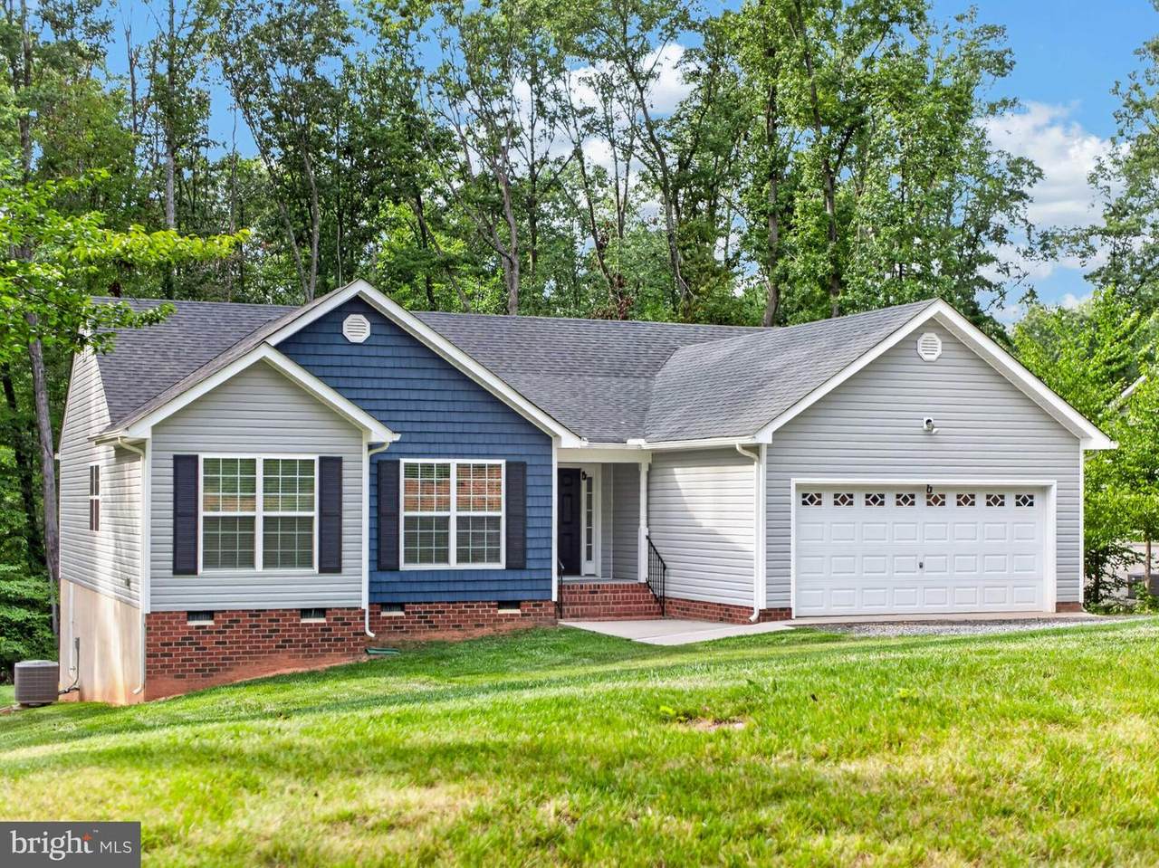
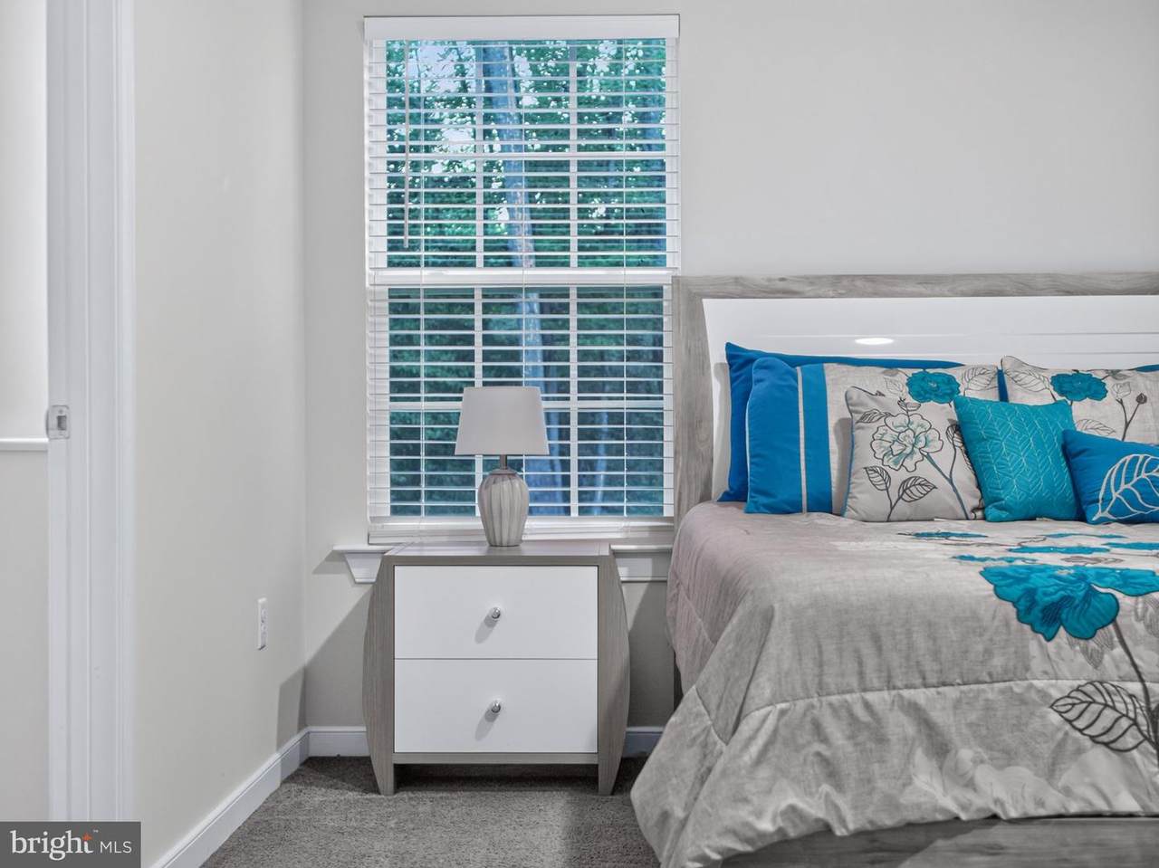
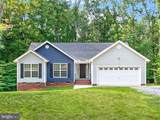
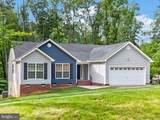
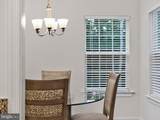
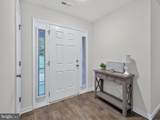
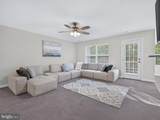
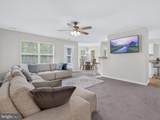
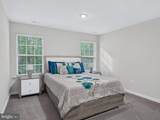
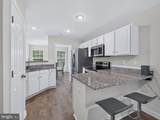
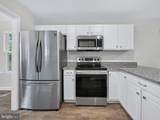
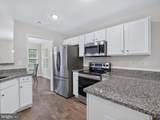
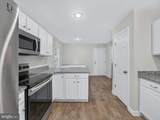
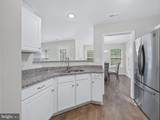
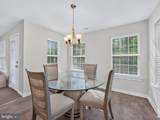
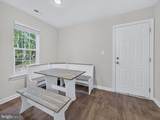
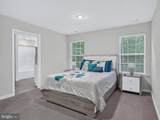
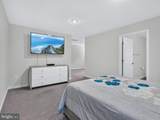
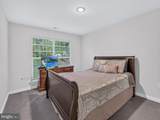
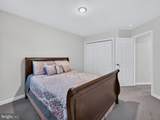
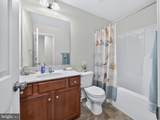
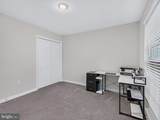
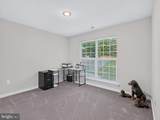
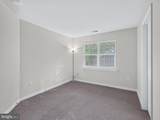
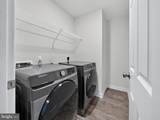
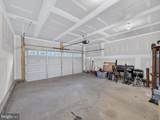
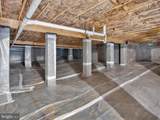
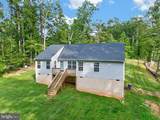
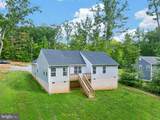
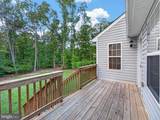
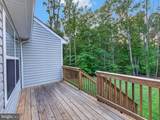
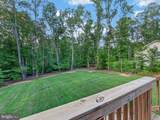
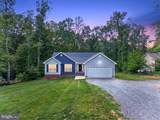
Better than new and ready to impress! Welcome to this beautifully maintained Wilson model by Liberty Homes, built in 2021 and offering 1,668 square feet, 3 bedrooms, and 2 full baths. Meticulously cared for and truly move-in ready, this home combines modern style, comfort, and convenience. Step inside to an inviting open floor plan perfect for both everyday living and entertaining. The well-appointed kitchen features granite countertops and stainless steel appliances, creating a stylish and functional space. The spacious primary suite offers a relaxing retreat, while two additional bedrooms provide flexibility for family, guests, a home office, or hobbies. A 2-car garage adds everyday convenience and storage. Enjoy the benefits of thoughtful improvements, including gutter guards, window treatments, a vapor barrier and a conditioned crawl space. The washer and dryer convey along with Ring cameras adding even more convenience and peace of mind. Firefly high speed internet is available in the area.The large, partially wooded lot features a cul-de-sac location at the end of the street, offering a peaceful setting with no through traffic. Enjoy the best of both worlds - quiet neighborhood living with easy access to I-64. Conveniently located approximately 20 minutes from Charlottesville and 30 minutes from Richmond. This home makes commuting and enjoying all the area has to offer a breeze!Impeccably maintained, and in a fantastic location—this Wilson model is ready for its next chapter. Don’t miss it!
-
3BEDS
-
1.59ACRES
-
2BATHS
-
01/2 BATHS
-
1,688SQFT
-
$237$/SQFT
School Information
Description
Better than new and ready to impress! Welcome to this beautifully maintained Wilson model by Liberty Homes, built in 2021 and offering 1,668 square feet, 3 bedrooms, and 2 full baths. Meticulously cared for and truly move-in ready, this home combines modern style, comfort, and convenience. Step inside to an inviting open floor plan perfect for both everyday living and entertaining. The well-appointed kitchen features granite countertops and stainless steel appliances, creating a stylish and functional space. The spacious primary suite offers a relaxing retreat, while two additional bedrooms provide flexibility for family, guests, a home office, or hobbies. A 2-car garage adds everyday convenience and storage. Enjoy the benefits of thoughtful improvements, including gutter guards, window treatments, a vapor barrier and a conditioned crawl space. The washer and dryer convey along with Ring cameras adding even more convenience and peace of mind. Firefly high speed internet is available in the area.The large, partially wooded lot features a cul-de-sac location at the end of the street, offering a peaceful setting with no through traffic. Enjoy the best of both worlds - quiet neighborhood living with easy access to I-64. Conveniently located approximately 20 minutes from Charlottesville and 30 minutes from Richmond. This home makes commuting and enjoying all the area has to offer a breeze!Impeccably maintained, and in a fantastic location—this Wilson model is ready for its next chapter. Don’t miss it!
©2026 Bright MLS, All Rights Reserved. IDX information is provided exclusively for consumers' personal, non-commercial use and may not be used for any purpose other than to identify prospective properties consumers may be interested in purchasing. Some properties which appear for sale may no longer be available because they are for instance, under contract, sold, or are no longer being offered for sale. Information is deemed reliable but is not guaranteed accurate by the MLS or EXIT Realty Enterprises. Some real estate firms do not participate in IDX and their listings do not appear on this website. Some properties listed with participating firms do not appear on this website at the request of the seller. Data last updated: 2026-10-13T17:56:06.67.