Skip To Content

3559 Lemar Road

MERCERSBURG, PA 17236
  • $324,900
  • STATUS: Active
  • ON SITE: 40 Days
  • ID#: PAFL2037480
$324,900
  • 4
    BEDS
  • 0.86
    ACRES
  • 1
    BATHS
  • 1
    1/2 BATHS
  • 2,448
    SQFT
  • $133
    $/SQFT
Neighborhood:
Type:
Single-Family Home
Built:
1897
County:

School Information

Elementary School:
Middle School:
High School:
School District:

Description

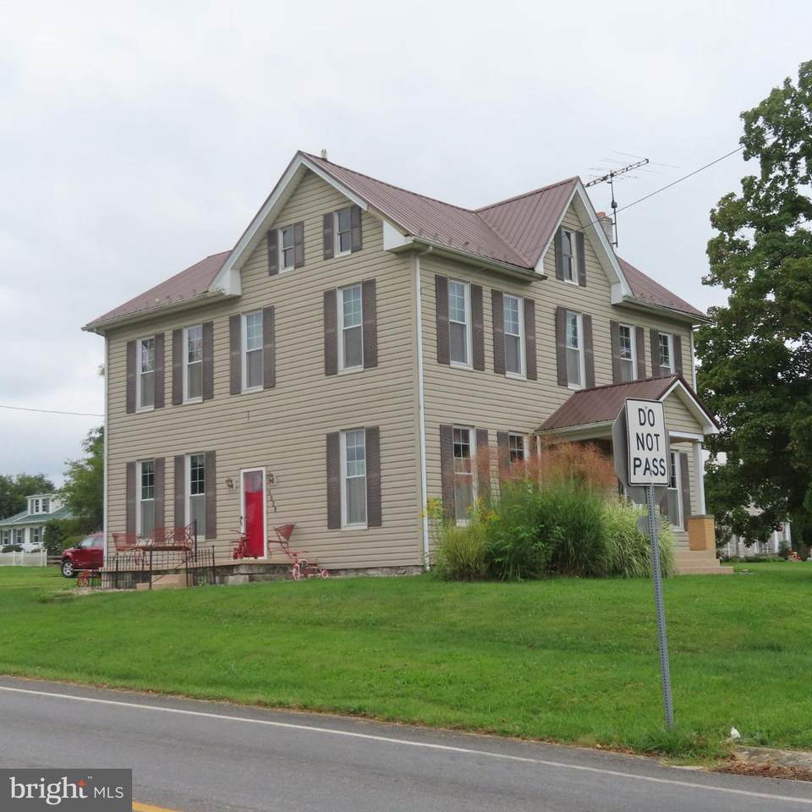
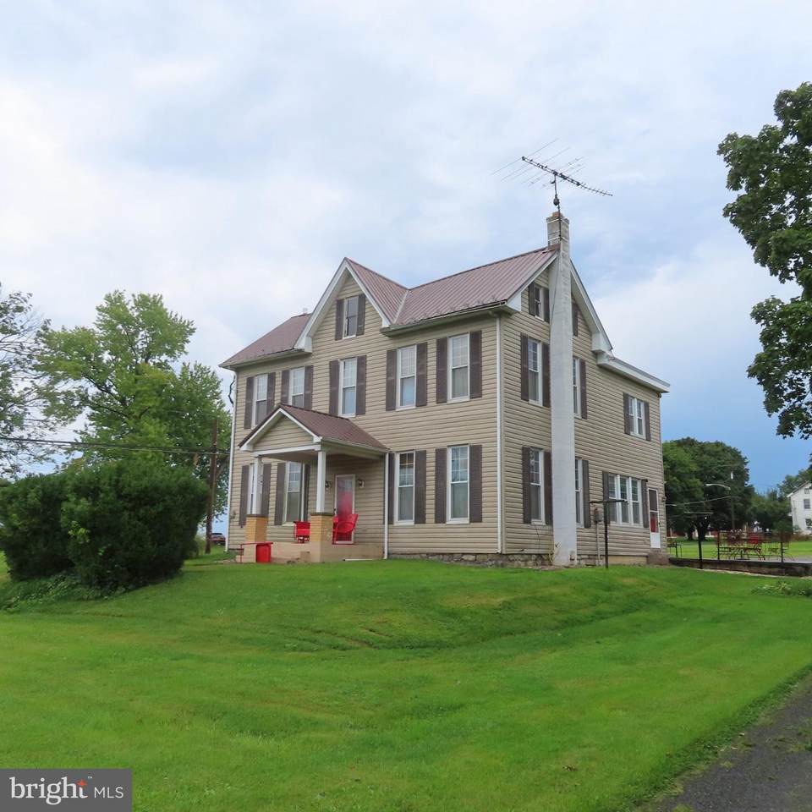
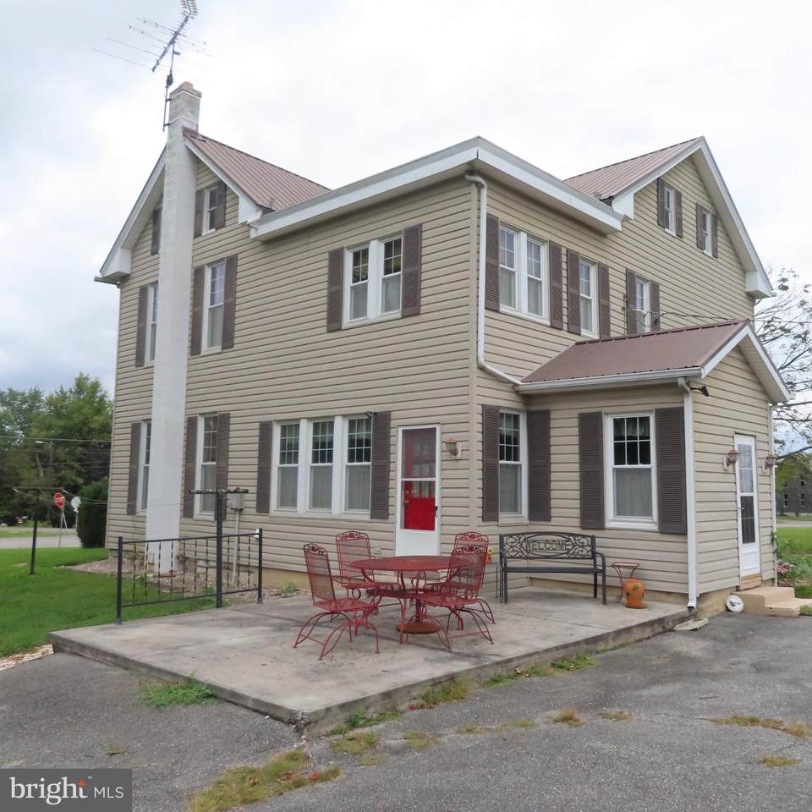
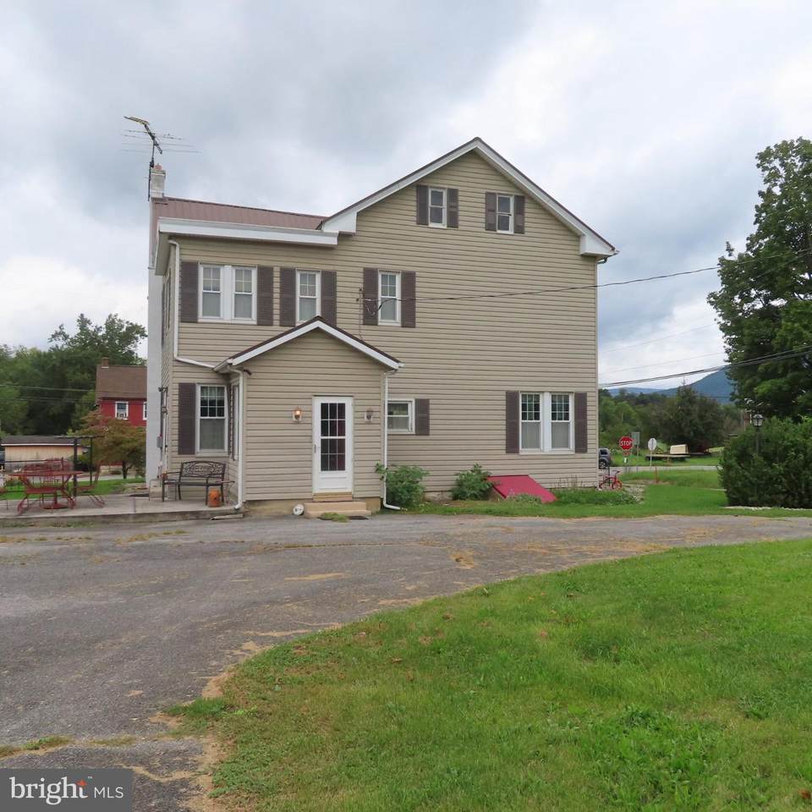
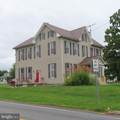
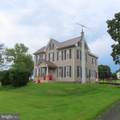
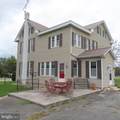
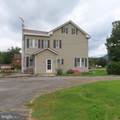
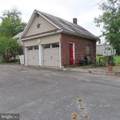
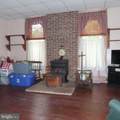
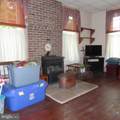
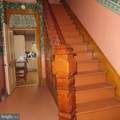
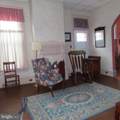
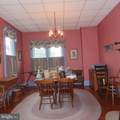
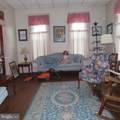
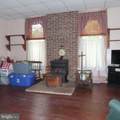
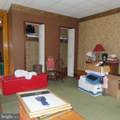
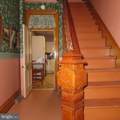
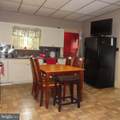
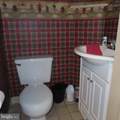
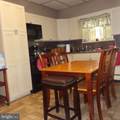
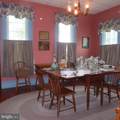
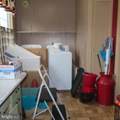
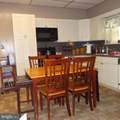
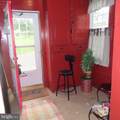
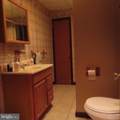
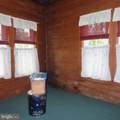
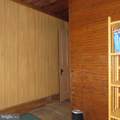
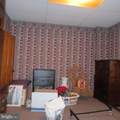
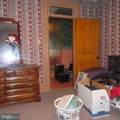
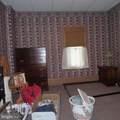
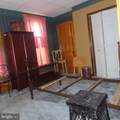
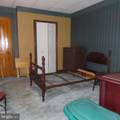
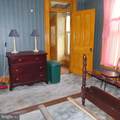
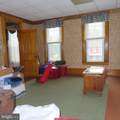
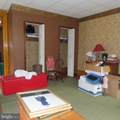
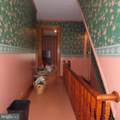
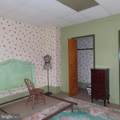
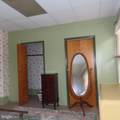
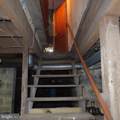
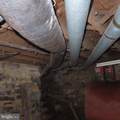
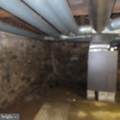
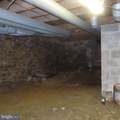
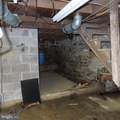
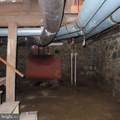
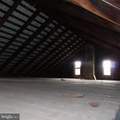
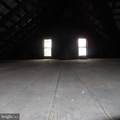
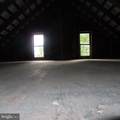
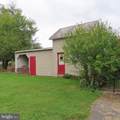
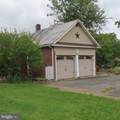
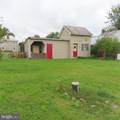
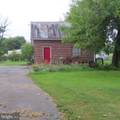
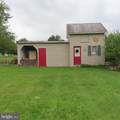
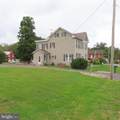
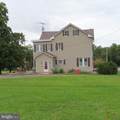
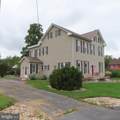
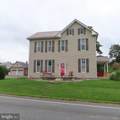
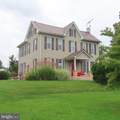
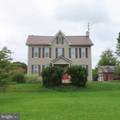
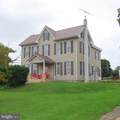
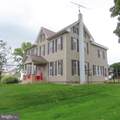
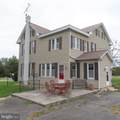
LARGE HOME ON .86 CORNER LOT - This home with large rooms and lots of space throughout has lots of old charm. The roof has been updated to a newer metal roof and the windows have been replaced throughout the home. This home has 4 bedrooms and 1 and 1/2 baths plus a Laundry Room, Living Room, Kitchen, Dining Room and Parlor. This home has lots of potential. Unfinished Attic and Dirt Floor In Basement. Come see all this home has to offer.

Monthly Payment Calculator


©2026 Bright MLS, All Rights Reserved. IDX information is provided exclusively for consumers' personal, non-commercial use and may not be used for any purpose other than to identify prospective properties consumers may be interested in purchasing. Some properties which appear for sale may no longer be available because they are for instance, under contract, sold, or are no longer being offered for sale. Information is deemed reliable but is not guaranteed accurate by the MLS or EXIT Realty Enterprises. Some real estate firms do not participate in IDX and their listings do not appear on this website. Some properties listed with participating firms do not appear on this website at the request of the seller. Data last updated: 2026-10-13T23:52:58.18.
www.exitrealtyenterprises.com/homes/180846597
Print Image

3559 Lemar Road MERCERSBURG, PA 17236

  • Price: $324,900
  • Status: Active
  • On Site: 40 Days
  • ID#: PAFL2037480
4
Beds
1
Baths
1
½ Baths
0.86
Acres
2,448
SQFT
$133
$/SQFT
1897
Built
Neighborhood:
Peters Twp
County:
Franklin
Area:
Peters Twp (14518)
Elementary School:
Mountain View
Middle School:
James Buchanan
High School:
James Buchanan
School District:
Tuscarora
Property Description
LARGE HOME ON .86 CORNER LOT - This home with large rooms and lots of space throughout has lots of old charm. The roof has been updated to a newer metal roof and the windows have been replaced throughout the home. This home has 4 bedrooms and 1 and 1/2 baths plus a Laundry Room, Living Room, Kitchen, Dining Room and Parlor. This home has lots of potential. Unfinished Attic and Dirt Floor In Basement. Come see all this home has to offer.
Exterior Features

Architectural Style Colonial Construction Materials Frame Garage Spaces 2.00 Garage Type Garage - Side Entry Garage YN Yes Parking Types Detached GarageDrivewayOff Street Pool No Pool Water Access YN No Water View YN No Waterfront YN No

Interior Features

Above Grade Fin SQFT 2448 Appliances DishwasherMicrowaveOven/Range - ElectricRefrigeratorWasherDryer Basement FullDirt FloorUnfinished Basement YN Yes Cooling None Heating Forced Air Heating YN Yes Levels 4 Main Level Bedrooms 4 Spa YN No Unit Floors 1

Property Features

Accessibility Features None Association YN No Central Air YN No Condo YN No Cooling Fuel None Federal Flood Zone YN No Foundation Details Other Heating Fuel Oil Hot Water Electric Lease Considered YN No Municipality PETERS TWP Navigable Water YN N New Construction YN No Original MLSNumber 805343536068 Ownership Interest Fee Simple Sale Type Standard Senior Community YN No Sewer Private Sewer Structure Design Type Detached Tax Annual Amount 1879.41 Vacation Rental YN No Water Source Well Zoning NA

Listing courtesy of Samson Properties: .


©2026 Bright MLS, All Rights Reserved. IDX information is provided exclusively for consumers' personal, non-commercial use and may not be used for any purpose other than to identify prospective properties consumers may be interested in purchasing. Some properties which appear for sale may no longer be available because they are for instance, under contract, sold, or are no longer being offered for sale. Information is deemed reliable but is not guaranteed accurate by the MLS or EXIT Realty Enterprises. Some real estate firms do not participate in IDX and their listings do not appear on this website. Some properties listed with participating firms do not appear on this website at the request of the seller. Data last updated: 2026-10-13T23:52:58.18.
 
https://bt-photos.global.ssl.fastly.net/brightmls/1280_boomver_1_805343536068-2.jpg https://bt-photos.global.ssl.fastly.net/brightmls/1280_boomver_1_805343536068-2.jpg https://bt-photos.global.ssl.fastly.net/brightmls/1280_boomver_1_805343536068-2.jpg
Logo
EXIT Realty Enterprises
8701 Georgia Avenue, Suite 509
Silver Spring MD, 20910