















Skip To Content

34141 Snickersville Turnpike

BLUEMONT, VA 20135
  • $750,000
  • STATUS: Active
  • ON SITE: 41 Days
  • ID#: VALO2135896
$750,000
  • 3
    BEDS
  • 1.26
    ACRES
  • 2
    BATHS
  • 0
    1/2 BATHS
  • 1,923
    SQFT
  • $390
    $/SQFT
Neighborhood:
Type:
Single-Family Home
Built:
1830
County:

School Information

Elementary School:
Middle School:
High School:

Description

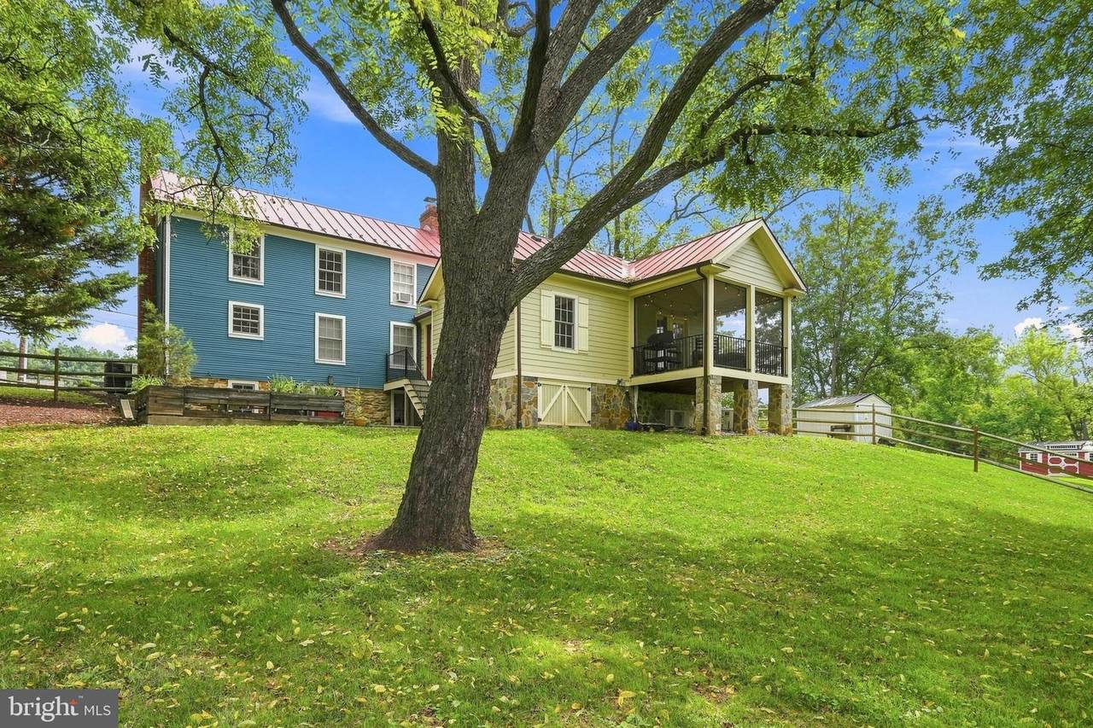
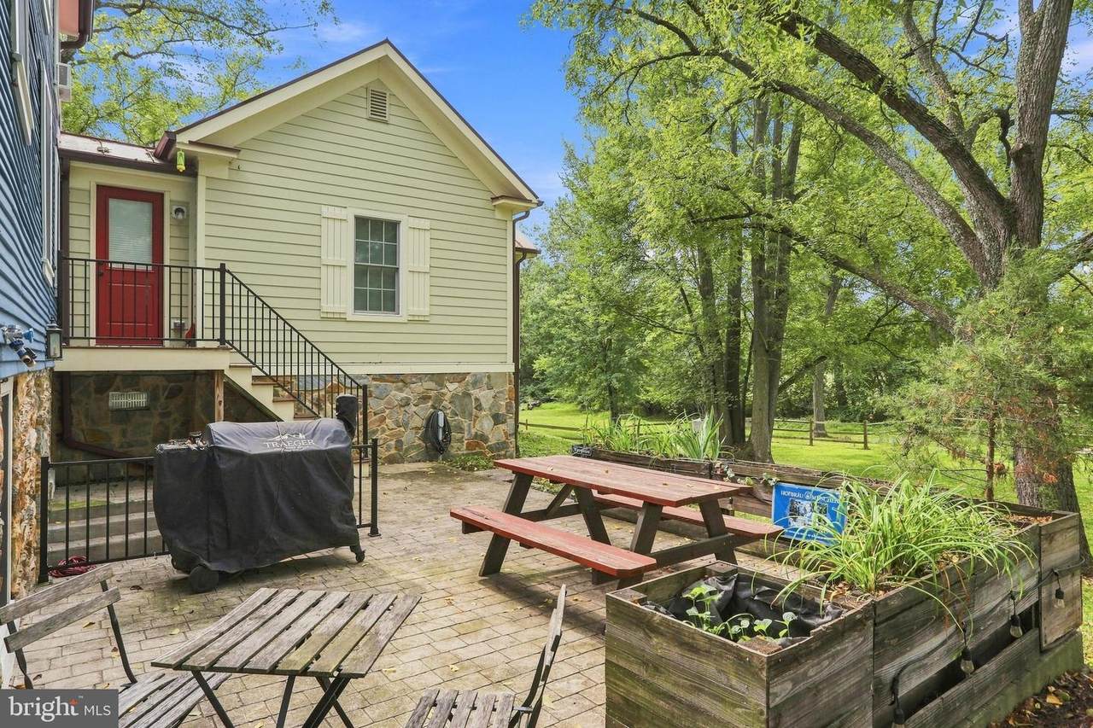
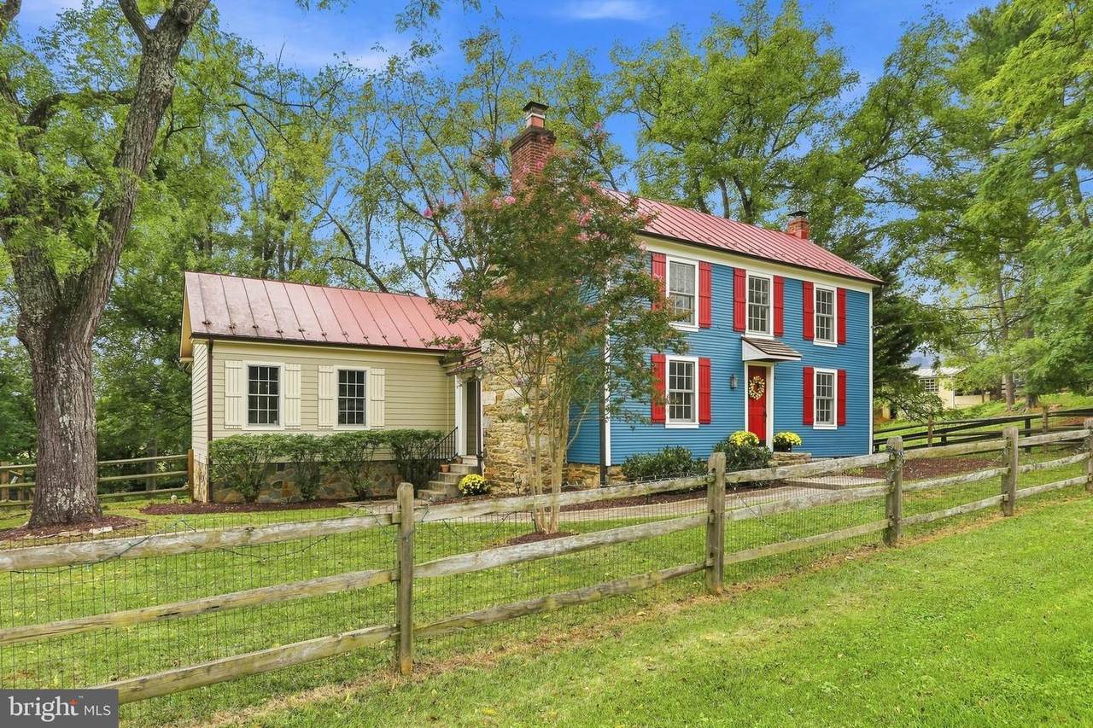
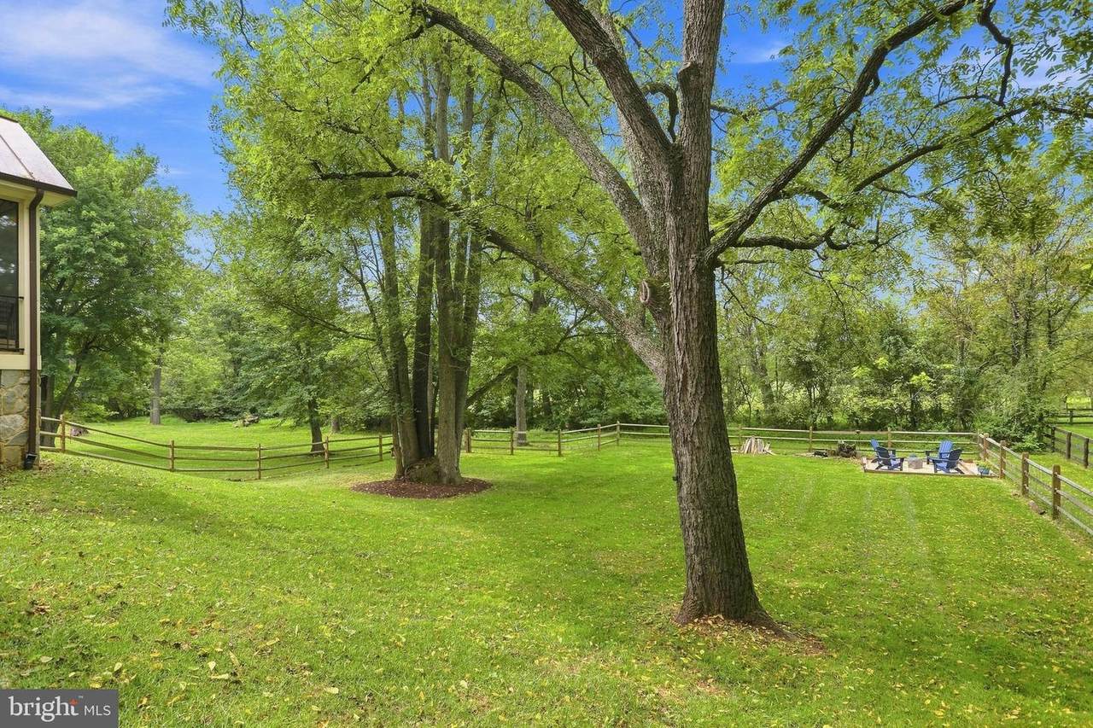
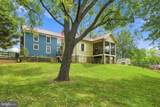
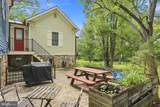
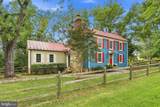
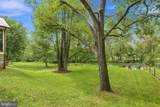
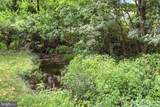
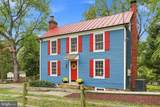
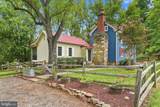
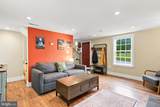
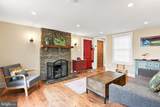
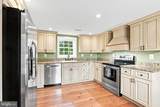
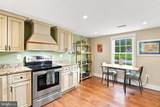
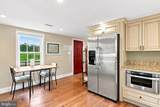
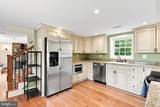
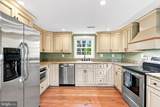
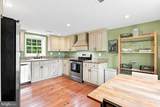
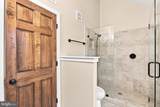
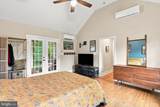
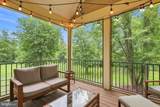
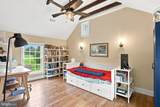
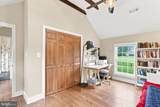
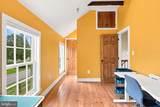
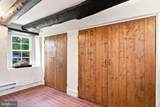
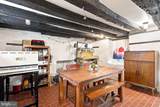
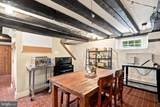
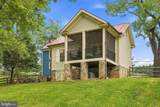
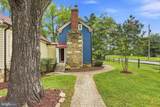
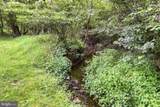
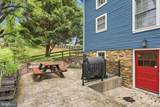
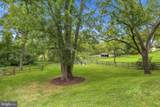
Historic 1800s Bluemont home just outside of the village. Convenience and country all in one amazing package. You'll love the charm of this 3 bedroom 2 bath home on historic Snickersville Turnpike. Over an acre to stretch out on complete with a creek running through the backyard, mountain views, frisbee golf and room to garden, play sports or raise some critters. Two nice sized sheds provide ample room for all of your toys and... Freshly painted and updated tastefully to blend modern convenience with the simplicity of yesteryear this home offers comfortable spaces, 2 fireplaces, modern kitchen appliances, updated baths and a brightly lit walk out basement that opens up to a wonderful back patio. Many local conveniences and attractions are within minutes including the famous Bluemont General Store, the historic stone Bluemont Methodist Church, Village Montessori School, and the Bluemont Community Center just to name a few. Call today to schedule an appointment to view this rare opportunity to purchase in historic Bluemont, Virginia.

Monthly Payment Calculator


©2026 Bright MLS, All Rights Reserved. IDX information is provided exclusively for consumers' personal, non-commercial use and may not be used for any purpose other than to identify prospective properties consumers may be interested in purchasing. Some properties which appear for sale may no longer be available because they are for instance, under contract, sold, or are no longer being offered for sale. Information is deemed reliable but is not guaranteed accurate by the MLS or EXIT Realty Enterprises. Some real estate firms do not participate in IDX and their listings do not appear on this website. Some properties listed with participating firms do not appear on this website at the request of the seller. Data last updated: 2026-10-15T23:54:39.853.
www.exitrealtyenterprises.com/homes/180887703
Print Image

34141 Snickersville Turnpike BLUEMONT, VA 20135

  • Price: $750,000
  • Status: Active
  • On Site: 41 Days
  • ID#: VALO2135896
3
Beds
2
Baths
0
½ Baths
1.26
Acres
1,923
SQFT
$390
$/SQFT
1830
Built
Neighborhood:
None Available
County:
Loudoun
Elementary School:
Round Hill
Middle School:
Harmony
High School:
Woodgrove
School District:
Loudoun County Public Schools
Property Description
Historic 1800s Bluemont home just outside of the village. Convenience and country all in one amazing package. You'll love the charm of this 3 bedroom 2 bath home on historic Snickersville Turnpike. Over an acre to stretch out on complete with a creek running through the backyard, mountain views, frisbee golf and room to garden, play sports or raise some critters. Two nice sized sheds provide ample room for all of your toys and... Freshly painted and updated tastefully to blend modern convenience with the simplicity of yesteryear this home offers comfortable spaces, 2 fireplaces, modern kitchen appliances, updated baths and a brightly lit walk out basement that opens up to a wonderful back patio. Many local conveniences and attractions are within minutes including the famous Bluemont General Store, the historic stone Bluemont Methodist Church, Village Montessori School, and the Bluemont Community Center just to name a few. Call today to schedule an appointment to view this rare opportunity to purchase in historic Bluemont, Virginia.
Exterior Features

Architectural Style Colonial Construction Materials MasonryWood Siding Garage YN No Location Type Rural Parking Types Driveway Patio And Porch Features Deck(s)Patio(s)Porch(es)Screened Pool No Pool Property Condition Good Roof Metal View Creek/Stream Water Access YN No Water Body Name Butcher's Branch Water Body Type Creek Water View YN Yes Waterfront YN No

Interior Features

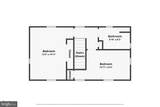
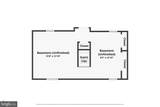
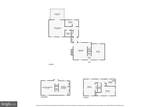
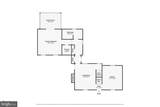
Above Grade Fin SQFT 1443 Appliances Built-In MicrowaveDryerOven/Range - ElectricRefrigeratorWasherWater Heater Basement DaylightFullFully FinishedWalkout StairsWindows Basement YN Yes Below Grade Finished Area 480 Below Grade Unfinished Area 0 Cooling Central A/C Fireplace YN Yes Fireplaces Total 2 Flooring WoodConcrete Heating Heat Pump(s) Heating YN Yes Interior Features Ceiling Fan(s)Entry Level BedroomExposed BeamsFamily Room Off KitchenFloor Plan - TraditionalKitchen - Eat-InWalk-in Closet(s)Wood Floors Levels 3 Main Level Bedrooms 1 Rooms Total 9 Upper Level1 Bedrooms 2

Property Features

Acceptable Financing CashConventionalFHAVAUSDA Accessibility Features None Association YN No Central Air YN Yes Condo YN No Cooling Fuel Electric Federal Flood Zone YN No Foundation Details Brick/Mortar Heating Fuel Electric Horse YN No Hot Water Electric Navigable Water YN N New Construction YN No Original MLSNumber 805345957276 Ownership Interest Fee Simple Sale Type Standard Senior Community YN No Sewer Septic Exists Structure Design Type Detached Tax Annual Amount 5266.00 Vacation Rental YN No Water Source Well Zoning AR1

Listing courtesy of Corcoran McEnearney: .


©2026 Bright MLS, All Rights Reserved. IDX information is provided exclusively for consumers' personal, non-commercial use and may not be used for any purpose other than to identify prospective properties consumers may be interested in purchasing. Some properties which appear for sale may no longer be available because they are for instance, under contract, sold, or are no longer being offered for sale. Information is deemed reliable but is not guaranteed accurate by the MLS or EXIT Realty Enterprises. Some real estate firms do not participate in IDX and their listings do not appear on this website. Some properties listed with participating firms do not appear on this website at the request of the seller. Data last updated: 2026-10-15T23:54:39.853.
 
https://bt-photos.global.ssl.fastly.net/brightmls/1280_boomver_2_805345957276-2.jpg https://bt-photos.global.ssl.fastly.net/brightmls/1280_boomver_2_805345957276-2.jpg https://bt-photos.global.ssl.fastly.net/brightmls/1280_boomver_2_805345957276-2.jpg
Logo
EXIT Realty Enterprises
8701 Georgia Avenue, Suite 509
Silver Spring MD, 20910