







Description
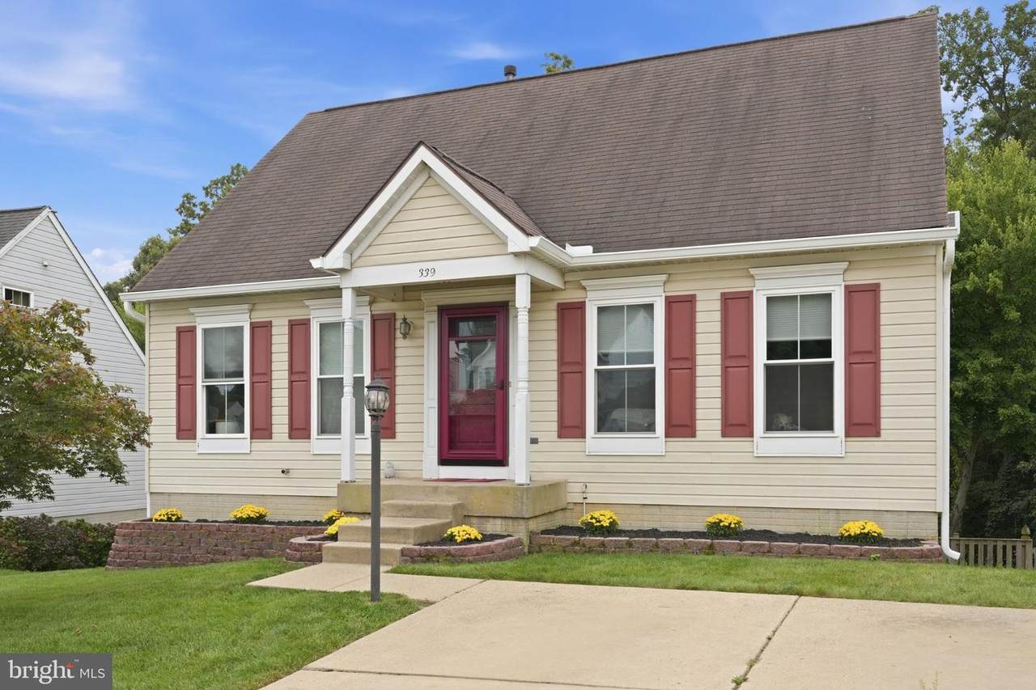
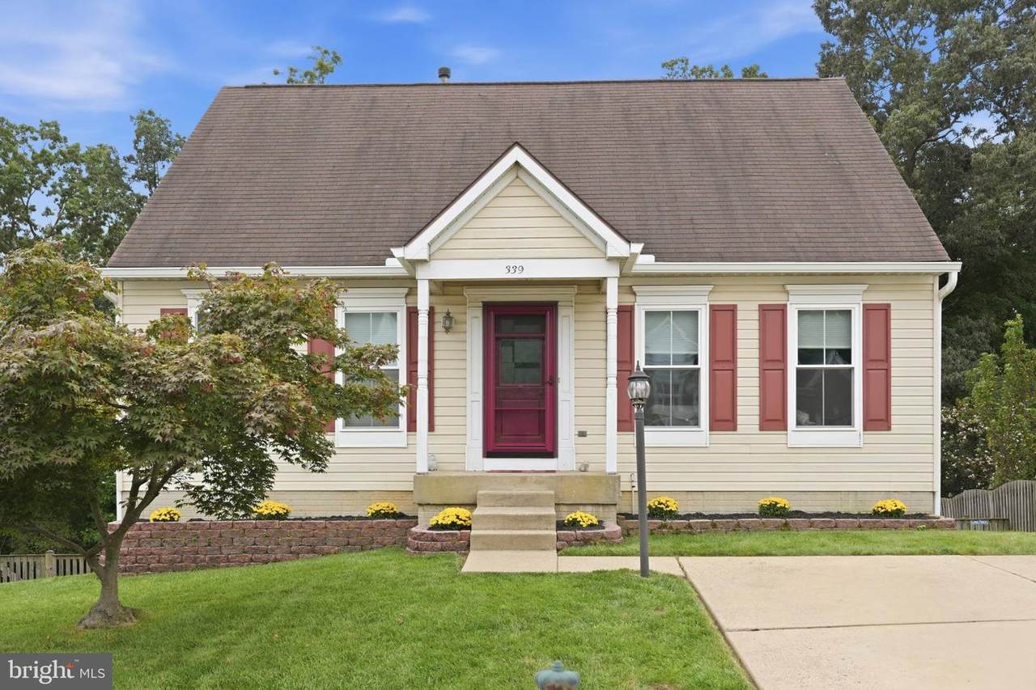
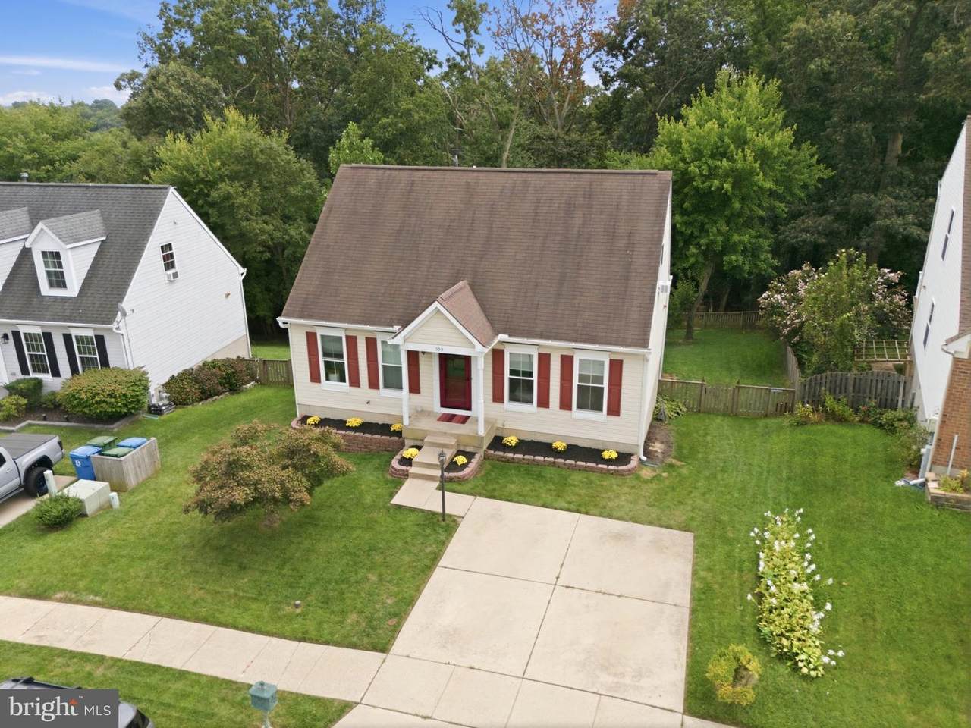
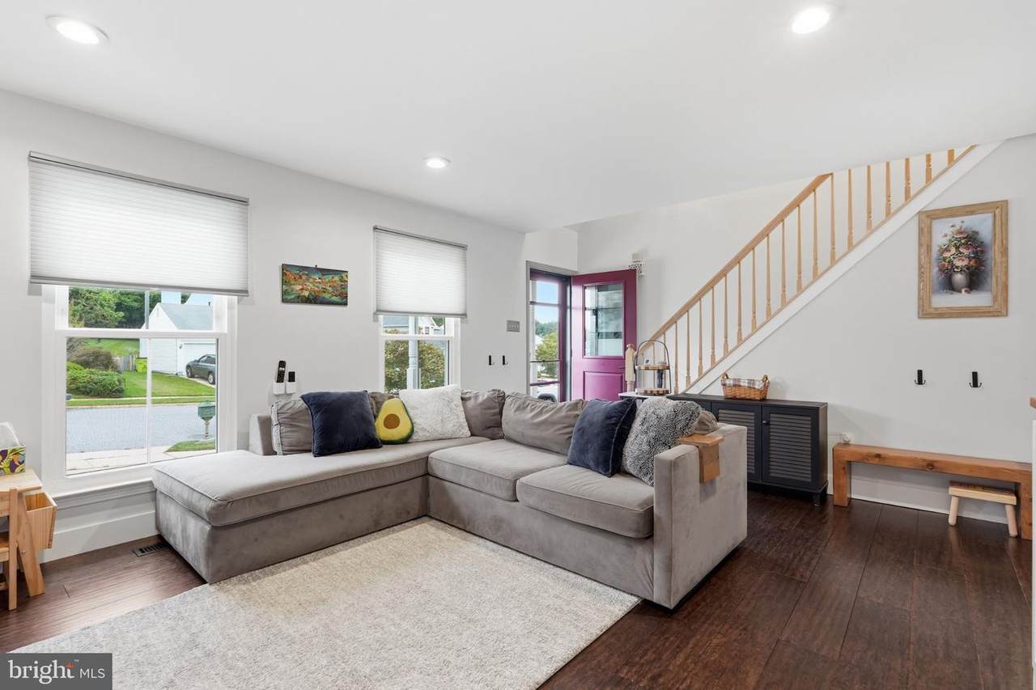
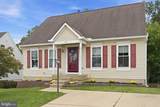
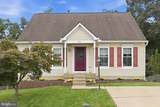
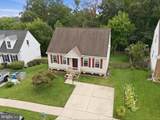
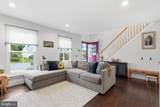
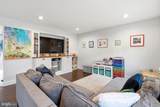
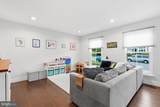
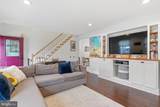
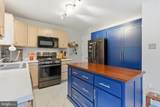
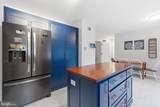
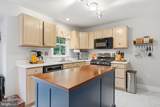
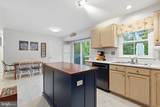
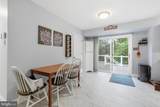
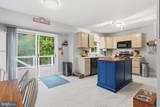
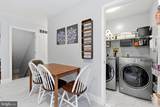
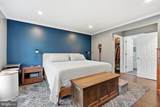
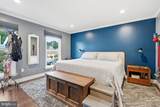
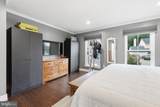
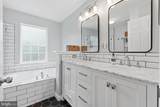
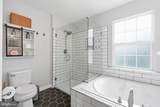
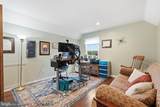
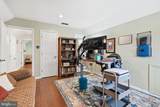
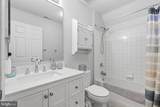
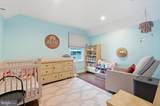
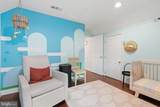
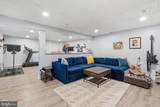
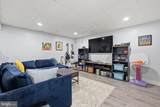
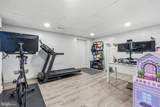
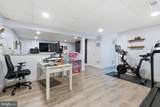
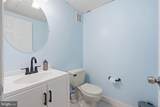
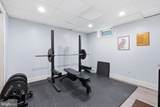
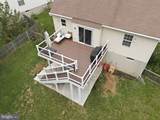
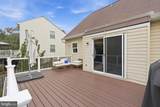
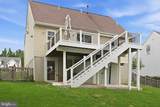
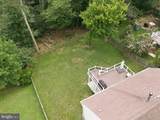
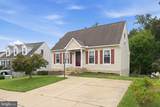
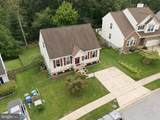
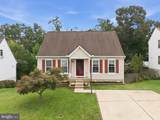
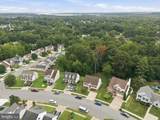
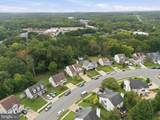
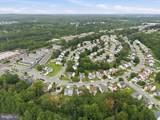
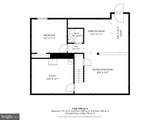
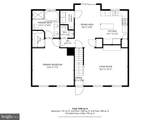
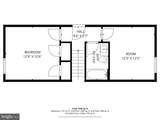
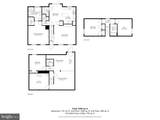
Welcome Home! This stunning Cape Cod home is turnkey and move in ready. The pride of ownership is evident as the owners have worked to meticulously maintain the home while enhancing it with strategic upgrades. You will love the light filled living room with hardwood floors and recessed lighting. The spacious eat in kitchen has a custom over-sized island, two toned cabinets with plenty of space for storage, plus stainless steel appliances. You will love relaxing on the low maintenance rear deck (2021) that is ready for you to host barbecues and enjoy your morning coffee this Fall. There is also half bath as well as a designated laundry room on the main level for added convenience. Retreat to your very own oasis in the primary suite located still on the main level. The primary bedroom is spacious with plenty of space for a king sized bed with dual wardrobes included in the sale. It also boasts a walk-in closet. The remodeled primary bath (2022) will make you feel like you are in your very own sanctuary, it includes dual vanities, separate tub and separate shower. The second level boasts two additional bedrooms each with hardwood floors and recessed lighting. There is also a linen closet and another full bath with a newer vanity. The lower level is partially finished. It incudes a half bath, a bedroom currently being used as a gym/workshop. There is sizable recreation room with LVP flooring that allows for plenty of versatility, currently being used as a second living space and a home office. The fenced in rear yard (2018) provides ample space for actives and the driveway makes parking a breeze. Buyers will have peace of mind knowing most of the windows were replaced (2022), newer gutters, insulation in the attic (2022), newer front door, HVAC less than 10 years old, water heater (2019), and more. Close proximity to a variety of shopping options and multiple restaurants Easy access to I-95 and route 40. Where livability and convenience meet, this is a must see. You don't want to miss this one.
-
4BEDS
-
0.2ACRES
-
2BATHS
-
21/2 BATHS
-
2,584SQFT
-
$153$/SQFT
School Information
Description
Welcome Home! This stunning Cape Cod home is turnkey and move in ready. The pride of ownership is evident as the owners have worked to meticulously maintain the home while enhancing it with strategic upgrades. You will love the light filled living room with hardwood floors and recessed lighting. The spacious eat in kitchen has a custom over-sized island, two toned cabinets with plenty of space for storage, plus stainless steel appliances. You will love relaxing on the low maintenance rear deck (2021) that is ready for you to host barbecues and enjoy your morning coffee this Fall. There is also half bath as well as a designated laundry room on the main level for added convenience. Retreat to your very own oasis in the primary suite located still on the main level. The primary bedroom is spacious with plenty of space for a king sized bed with dual wardrobes included in the sale. It also boasts a walk-in closet. The remodeled primary bath (2022) will make you feel like you are in your very own sanctuary, it includes dual vanities, separate tub and separate shower. The second level boasts two additional bedrooms each with hardwood floors and recessed lighting. There is also a linen closet and another full bath with a newer vanity. The lower level is partially finished. It incudes a half bath, a bedroom currently being used as a gym/workshop. There is sizable recreation room with LVP flooring that allows for plenty of versatility, currently being used as a second living space and a home office. The fenced in rear yard (2018) provides ample space for actives and the driveway makes parking a breeze. Buyers will have peace of mind knowing most of the windows were replaced (2022), newer gutters, insulation in the attic (2022), newer front door, HVAC less than 10 years old, water heater (2019), and more. Close proximity to a variety of shopping options and multiple restaurants Easy access to I-95 and route 40. Where livability and convenience meet, this is a must see. You don't want to miss this one.
©2026 Bright MLS, All Rights Reserved. IDX information is provided exclusively for consumers' personal, non-commercial use and may not be used for any purpose other than to identify prospective properties consumers may be interested in purchasing. Some properties which appear for sale may no longer be available because they are for instance, under contract, sold, or are no longer being offered for sale. Information is deemed reliable but is not guaranteed accurate by the MLS or EXIT Realty Enterprises. Some real estate firms do not participate in IDX and their listings do not appear on this website. Some properties listed with participating firms do not appear on this website at the request of the seller. Data last updated: 2026-10-09T21:54:11.643.