

Skip To Content

325 Kendrick Drive

ABERDEEN, MD 21001
  • $605,000
  • STATUS: Active Under Contract
  • ON SITE: 36 Days
  • ID#: MDHR2059578
Under Contract
UPDATED: 30 min ago
$605,000
  • 5
    BEDS
  • 0.34
    ACRES
  • 2
    BATHS
  • 1
    1/2 BATHS
  • 5,396
    SQFT
  • $112
    $/SQFT
Neighborhood:
Type:
Single-Family Home
Built:
2006
County:

School Ratings & Info

Description

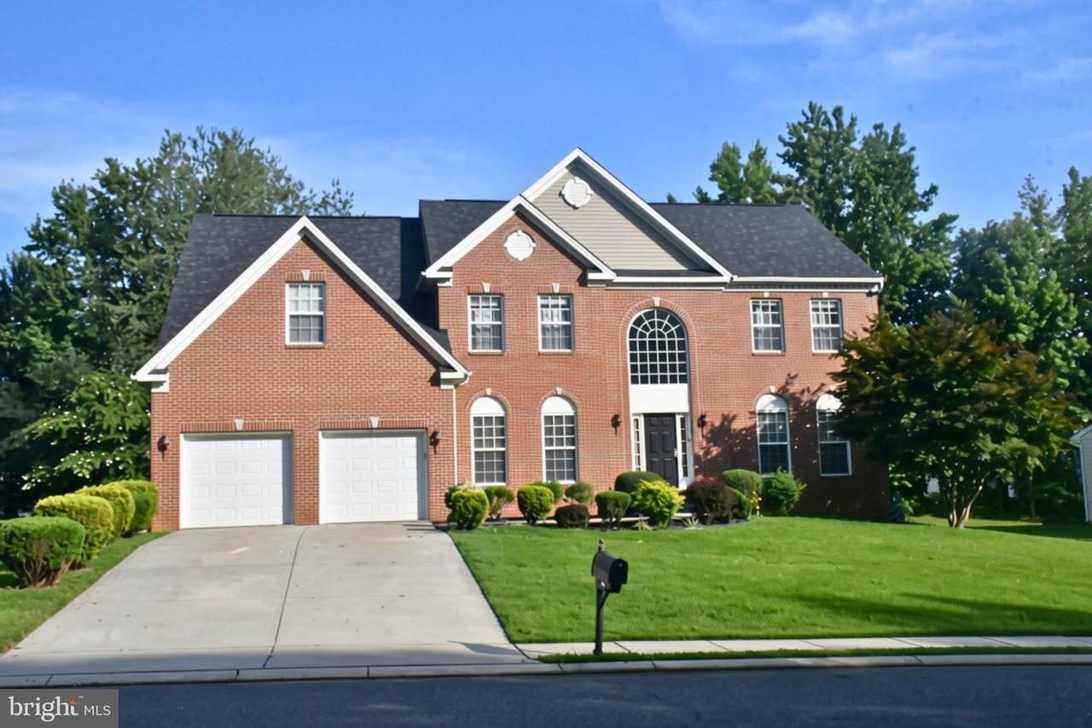
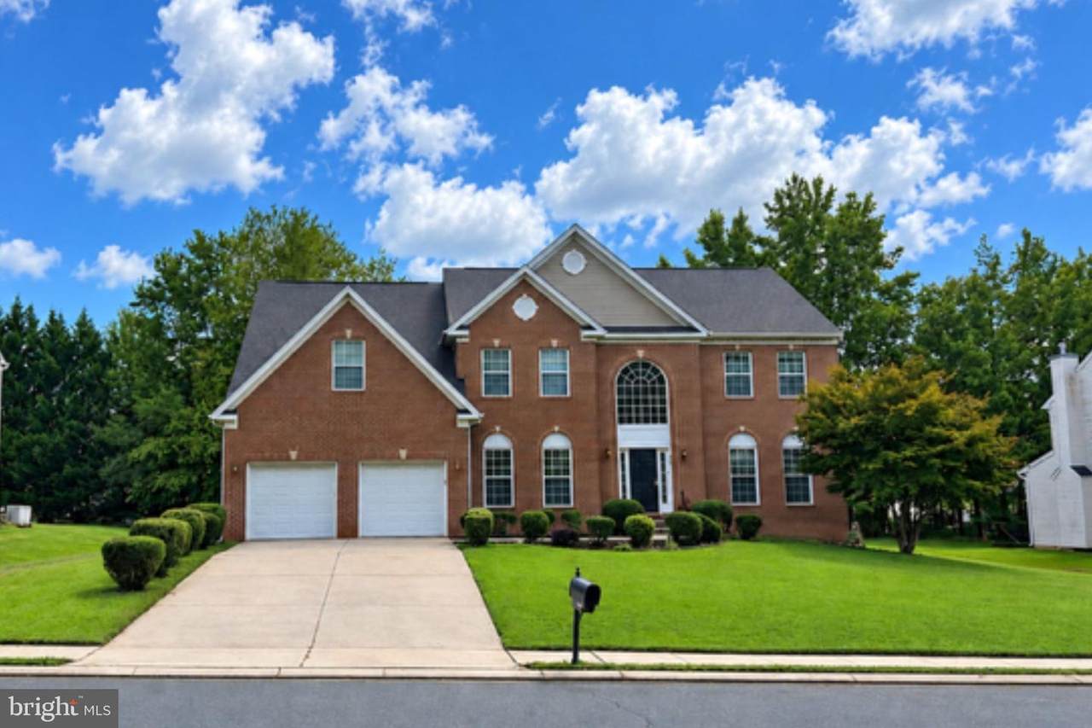
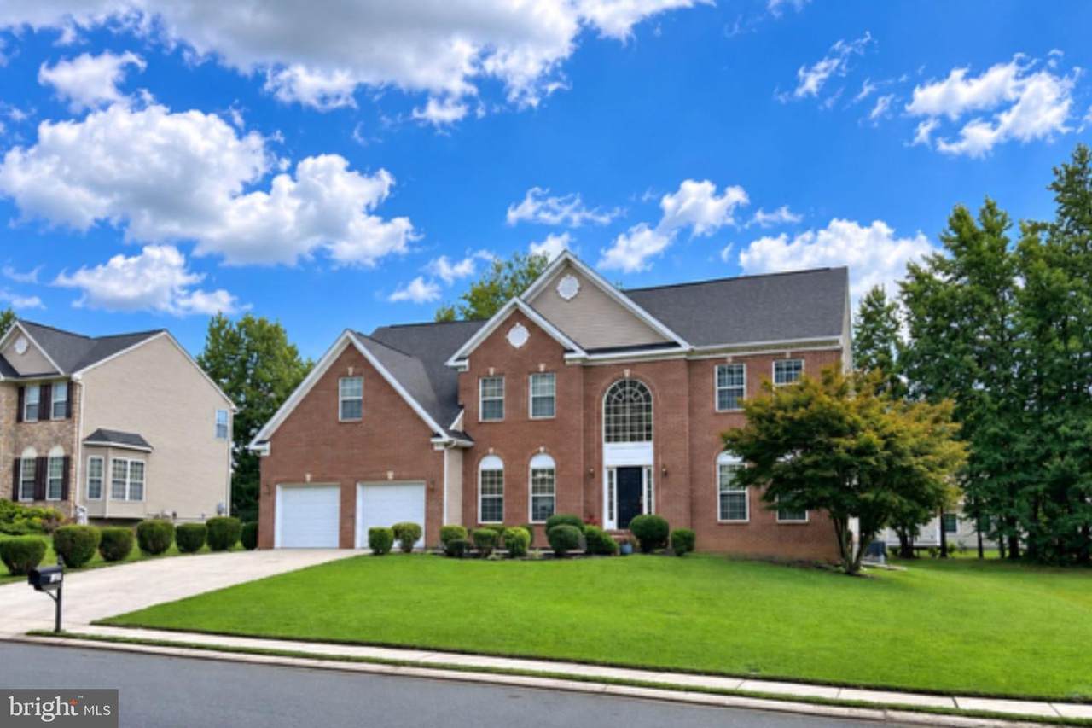
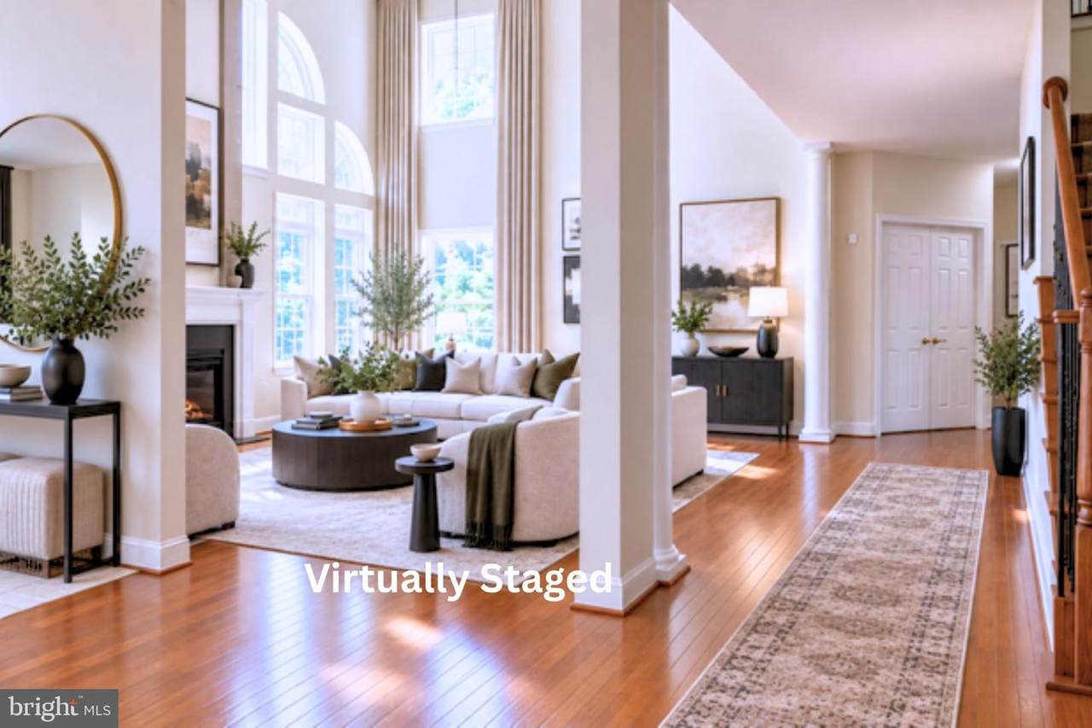
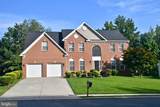
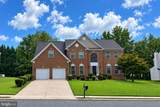
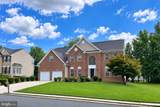
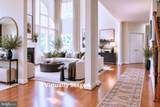
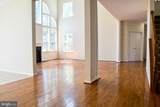
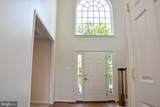
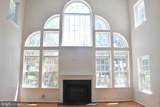
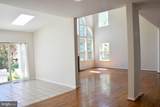
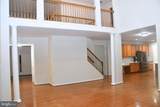
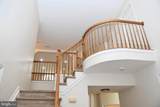
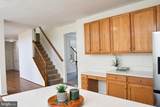
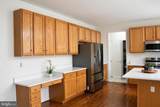
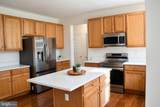
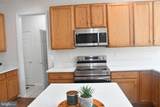
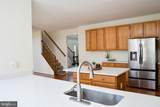
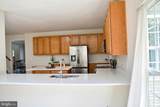
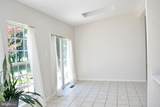
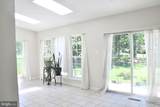
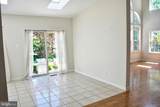
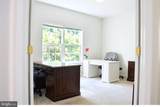
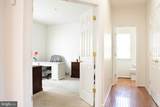
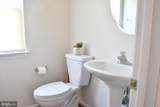
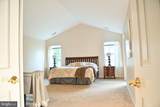
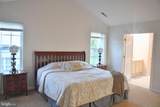
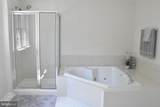
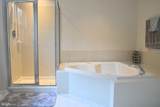
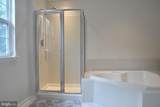
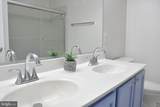
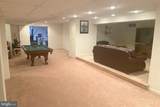
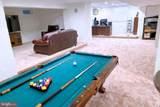
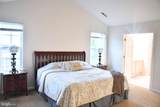
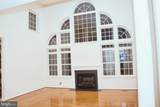
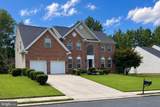
An ideal opportunity for buyers seeking plenty of space to live, work, and entertain! Introducing the spacious 325 Kendrick Drive—where space, style, and comfort come together! This impressive 5-bedroom, 2.5-bath home features a dramatic two-story foyer and a soaring two-story family room with a statement wall of windows and a cozy gas fireplace. The kitchen offers updated countertops, an area for an eat-in kitchen table, and a formal dining room. The main level also includes a formal living room for greeting guests, a separate home office, and a convenient powder room.A dual staircase leads to the upper level, where the spacious primary suite features a vaulted ceiling, relaxing jetted soaking tub, walk-in closet, and sitting room. Generous bedroom sizes offer flexibility for many purposes and may accommodate king-size beds. The finished basement provides abundant storage along with additional space and sliding doors that walk out to a stamped concrete patio, perfect for outdoor entertaining. Two-zone heating and air conditioning provide efficient temperature control and year-round comfort. The 2-car garage with remote access offers convenient entry to the home in all weather conditions. Credit towards floors or closing available.

Monthly Payment Calculator


©2026 Bright MLS, All Rights Reserved. IDX information is provided exclusively for consumers' personal, non-commercial use and may not be used for any purpose other than to identify prospective properties consumers may be interested in purchasing. Some properties which appear for sale may no longer be available because they are for instance, under contract, sold, or are no longer being offered for sale. Information is deemed reliable but is not guaranteed accurate by the MLS or EXIT Realty Enterprises. Some real estate firms do not participate in IDX and their listings do not appear on this website. Some properties listed with participating firms do not appear on this website at the request of the seller. Data last updated: 2026-10-14T06:56:13.407.
www.exitrealtyenterprises.com/homes/180954191
Print Image

325 Kendrick Drive ABERDEEN, MD 21001

  • Price: $605,000
  • Status: Active Under Contract
  • On Site: 36 Days
  • Updated: 30 min ago
  • ID#: MDHR2059578
5
Beds
2
Baths
1
½ Baths
0.34
Acres
5,396
SQFT
$112
$/SQFT
2006
Built
Neighborhood:
North Hills
County:
Harford
School District:
Harford County Public Schools
Property Description
An ideal opportunity for buyers seeking plenty of space to live, work, and entertain! Introducing the spacious 325 Kendrick Drive—where space, style, and comfort come together! This impressive 5-bedroom, 2.5-bath home features a dramatic two-story foyer and a soaring two-story family room with a statement wall of windows and a cozy gas fireplace. The kitchen offers updated countertops, an area for an eat-in kitchen table, and a formal dining room. The main level also includes a formal living room for greeting guests, a separate home office, and a convenient powder room.A dual staircase leads to the upper level, where the spacious primary suite features a vaulted ceiling, relaxing jetted soaking tub, walk-in closet, and sitting room. Generous bedroom sizes offer flexibility for many purposes and may accommodate king-size beds. The finished basement provides abundant storage along with additional space and sliding doors that walk out to a stamped concrete patio, perfect for outdoor entertaining. Two-zone heating and air conditioning provide efficient temperature control and year-round comfort. The 2-car garage with remote access offers convenient entry to the home in all weather conditions. Credit towards floors or closing available.
Exterior Features

Architectural Style Colonial Construction Materials BrickCombination Door Features Sliding Glass Exterior Features Exterior LightingSidewalksStreet Lights Garage Spaces 2.00 Garage Type Garage - Front EntryGarage Door OpenerInside Access Garage YN Yes Parking Types Attached GarageDriveway Patio And Porch Features Roof Pool No Pool Property Condition GoodExcellentVery Good Road Responsibility City/County Roof ShinglePitched View Trees/WoodsStreet Water Access YN No Water View YN No Waterfront YN No

Interior Features

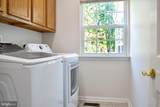
Above Grade Fin SQFT 4426 Appliances Built-In MicrowaveDishwasherDisposalDryer - ElectricExhaust FanIcemakerMicrowaveRefrigeratorStainless Steel AppliancesWasherWater Heater Basement Fully FinishedHeatedImprovedOutside EntranceRear EntranceWalkout Stairs Basement YN Yes Below Grade Finished Area 970 Below Grade Unfinished Area 1199 Cooling Ceiling Fan(s)Central A/C Fireplace Features EquipmentGas/Propane Fireplace YN Yes Fireplaces Total 1 Flooring Ceramic TileHardwoodCarpet Furnished No Heating CentralForced Air Heating YN Yes Inclusions RefrigeratorStoveWasherDryer Interior Features CarpetCeiling Fan(s)Floor Plan - OpenFormal/Separate Dining RoomKitchen - IslandKitchen - GourmetBathroom - Jetted TubBathroom - Walk-In ShowerBathroom - Tub ShowerChair RailingsCrown MoldingsDining AreaPantryPrimary Bath(s)Recessed LightingUpgraded CountertopsWalk-in Closet(s)WhirlPool/HotTubWood Floors Laundry Type Dryer In UnitHas LaundryMain FloorWasher In Unit Levels 3 Main Level Bedrooms 0 Pets Allowed No Pet Restrictions Security Features Carbon Monoxide Detector(s)Exterior CamerasMonitoredSmoke DetectorSecurity System Unit Floors 3 Upper Level1 Bedrooms 4

Property Features

Acceptable Financing CashConventionalFHAVA Accessibility Features None Association YN No Central Air YN Yes Condo YN No Cooling Fuel Electric Cross Street Beards Hill- Hillcrest Federal Flood Zone YN No Foundation Details Brick/MortarConcrete Perimeter Heating Fuel Natural Gas Historic YN No Horse YN No Hot Water Natural Gas Lease Considered YN No Municipality ABERDEEN Navigable Water YN N New Construction YN No Original MLSNumber 805331526678 Ownership Interest Fee Simple Pets Allowed YN Yes Sale Type Standard Senior Community YN No Sewer Public Sewer Structure Design Type Detached Tax Annual Amount 9196.00 Tax Lot 42 Utilities Electric AvailableNatural Gas AvailableSewer AvailableWater Available Vacation Rental YN No Water Source Public Window Features Skylights Zoning R1

Listing courtesy of Samson Properties: .


©2026 Bright MLS, All Rights Reserved. IDX information is provided exclusively for consumers' personal, non-commercial use and may not be used for any purpose other than to identify prospective properties consumers may be interested in purchasing. Some properties which appear for sale may no longer be available because they are for instance, under contract, sold, or are no longer being offered for sale. Information is deemed reliable but is not guaranteed accurate by the MLS or EXIT Realty Enterprises. Some real estate firms do not participate in IDX and their listings do not appear on this website. Some properties listed with participating firms do not appear on this website at the request of the seller. Data last updated: 2026-10-14T06:56:13.407.
 
https://bt-photos.global.ssl.fastly.net/brightmls/1280_boomver_2_805331526678-2.jpg https://bt-photos.global.ssl.fastly.net/brightmls/1280_boomver_2_805331526678-2.jpg https://bt-photos.global.ssl.fastly.net/brightmls/1280_boomver_2_805331526678-2.jpg
Logo
EXIT Realty Enterprises
8701 Georgia Avenue, Suite 509
Silver Spring MD, 20910