








Description
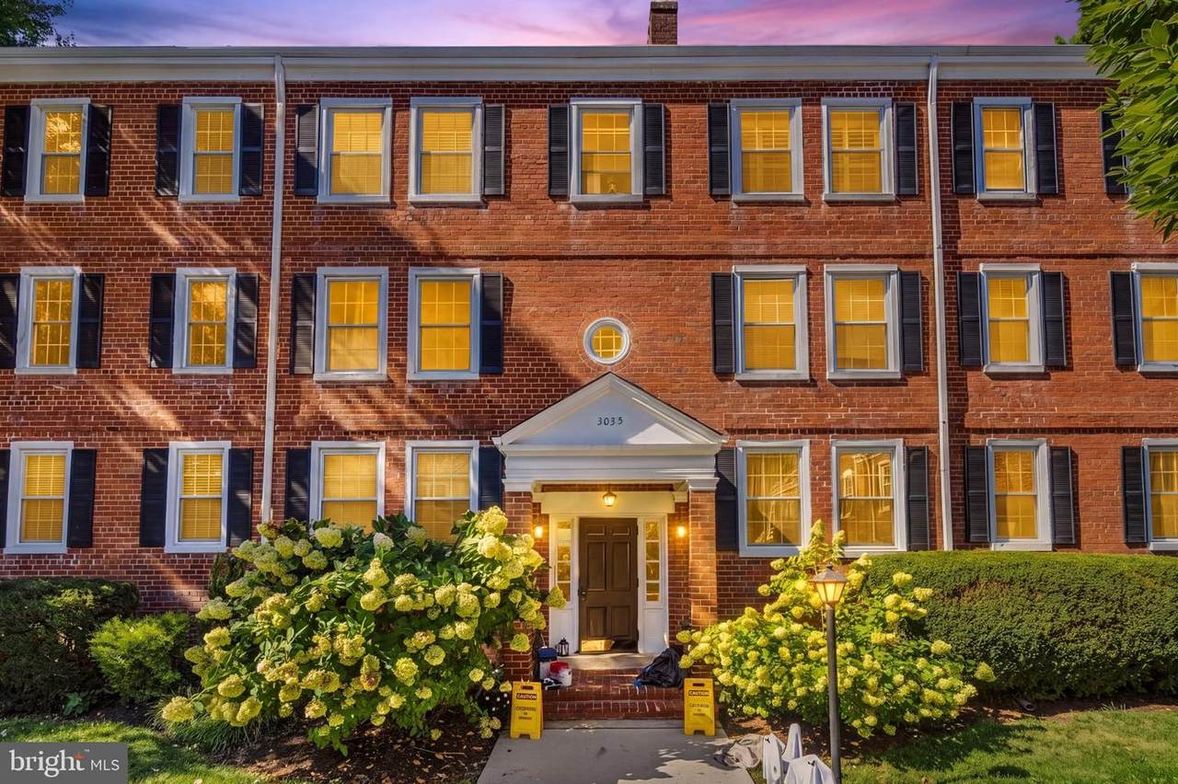
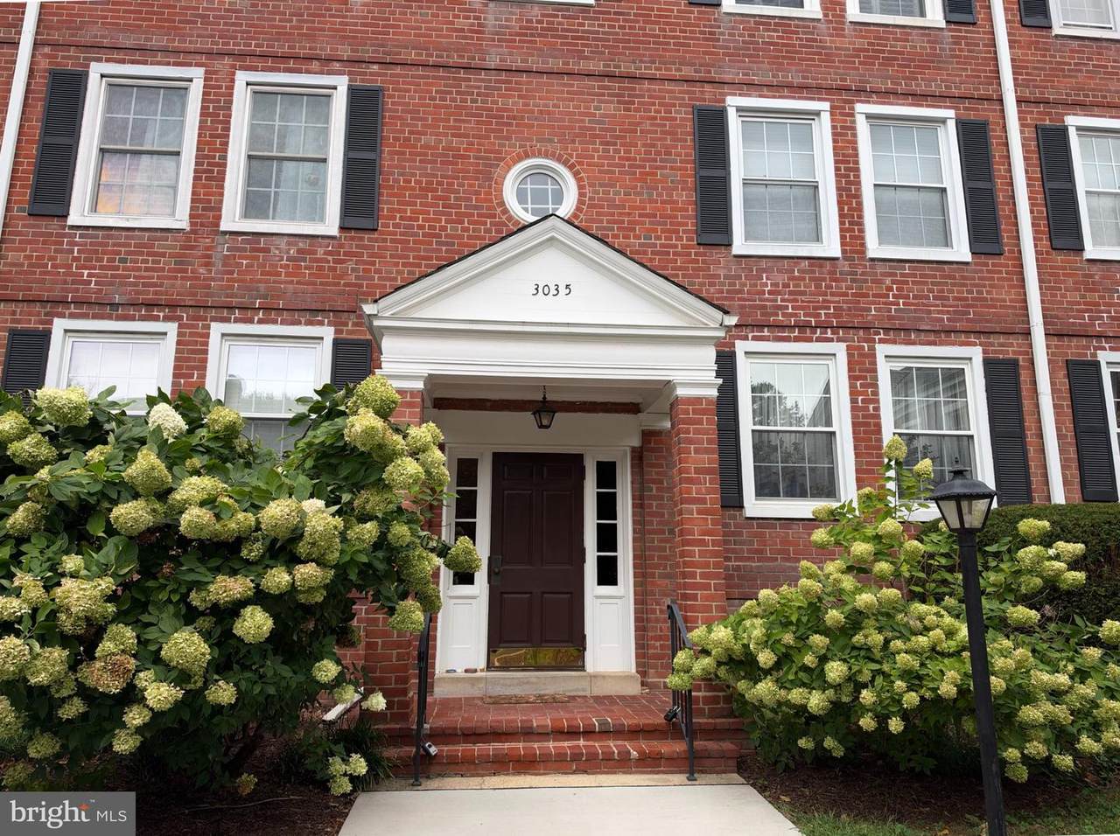
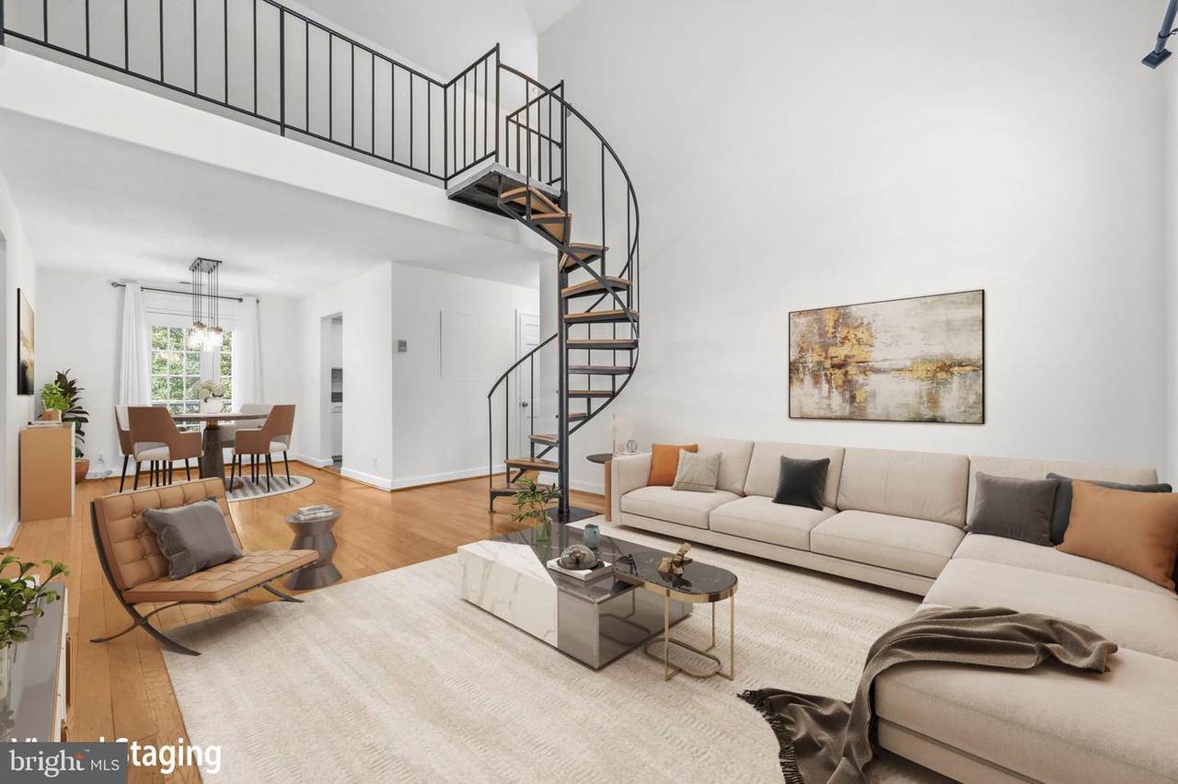
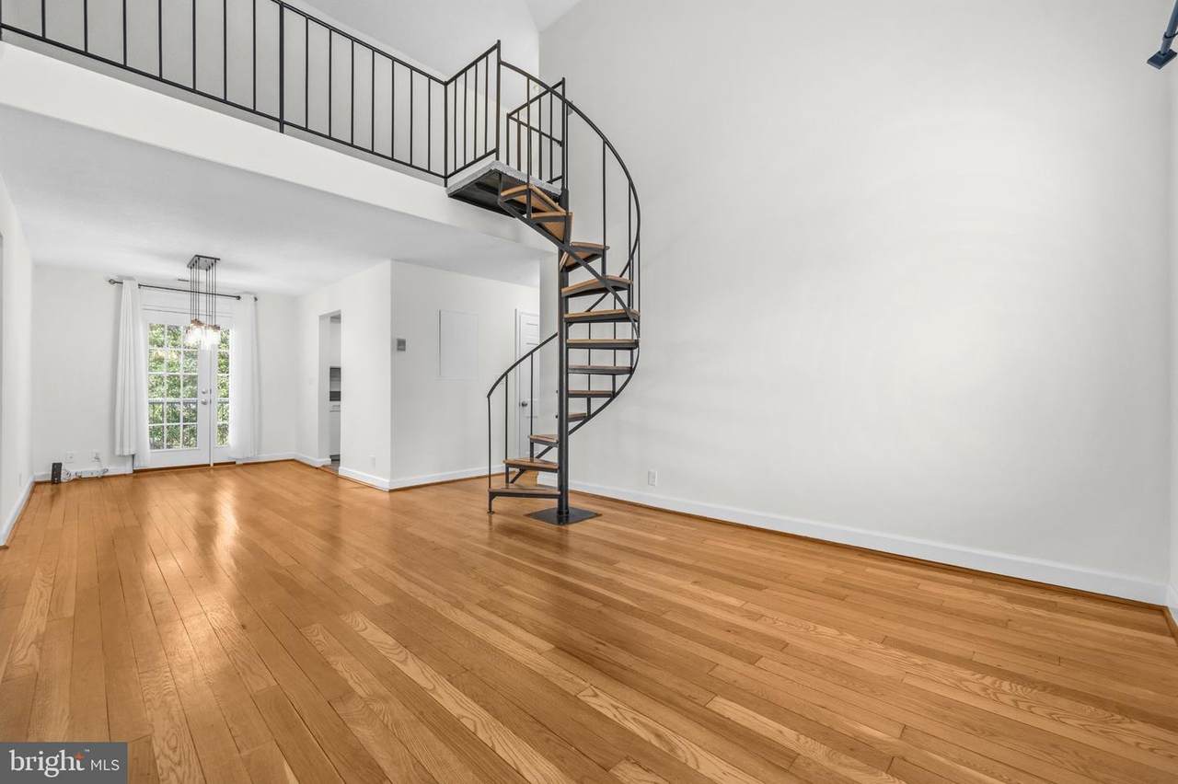
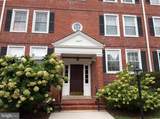
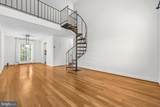
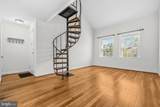
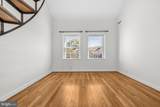
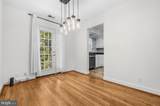
GORGEOUS FAIRLINGTON VILLAGES LOFT-STYLE CONDO! This spacious 2-bedroom, 1-bath unit offers a unique and stylish floor plan with soaring vaulted cathedral ceilings and an open, airy feel. A dramatic spiral staircase leads to an expansive loft overlooking the main living level—an ideal space for a third bedroom, home office, studio, or additional living area. The loft also provides approximately 400 square feet of storage, offering an exceptional amount of usable space.The modern kitchen is designed for both style and functionality, while the updated bathroom features beautiful contemporary finishes. Freshly painted throughout in modern, sophisticated colors, this home is move-in ready and in gorgeous condition.Step outside through the French door onto a large private balcony, where you can relax and enjoy stunning views. Thoughtful updates continue throughout the home, including an in-unit washer and dryer, (2020) garbage disposal, (2019) lighting fixtures, (2018) ceiling fan and carpeting.Technology-ready with ethernet/fiber-optic cabling throughout select rooms, making working from home, streaming, and connectivity effortless. Parking is convenient with two parking decals.Enjoy all that Fairlington Villages has to offer, including multiple outdoor swimming pools, pickleball and tennis courts, and beautifully maintained community grounds. HOA dues include water, trash, snow removal, and master insurance.This is a rare opportunity to own a spacious, beautifully updated loft-style home with exceptional storage, dramatic architectural details, modern finishes, and resort-style community amenities. Location is ideal for commuters located right off of I-395. Come see why this Fairlington gem is truly something special!
-
2BEDS
-
N/AACRES
-
1BATHS
-
01/2 BATHS
-
1,256SQFT
-
$358$/SQFT
School Information
Description
GORGEOUS FAIRLINGTON VILLAGES LOFT-STYLE CONDO! This spacious 2-bedroom, 1-bath unit offers a unique and stylish floor plan with soaring vaulted cathedral ceilings and an open, airy feel. A dramatic spiral staircase leads to an expansive loft overlooking the main living level—an ideal space for a third bedroom, home office, studio, or additional living area. The loft also provides approximately 400 square feet of storage, offering an exceptional amount of usable space.The modern kitchen is designed for both style and functionality, while the updated bathroom features beautiful contemporary finishes. Freshly painted throughout in modern, sophisticated colors, this home is move-in ready and in gorgeous condition.Step outside through the French door onto a large private balcony, where you can relax and enjoy stunning views. Thoughtful updates continue throughout the home, including an in-unit washer and dryer, (2020) garbage disposal, (2019) lighting fixtures, (2018) ceiling fan and carpeting.Technology-ready with ethernet/fiber-optic cabling throughout select rooms, making working from home, streaming, and connectivity effortless. Parking is convenient with two parking decals.Enjoy all that Fairlington Villages has to offer, including multiple outdoor swimming pools, pickleball and tennis courts, and beautifully maintained community grounds. HOA dues include water, trash, snow removal, and master insurance.This is a rare opportunity to own a spacious, beautifully updated loft-style home with exceptional storage, dramatic architectural details, modern finishes, and resort-style community amenities. Location is ideal for commuters located right off of I-395. Come see why this Fairlington gem is truly something special!
©2026 Bright MLS, All Rights Reserved. IDX information is provided exclusively for consumers' personal, non-commercial use and may not be used for any purpose other than to identify prospective properties consumers may be interested in purchasing. Some properties which appear for sale may no longer be available because they are for instance, under contract, sold, or are no longer being offered for sale. Information is deemed reliable but is not guaranteed accurate by the MLS or EXIT Realty Enterprises. Some real estate firms do not participate in IDX and their listings do not appear on this website. Some properties listed with participating firms do not appear on this website at the request of the seller. Data last updated: 2026-11-14T11:53:29.593.