





Description
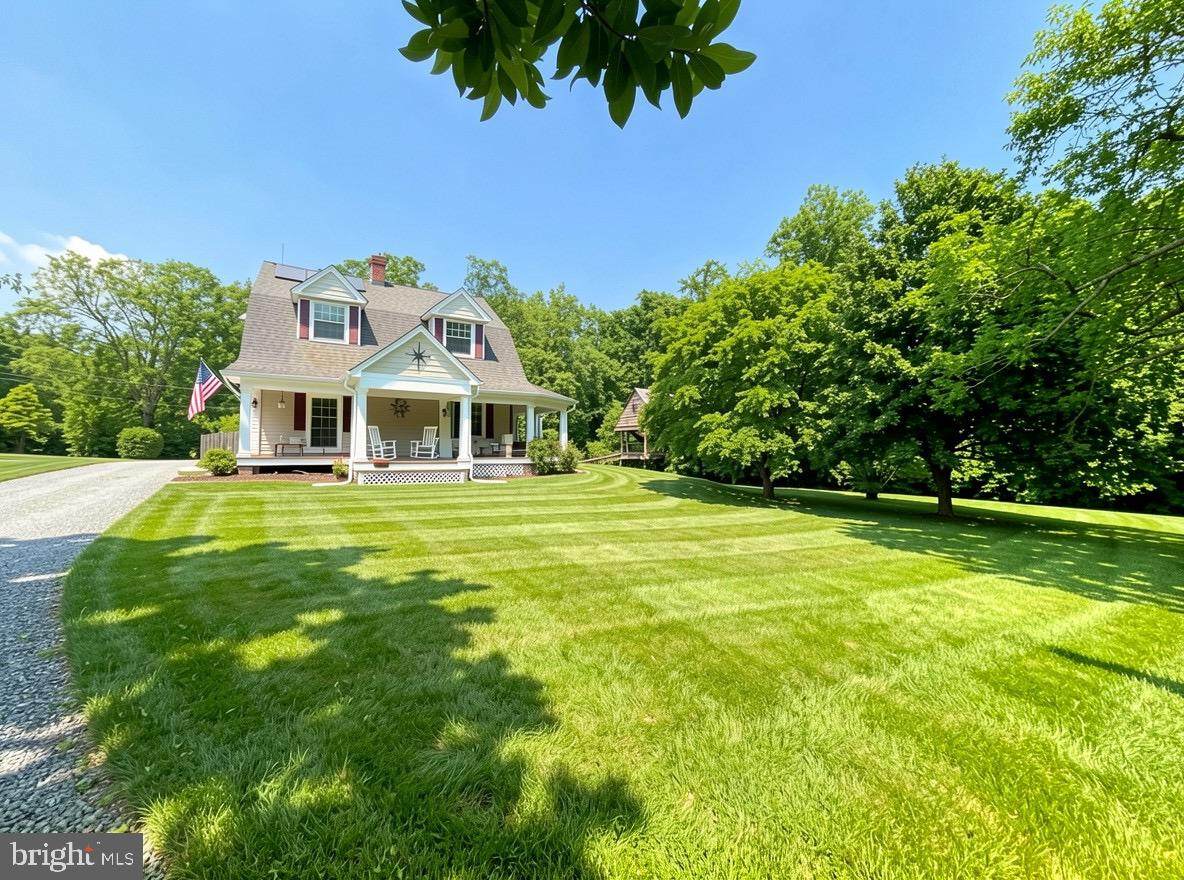
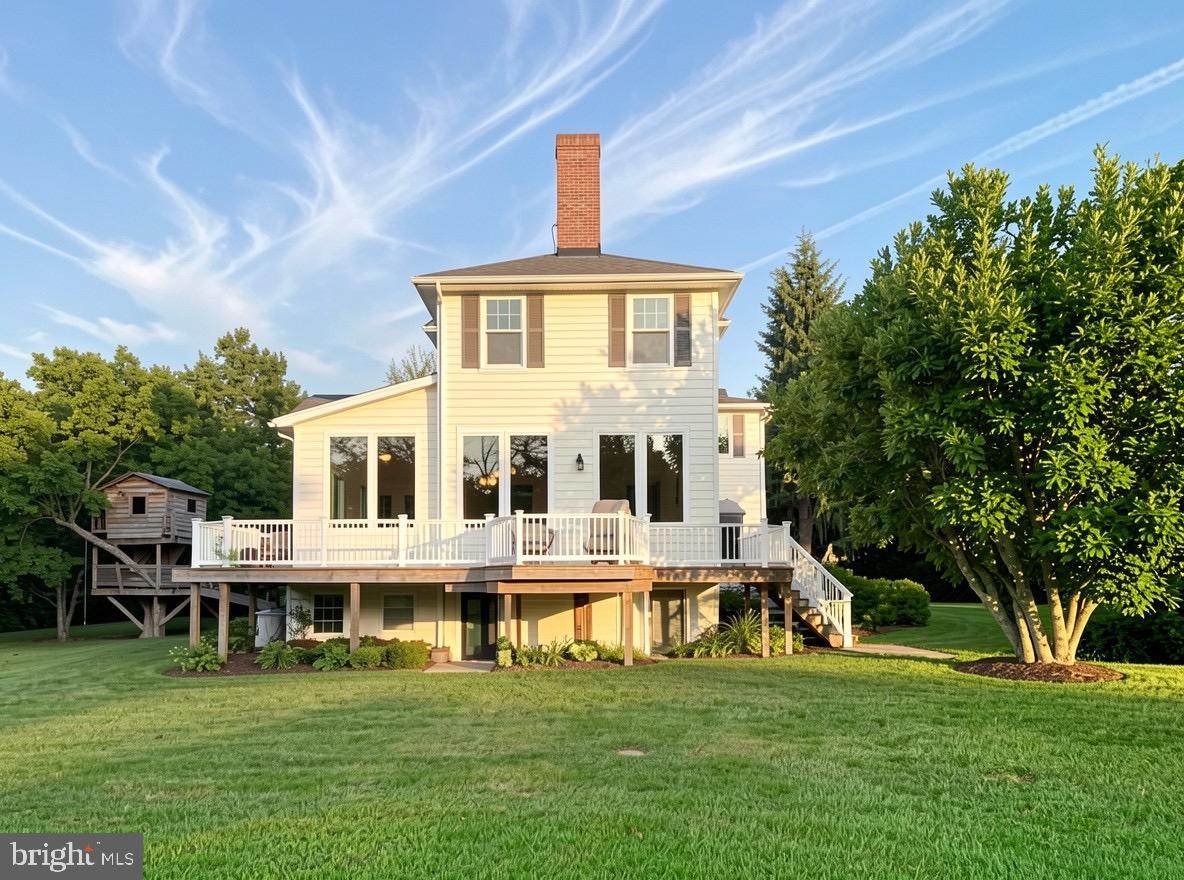
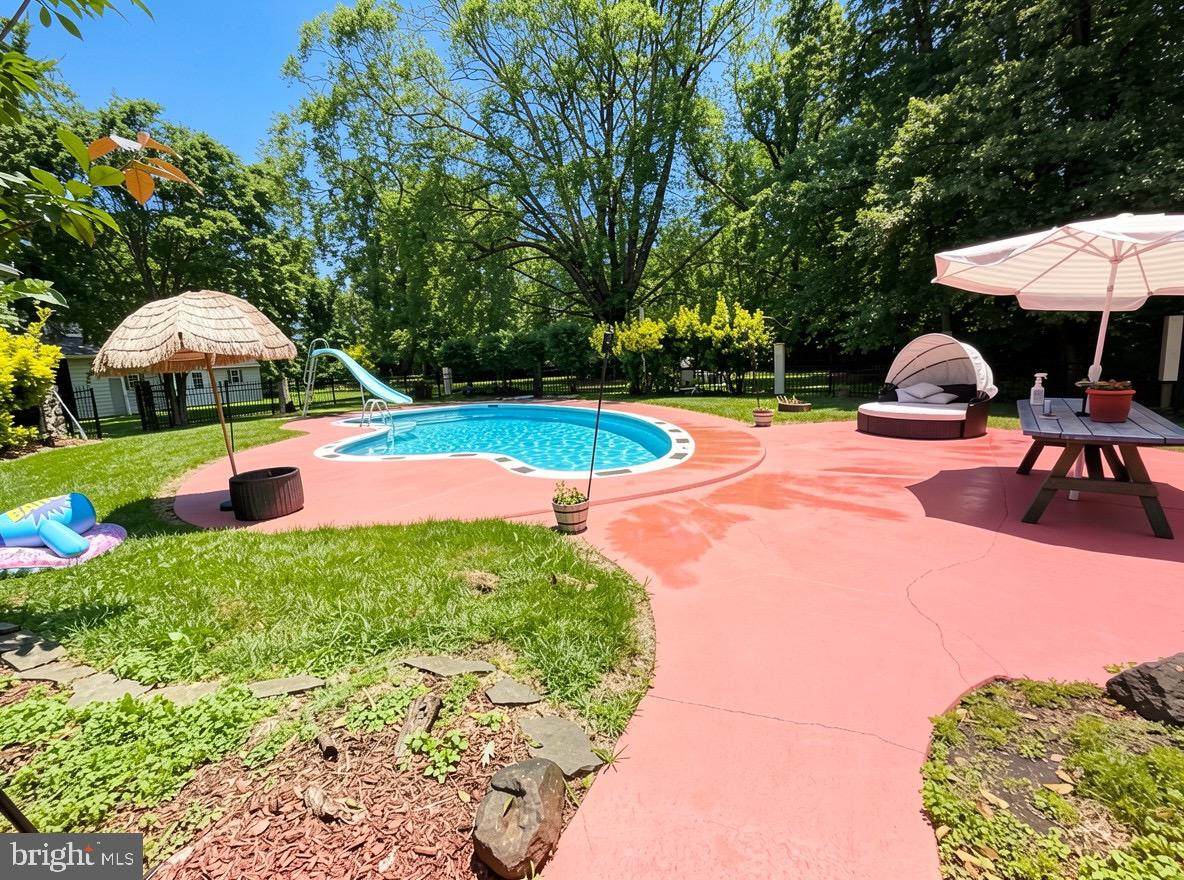
Welcome to a truly unique property offering space, privacy, versatility, and endless opportunities to entertain! Situated on a sprawling 5.67-acre lot surrounded by peaceful, wooded views, this impressive 5-bedroom, 4.5-bath home combines a relaxing country atmosphere with exceptional indoor and outdoor living.Step inside to an expansive, light-filled floor plan featuring 10-foot tray ceilings, LVP flooring, timber accents, stained-glass details, recessed lighting, and multiple fireplaces. At the heart of the home is the beautifully renovated Tuscany-inspired kitchen, complete with Italian granite countertops, a large center island, stainless steel appliances, 45-inch cabinetry, breakfast nook, sitting area, wood stove, and gas fireplace—an inviting space designed for gathering and entertaining.The spacious primary suite offers its own fireplace, sitting area, large walk-in closet, and private ensuite bath. Recent updates include fresh paint, new windows, recessed lighting, and a wet bar.The outdoor space is just as impressive! Enjoy the expansive wrap-around deck, built-in hot tub, in-ground swimming pool, extensive hardscaping, lush backyard, and treehouse. With plenty of room for summer cookouts, celebrations, and relaxing with family and friends, this property was made for entertaining.Adding even more versatility is a separate two-story cottage featuring 2 bedrooms, 2 bathrooms, electric and water, its own deck, dedicated parking, and additional RV parking.With abundant parking, expansive acreage, multiple living spaces, and incredible indoor and outdoor amenities, this one-of-a-kind property offers the space and flexibility you've been looking for. This is more than a home—it’s a private retreat and an entertainer’s dream!
-
5BEDS
-
5.67ACRES
-
4BATHS
-
11/2 BATHS
-
5,835SQFT
-
$130$/SQFT
School Information
Description
Welcome to a truly unique property offering space, privacy, versatility, and endless opportunities to entertain! Situated on a sprawling 5.67-acre lot surrounded by peaceful, wooded views, this impressive 5-bedroom, 4.5-bath home combines a relaxing country atmosphere with exceptional indoor and outdoor living.Step inside to an expansive, light-filled floor plan featuring 10-foot tray ceilings, LVP flooring, timber accents, stained-glass details, recessed lighting, and multiple fireplaces. At the heart of the home is the beautifully renovated Tuscany-inspired kitchen, complete with Italian granite countertops, a large center island, stainless steel appliances, 45-inch cabinetry, breakfast nook, sitting area, wood stove, and gas fireplace—an inviting space designed for gathering and entertaining.The spacious primary suite offers its own fireplace, sitting area, large walk-in closet, and private ensuite bath. Recent updates include fresh paint, new windows, recessed lighting, and a wet bar.The outdoor space is just as impressive! Enjoy the expansive wrap-around deck, built-in hot tub, in-ground swimming pool, extensive hardscaping, lush backyard, and treehouse. With plenty of room for summer cookouts, celebrations, and relaxing with family and friends, this property was made for entertaining.Adding even more versatility is a separate two-story cottage featuring 2 bedrooms, 2 bathrooms, electric and water, its own deck, dedicated parking, and additional RV parking.With abundant parking, expansive acreage, multiple living spaces, and incredible indoor and outdoor amenities, this one-of-a-kind property offers the space and flexibility you've been looking for. This is more than a home—it’s a private retreat and an entertainer’s dream!
©2026 Bright MLS, All Rights Reserved. IDX information is provided exclusively for consumers' personal, non-commercial use and may not be used for any purpose other than to identify prospective properties consumers may be interested in purchasing. Some properties which appear for sale may no longer be available because they are for instance, under contract, sold, or are no longer being offered for sale. Information is deemed reliable but is not guaranteed accurate by the MLS or EXIT Realty Enterprises. Some real estate firms do not participate in IDX and their listings do not appear on this website. Some properties listed with participating firms do not appear on this website at the request of the seller. Data last updated: 2026-10-13T17:56:06.67.