





Description
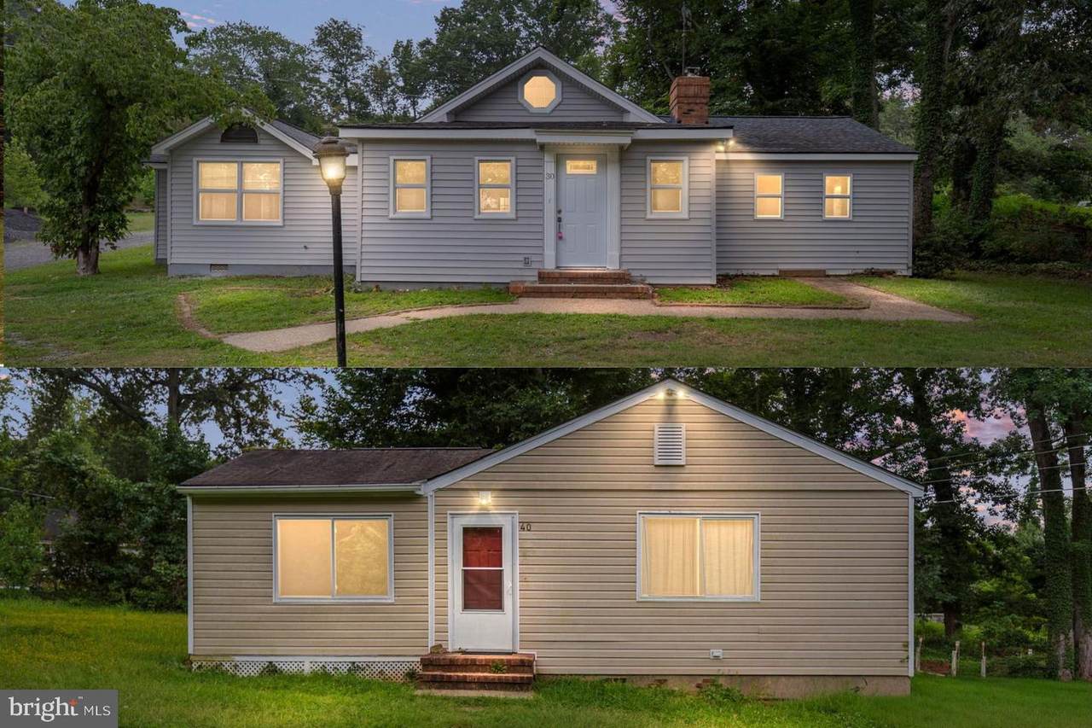
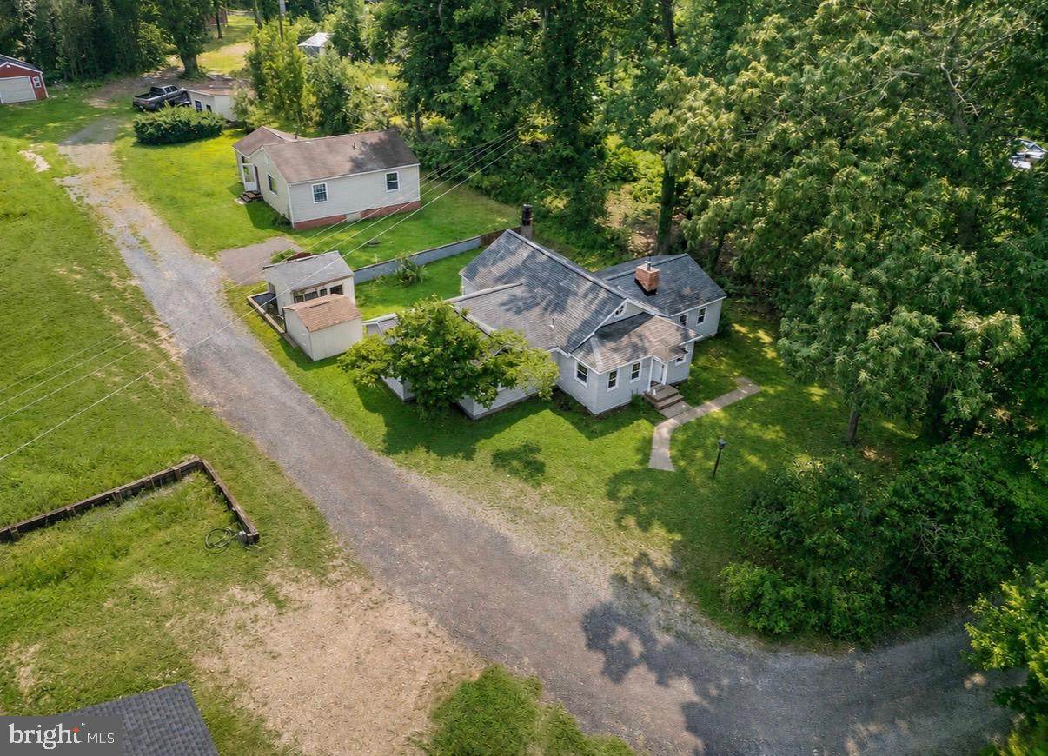
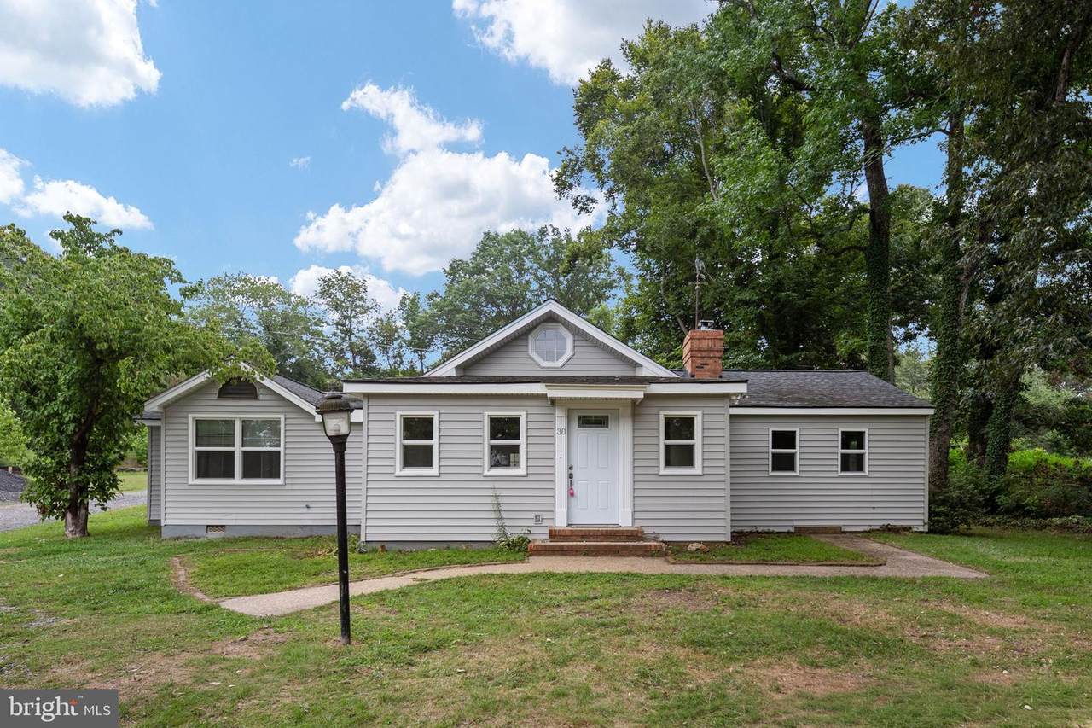
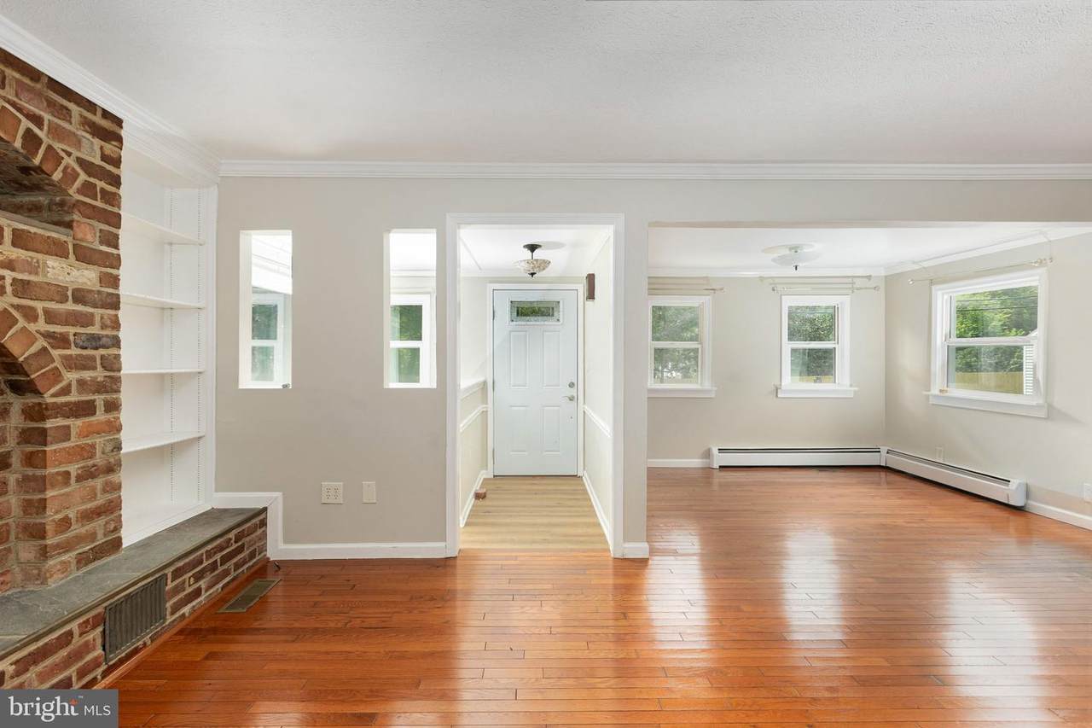
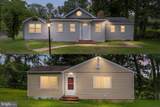
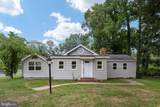
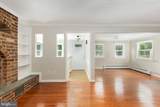
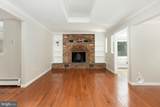
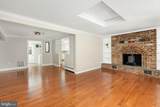
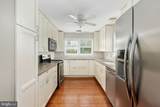
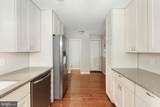
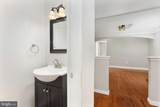
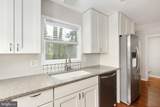
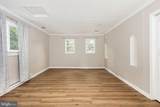
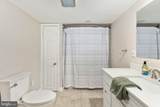
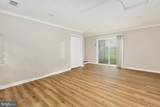
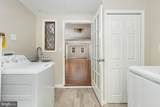
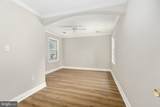
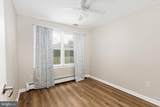
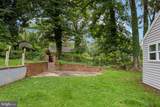
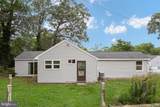
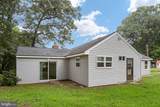
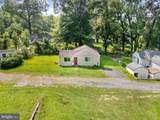
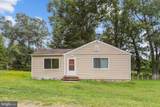
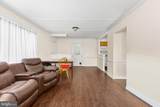
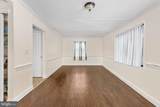
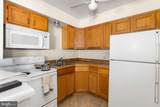
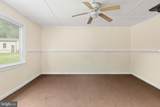
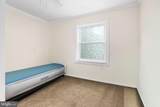
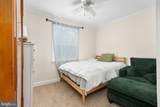
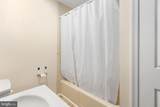
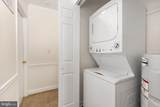
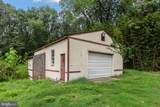
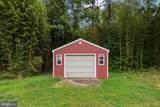
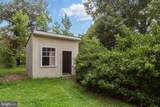
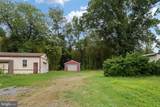
Rare opportunity to own two separate homes on one property- offering endless possibilities for multigenerational living, rental income, or an investment opportunity! Together, the homes feature 5 bedrooms, 2.5 bathrooms, and five outbuildings, including a massive garage/workshop, all situated on over an acre with no HOA.The updated main home has been thoughtfully renovated with a remodeled kitchen, updated bathrooms, flooring, and fresh paint throughout. It offers 3 bedrooms and 1.5 bathrooms. The second home features 2 bedrooms and 1 full bathroom and has also been updated with numerous improvements, making it ideal as a rental property, guest house, or private space for extended family.Whether you're looking for rental income, a private guest house, space for extended family, or a home business setup, this second residence provides incredible flexibility.With abundant storage, workshop space, room to spread out, and a convenient location just minutes from shopping, dining, Quantico, and the commuter lot, this one-of-a-kind property offers a lifestyle and investment opportunity that's hard to find.
-
0BEDS
-
1.1ACRES
-
0BATHS
-
01/2 BATHS
-
1,026SQFT
-
$487$/SQFT
Description
Rare opportunity to own two separate homes on one property- offering endless possibilities for multigenerational living, rental income, or an investment opportunity! Together, the homes feature 5 bedrooms, 2.5 bathrooms, and five outbuildings, including a massive garage/workshop, all situated on over an acre with no HOA.The updated main home has been thoughtfully renovated with a remodeled kitchen, updated bathrooms, flooring, and fresh paint throughout. It offers 3 bedrooms and 1.5 bathrooms. The second home features 2 bedrooms and 1 full bathroom and has also been updated with numerous improvements, making it ideal as a rental property, guest house, or private space for extended family.Whether you're looking for rental income, a private guest house, space for extended family, or a home business setup, this second residence provides incredible flexibility.With abundant storage, workshop space, room to spread out, and a convenient location just minutes from shopping, dining, Quantico, and the commuter lot, this one-of-a-kind property offers a lifestyle and investment opportunity that's hard to find.
©2026 Bright MLS, All Rights Reserved. IDX information is provided exclusively for consumers' personal, non-commercial use and may not be used for any purpose other than to identify prospective properties consumers may be interested in purchasing. Some properties which appear for sale may no longer be available because they are for instance, under contract, sold, or are no longer being offered for sale. Information is deemed reliable but is not guaranteed accurate by the MLS or EXIT Realty Enterprises. Some real estate firms do not participate in IDX and their listings do not appear on this website. Some properties listed with participating firms do not appear on this website at the request of the seller. Data last updated: 2026-11-12T16:56:30.51.