








































Skip To Content

295 King Lear Drive

CHARLES TOWN, WV 25414
  • $715,000
  • STATUS: Active
  • ON SITE: 37 Days
  • ID#: WVJF2025748
Price Reduced
UPDATED: 50 min ago
$715,000
  • 5
    BEDS
  • 1.35
    ACRES
  • 2
    BATHS
  • 2
    1/2 BATHS
  • 3,035
    SQFT
  • $236
    $/SQFT
Neighborhood:
Type:
Single-Family Home
Built:
2023
County:

School Ratings & Info

School District:

Description

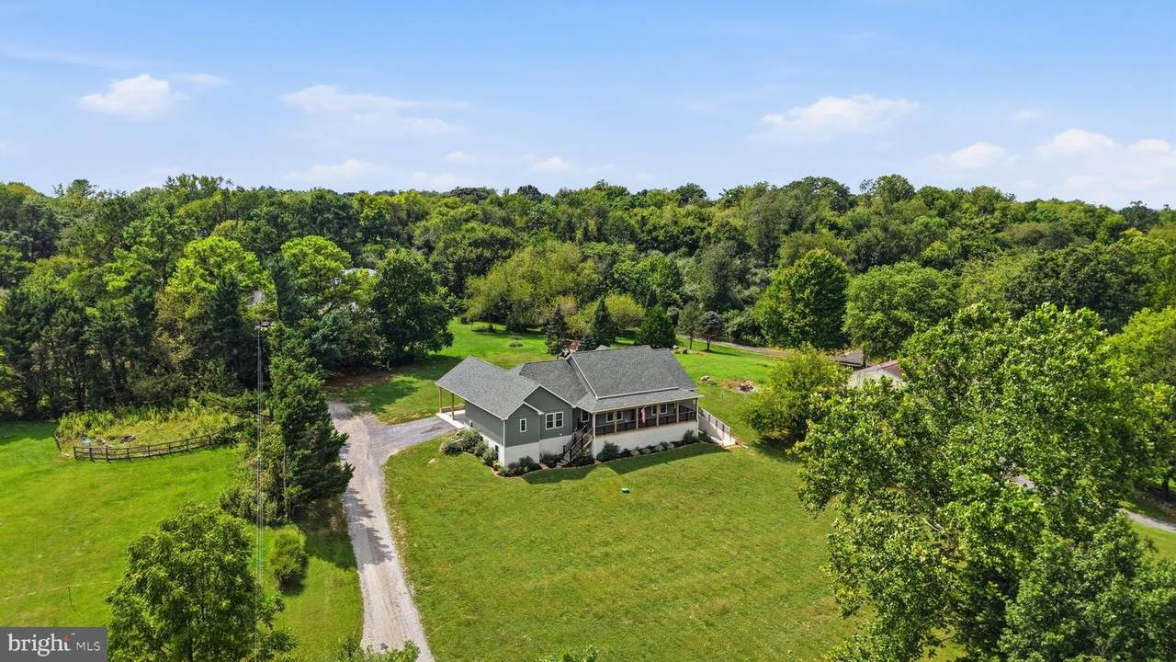
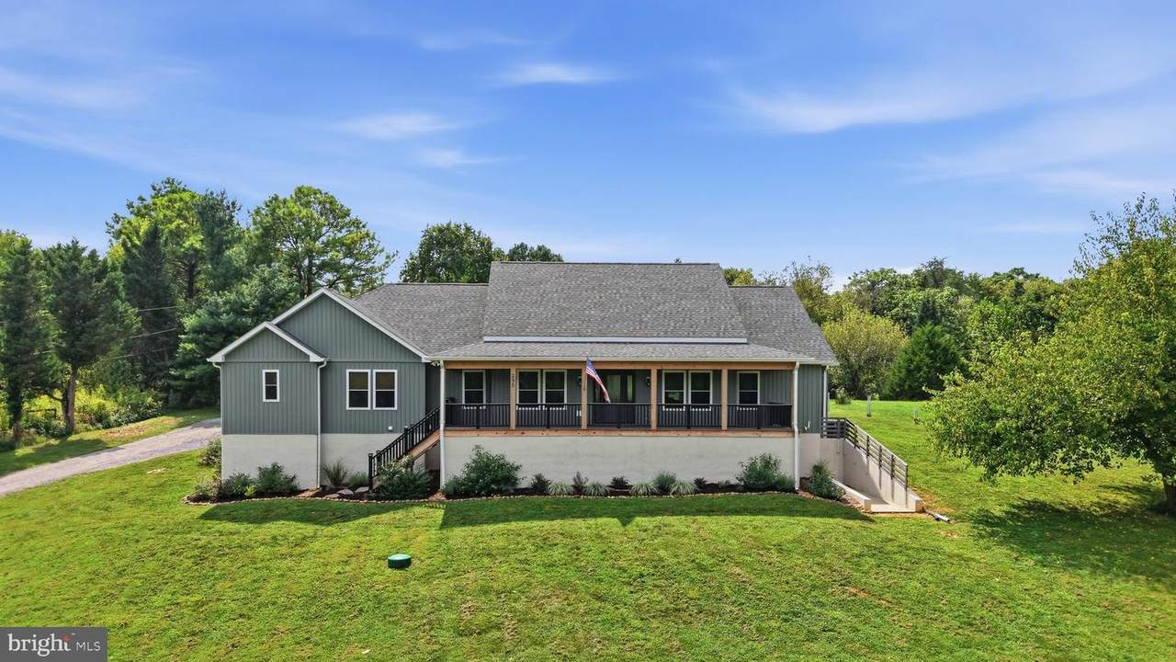
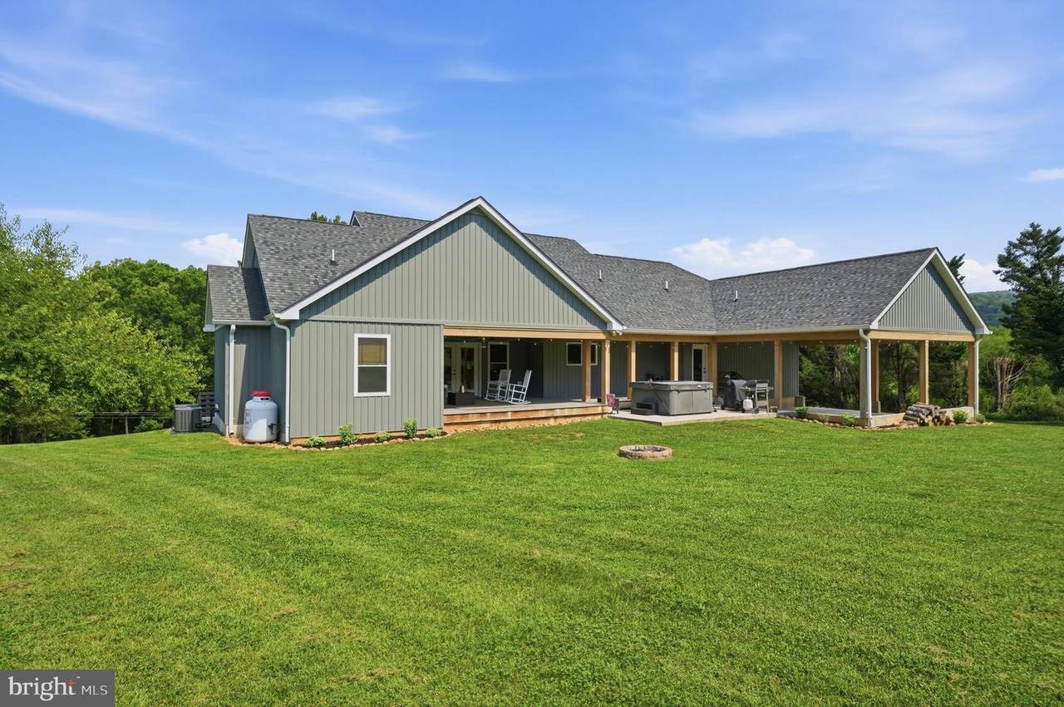
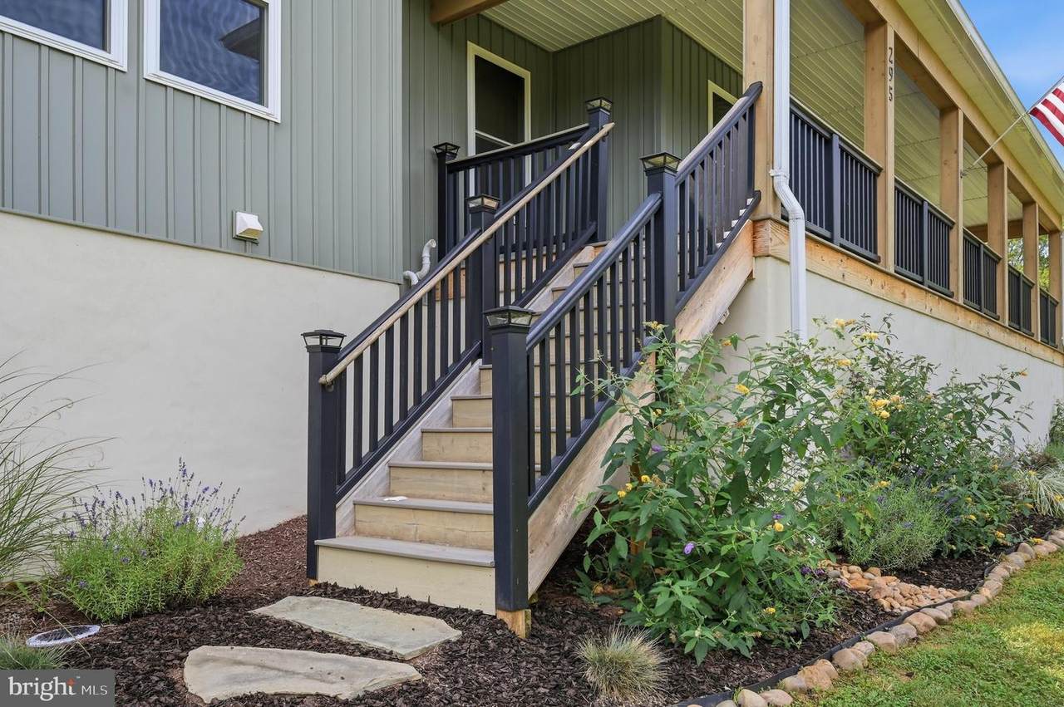
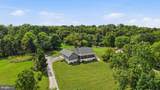
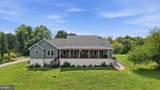
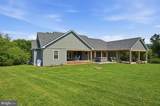
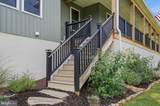
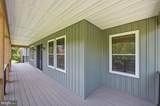
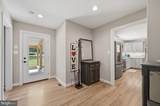
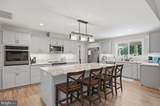
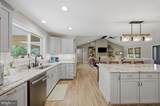
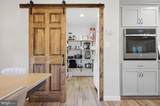
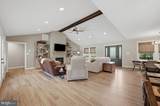
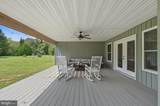
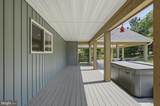
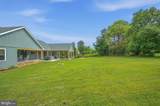
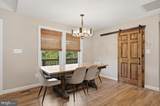
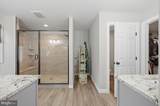
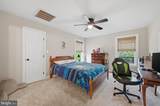
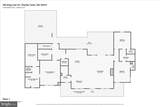
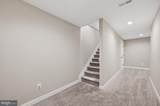
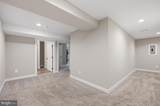
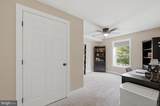
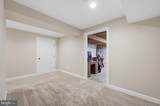
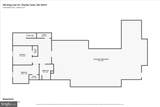
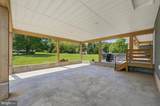
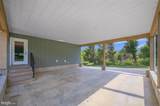
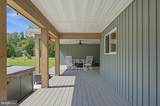
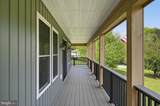
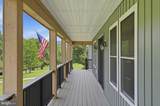
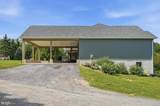
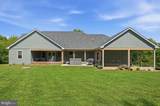
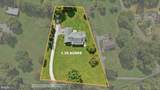
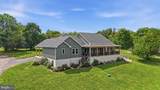
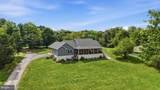
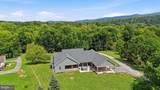
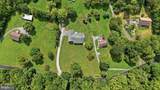
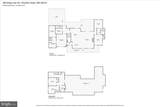
Its like being on vacation every day! This 5 bedroom, 3.5 bath custom home was built for 1-level living; this 2023-built home sits on 1.35 acres with community Shenandoah River access, a covered wraparound front porch, and a hot tub on the covered back deck. The kitchen is the center of it: gleaming granite counters, an oversized island with room to seat and serve, a range plus a separate wall oven, and your ***dream pantry. The open floor plan has the kitchen wide open to the living room, where a propane fireplace anchors the space, with custom built-ins around it, and luxury vinyl plank runs throughout. The living area walks out two ways, onto the covered front porch and through french doors to the covered back deck, the hot tub, and the 2-car carport. The primary suite is on the main level, with a 4x8 custom shower, a vanity counter, and a walk-in closet with room to spare. Two more bedrooms sit on the opposite side of the house with a jack-and-jill bath between them. A half bath and laundry room finish the main level. The lower level adds two more bedrooms and a shared full bath, plus a large unfinished space ready for storage, a gym, or whatever you dream up. Avon Bend puts you minutes from Charles Town and Route 340 right on the Shenandoah River, with private community river access.

Monthly Payment Calculator


©2026 Bright MLS, All Rights Reserved. IDX information is provided exclusively for consumers' personal, non-commercial use and may not be used for any purpose other than to identify prospective properties consumers may be interested in purchasing. Some properties which appear for sale may no longer be available because they are for instance, under contract, sold, or are no longer being offered for sale. Information is deemed reliable but is not guaranteed accurate by the MLS or EXIT Realty Enterprises. Some real estate firms do not participate in IDX and their listings do not appear on this website. Some properties listed with participating firms do not appear on this website at the request of the seller. Data last updated: 2026-10-15T23:54:39.853.
www.exitrealtyenterprises.com/homes/180959988
Print Image

295 King Lear Drive CHARLES TOWN, WV 25414

  • Price: $715,000
  • Status: Active
  • On Site: 37 Days
  • Updated: 50 min ago
  • ID#: WVJF2025748
5
Beds
2
Baths
2
½ Baths
1.35
Acres
3,035
SQFT
$236
$/SQFT
2023
Built
Neighborhood:
Avon Bend
County:
Jefferson
School District:
Jefferson County Schools
Property Description
Its like being on vacation every day! This 5 bedroom, 3.5 bath custom home was built for 1-level living; this 2023-built home sits on 1.35 acres with community Shenandoah River access, a covered wraparound front porch, and a hot tub on the covered back deck. The kitchen is the center of it: gleaming granite counters, an oversized island with room to seat and serve, a range plus a separate wall oven, and your ***dream pantry. The open floor plan has the kitchen wide open to the living room, where a propane fireplace anchors the space, with custom built-ins around it, and luxury vinyl plank runs throughout. The living area walks out two ways, onto the covered front porch and through french doors to the covered back deck, the hot tub, and the 2-car carport. The primary suite is on the main level, with a 4x8 custom shower, a vanity counter, and a walk-in closet with room to spare. Two more bedrooms sit on the opposite side of the house with a jack-and-jill bath between them. A half bath and laundry room finish the main level. The lower level adds two more bedrooms and a shared full bath, plus a large unfinished space ready for storage, a gym, or whatever you dream up. Avon Bend puts you minutes from Charles Town and Route 340 right on the Shenandoah River, with private community river access.
Exterior Features

Architectural Style Raised Ranch/Rambler Construction Materials ConcreteVinyl Siding Exterior Features Exterior Lighting Garage YN No Lot Features Backs to TreesClearedFront YardLandscapingLevelSideYard(s) Parking Features Gravel Driveway Parking Types Attached CarportDriveway Patio And Porch Features Deck(s)Porch(es) Pool No Pool Property Condition Very Good Road Surface Type Black Top Roof Shingle View Garden/LawnTrees/Woods Water Access Features Boat - PoweredCanoe/KayakFishing AllowedPersonal Watercraft (PWC)Swimming AllowedPrivate Access Water Access YN Yes Water Body Name Shenandoah River Water Body Type River Water View YN No Waterfront YN No

Interior Features

Above Grade Fin SQFT 2385 Appliances Built-In MicrowaveDishwasherDryerIcemakerOven/Range - ElectricRefrigeratorWasherStainless Steel AppliancesOven - WallDisposalWater Conditioner - Owned Basement Connecting StairwayPartially Finished Basement YN Yes Below Grade Finished Area 650 Below Grade Unfinished Area 0 Cooling Central A/CHeat Pump(s) Fireplace Features Gas/PropaneMantel(s) Fireplace YN Yes Fireplaces Total 1 Flooring CarpetLuxury Vinyl Plank Furnished No Heating Heat Pump(s) Heating YN Yes Inclusions Hot tub Interior Features Bathroom - Stall ShowerBathroom - Tub ShowerBuilt-InsButlers PantryCarpetCeiling Fan(s)Dining AreaEntry Level BedroomFamily Room Off KitchenFloor Plan - OpenKitchen - Eat-InKitchen - IslandKitchen - Table SpacePrimary Bath(s)Recessed LightingUpgraded CountertopsWalk-in Closet(s)Water Treat SystemWindow Treatments Laundry Type Dryer In UnitWasher In UnitMain Floor Levels 2 Main Level Bedrooms 3 Room List Living RoomDining RoomPrimary BedroomBedroom 2Bedroom 3Bedroom 4Bedroom 5KitchenFoyerLaundryRecreation RoomStorage RoomBathroom 2Bathroom 3Primary BathroomHalf Bath Spa YN No

Property Features

Acceptable Financing CashConventionalFHAUSDAVA Accessibility Features None Association Fee 30.00 Association Fee Frequency Annually Association YN Yes Central Air YN Yes Condo YN No Cooling Fuel Electric Federal Flood Zone YN No Foundation Details Concrete PerimeterSlab Heating Fuel Propane - LeasedElectric Historic YN No Hot Water Propane Lease Considered YN No Municipality Kabletown Navigable Water YN Y New Construction YN No Original MLSNumber 805228892336 Ownership Interest Fee Simple Sale Type Standard Senior Community YN No Sewer Septic Exists Structure Design Type Detached Tax Annual Amount 4154.98 Tax Lot 222 Vacation Rental YN No Water Source Well Zoning 101

Listing courtesy of Dandridge Realty Group, LLC: .


©2026 Bright MLS, All Rights Reserved. IDX information is provided exclusively for consumers' personal, non-commercial use and may not be used for any purpose other than to identify prospective properties consumers may be interested in purchasing. Some properties which appear for sale may no longer be available because they are for instance, under contract, sold, or are no longer being offered for sale. Information is deemed reliable but is not guaranteed accurate by the MLS or EXIT Realty Enterprises. Some real estate firms do not participate in IDX and their listings do not appear on this website. Some properties listed with participating firms do not appear on this website at the request of the seller. Data last updated: 2026-10-15T23:54:39.853.
 
https://bt-photos.global.ssl.fastly.net/brightmls/1280_boomver_1_805228892336-2.jpg https://bt-photos.global.ssl.fastly.net/brightmls/1280_boomver_1_805228892336-2.jpg https://bt-photos.global.ssl.fastly.net/brightmls/1280_boomver_1_805228892336-2.jpg
Logo
EXIT Realty Enterprises
8701 Georgia Avenue, Suite 509
Silver Spring MD, 20910