




Skip To Content

29202 Corbin Parkway

EASTON, MD 21601
  • $425,000
  • STATUS: Active
  • ON SITE: 31 Days
  • ID#: MDTA2015038
UPDATED: 69 min ago
$425,000
  • 3
    BEDS
  • 0.23
    ACRES
  • 2
    BATHS
  • 1
    1/2 BATHS
  • 1,810
    SQFT
  • $235
    $/SQFT
Neighborhood:
Type:
Single-Family Home
Built:
2003
County:

School Ratings & Info

School District:

Description

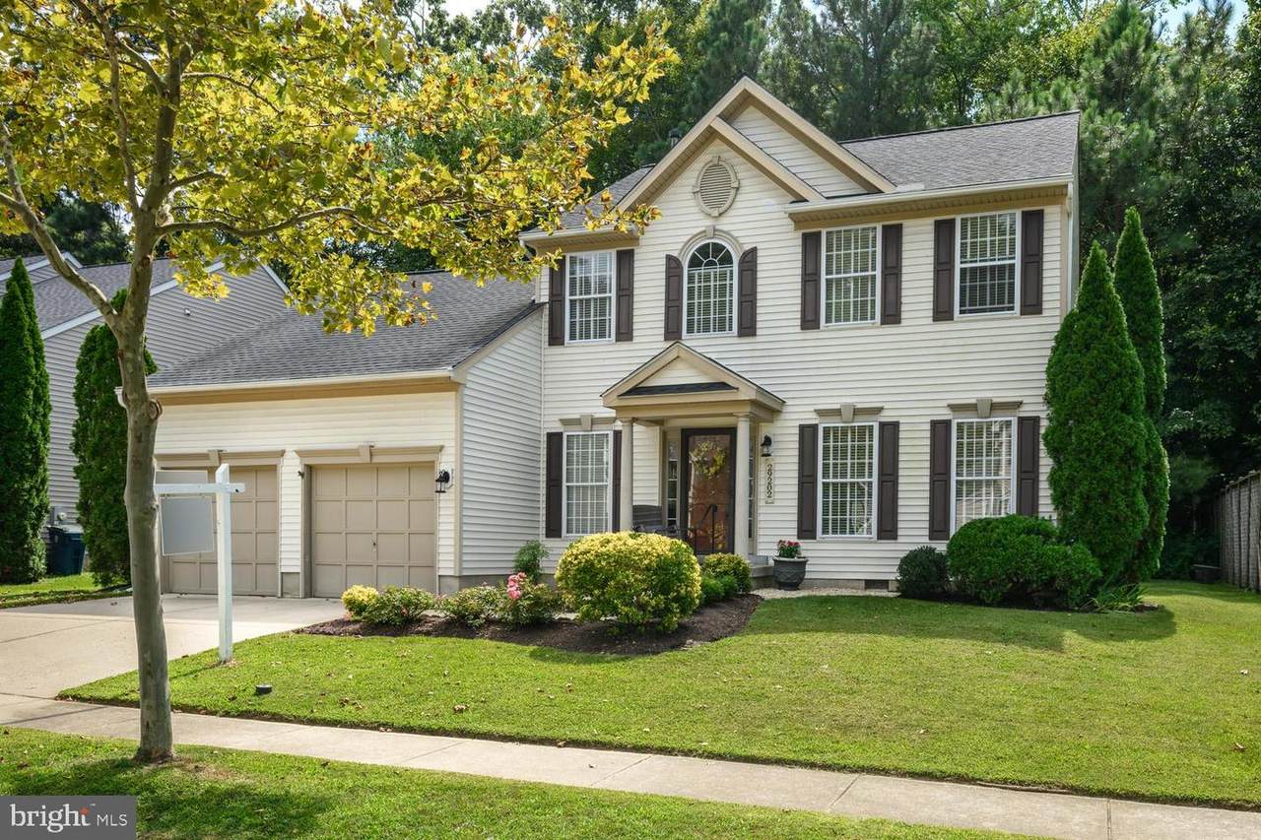
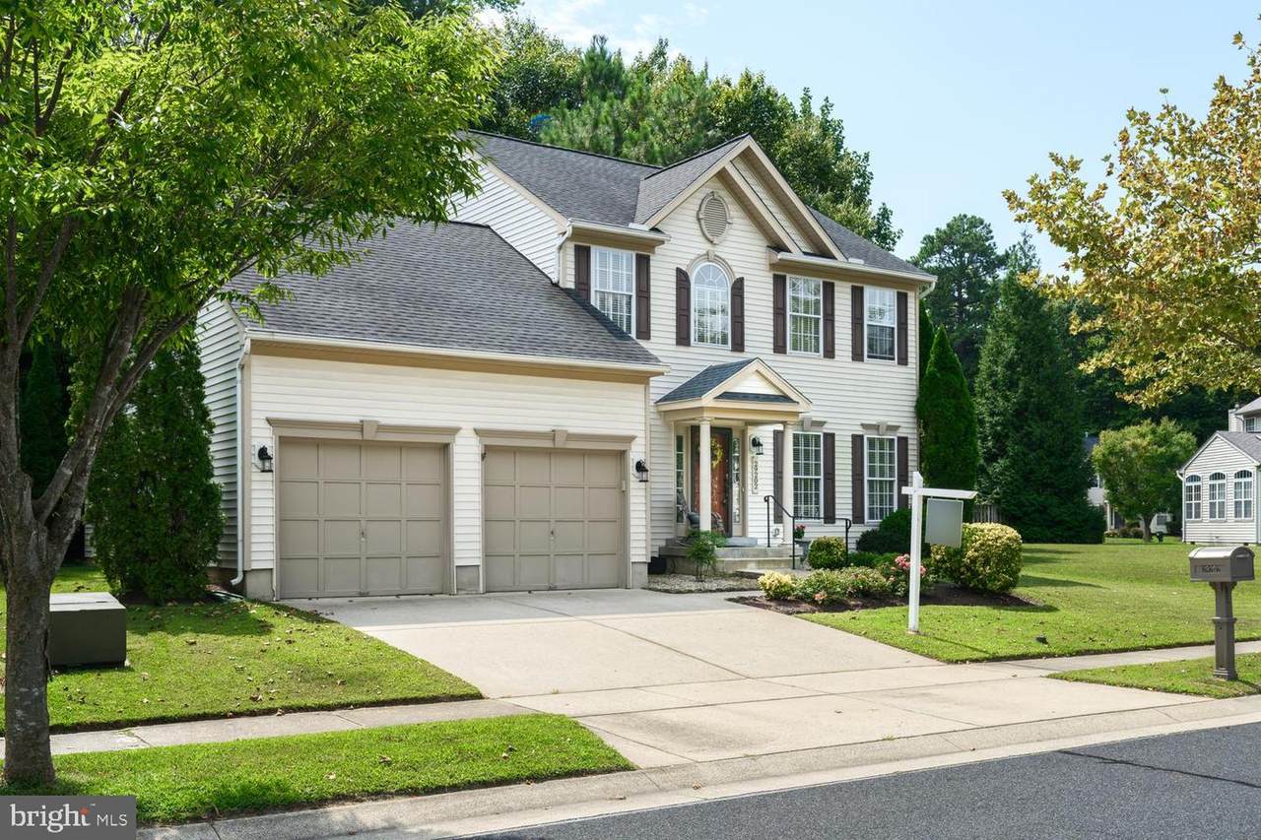
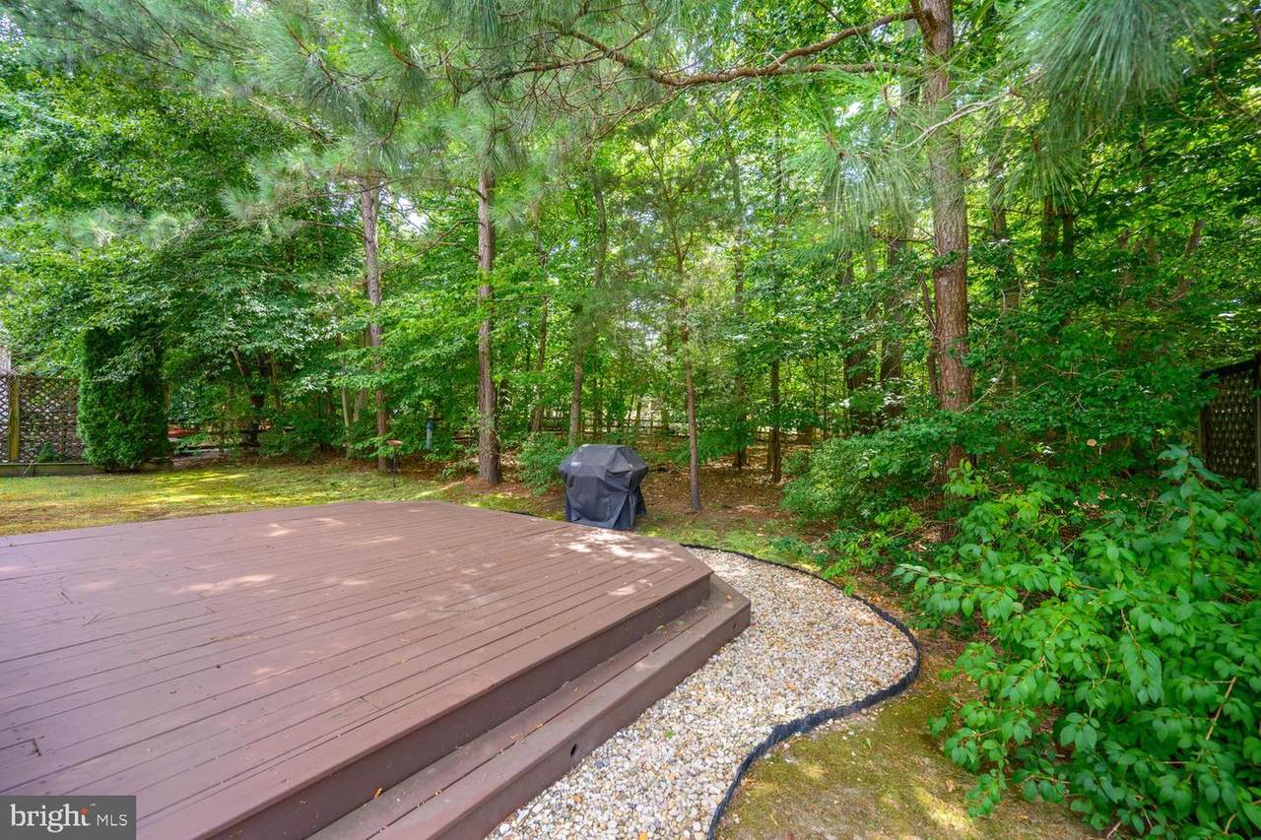
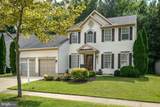
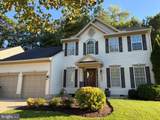
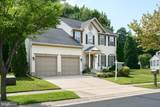
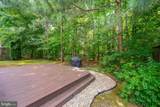
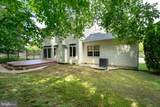
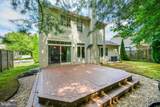
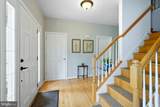
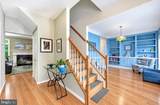
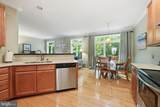
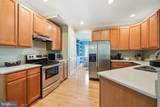
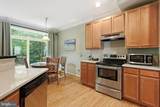
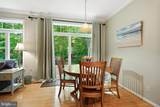
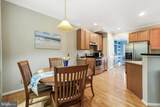
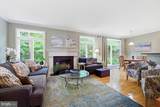
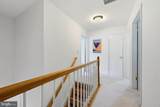
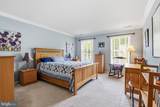
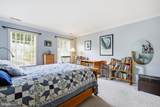
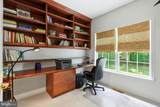
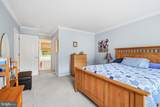
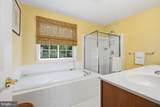
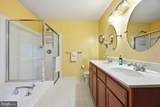
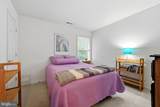
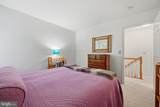
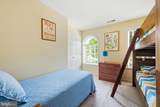
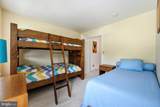
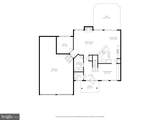
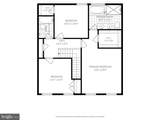
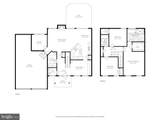
Woods at Stoney Ridge. This beautifully maintained home features 1st floor great room with woodburning fireplace, open kitchen with stainless appliances and silestone countertops and eat-in area, dining room or sitting room off foyer, office with custom built shelving and desk unit and powder room. 2nd floor features a spacious primary suite, 2 guest bedrooms and bath. Improvements include a new roof (2018), HVAC (2021), hot water heater (2026), 2 Infinity fiberglass casement Marvin windows with transoms in great room, sliding french door leading to 16x16 deck and private fenced backyard. Other fine features include built-ins in sitting area, custom mantel on fireplace, crown moldings, wood flooring, encapsulated crawl space with heavy duty cast iron sump pump. This home is in move-in condition.

Monthly Payment Calculator


©2026 Bright MLS, All Rights Reserved. IDX information is provided exclusively for consumers' personal, non-commercial use and may not be used for any purpose other than to identify prospective properties consumers may be interested in purchasing. Some properties which appear for sale may no longer be available because they are for instance, under contract, sold, or are no longer being offered for sale. Information is deemed reliable but is not guaranteed accurate by the MLS or EXIT Realty Enterprises. Some real estate firms do not participate in IDX and their listings do not appear on this website. Some properties listed with participating firms do not appear on this website at the request of the seller. Data last updated: 2026-10-10T12:56:35.28.
www.exitrealtyenterprises.com/homes/180979309
Print Image

29202 Corbin Parkway EASTON, MD 21601

  • Price: $425,000
  • Status: Active
  • On Site: 31 Days
  • Updated: 69 min ago
  • ID#: MDTA2015038
3
Beds
2
Baths
1
½ Baths
0.23
Acres
1,810
SQFT
$235
$/SQFT
2003
Built
Neighborhood:
Woods At Stoney Ridge
County:
Talbot
School District:
Talbot County Public Schools
Property Description
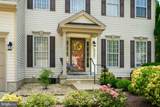
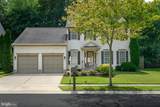
Woods at Stoney Ridge. This beautifully maintained home features 1st floor great room with woodburning fireplace, open kitchen with stainless appliances and silestone countertops and eat-in area, dining room or sitting room off foyer, office with custom built shelving and desk unit and powder room. 2nd floor features a spacious primary suite, 2 guest bedrooms and bath. Improvements include a new roof (2018), HVAC (2021), hot water heater (2026), 2 Infinity fiberglass casement Marvin windows with transoms in great room, sliding french door leading to 16x16 deck and private fenced backyard. Other fine features include built-ins in sitting area, custom mantel on fireplace, crown moldings, wood flooring, encapsulated crawl space with heavy duty cast iron sump pump. This home is in move-in condition.
Exterior Features

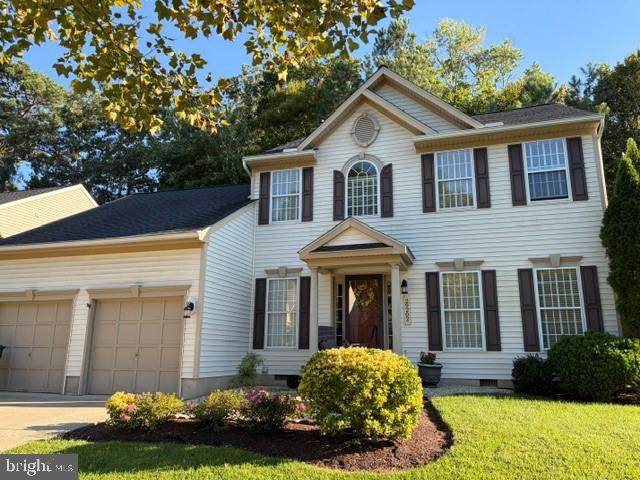
Architectural Style Colonial Construction Materials Vinyl Siding Fencing Wood Garage Spaces 2.00 Garage Type Garage - Front Entry Garage YN Yes Lot Features Backs to Trees Parking Features Concrete Driveway Parking Types Attached Garage Patio And Porch Features Deck(s) Pool No Pool Road Responsibility City/County Roof Architectural Shingle View Trees/Woods Water Access YN No Water View YN No Waterfront YN No

Interior Features

Above Grade Fin SQFT 1810 Appliances DishwasherDryerRefrigeratorWasherDisposalMicrowaveOven/Range - Electric Basement YN No Cooling Central A/C Fireplace Features Wood Fireplace YN Yes Fireplaces Total 1 Flooring CarpetCeramic TileWood Heating Forced Air Heating YN Yes Inclusions Parking Included In ListPriceParking Included In SalePrice Interior Features Built-InsCrown MoldingsPrimary Bath(s)Window TreatmentsWood FloorsBathroom - Soaking TubBathroom - Walk-In ShowerBreakfast AreaCarpetDining AreaKitchen - Table SpaceWalk-in Closet(s) Laundry Type Main Floor Levels 2 Main Level Bedrooms 0 Room List Dining RoomPrimary BedroomBedroom 2Bedroom 3KitchenFoyerBreakfast RoomGreat RoomLaundryOfficePrimary BathroomFull BathHalf Bath Upper Level1 Bedrooms 3 Walls Ceilings Dry Wall

Property Features

Acceptable Financing CashConventionalVAFHA Accessibility Features Level Entry - Main Association YN No Central Air YN Yes Condo YN No Cooling Fuel Electric Federal Flood Zone YN No Foundation Details Crawl Space Heating Fuel Natural Gas Hot Water Natural Gas Municipality EASTON Navigable Water YN N New Construction YN No Original MLSNumber 805358277050 Ownership Interest Fee Simple Sale Type Standard Senior Community YN No Sewer Public Sewer Structure Design Type Detached Tax Annual Amount 4003.00 Tax Lot 90 Vacation Rental YN No Water Source Public Window Features CasementDouble Pane Zoning R

Listing courtesy of Benson & Mangold, LLC: .


©2026 Bright MLS, All Rights Reserved. IDX information is provided exclusively for consumers' personal, non-commercial use and may not be used for any purpose other than to identify prospective properties consumers may be interested in purchasing. Some properties which appear for sale may no longer be available because they are for instance, under contract, sold, or are no longer being offered for sale. Information is deemed reliable but is not guaranteed accurate by the MLS or EXIT Realty Enterprises. Some real estate firms do not participate in IDX and their listings do not appear on this website. Some properties listed with participating firms do not appear on this website at the request of the seller. Data last updated: 2026-10-10T12:56:35.28.
 
https://bt-photos.global.ssl.fastly.net/brightmls/orig_boomver_3_805358277050-2.jpg https://bt-photos.global.ssl.fastly.net/brightmls/orig_boomver_3_805358277050-2.jpg https://bt-photos.global.ssl.fastly.net/brightmls/orig_boomver_3_805358277050-2.jpg
Logo
EXIT Realty Enterprises
8701 Georgia Avenue, Suite 509
Silver Spring MD, 20910