



Description
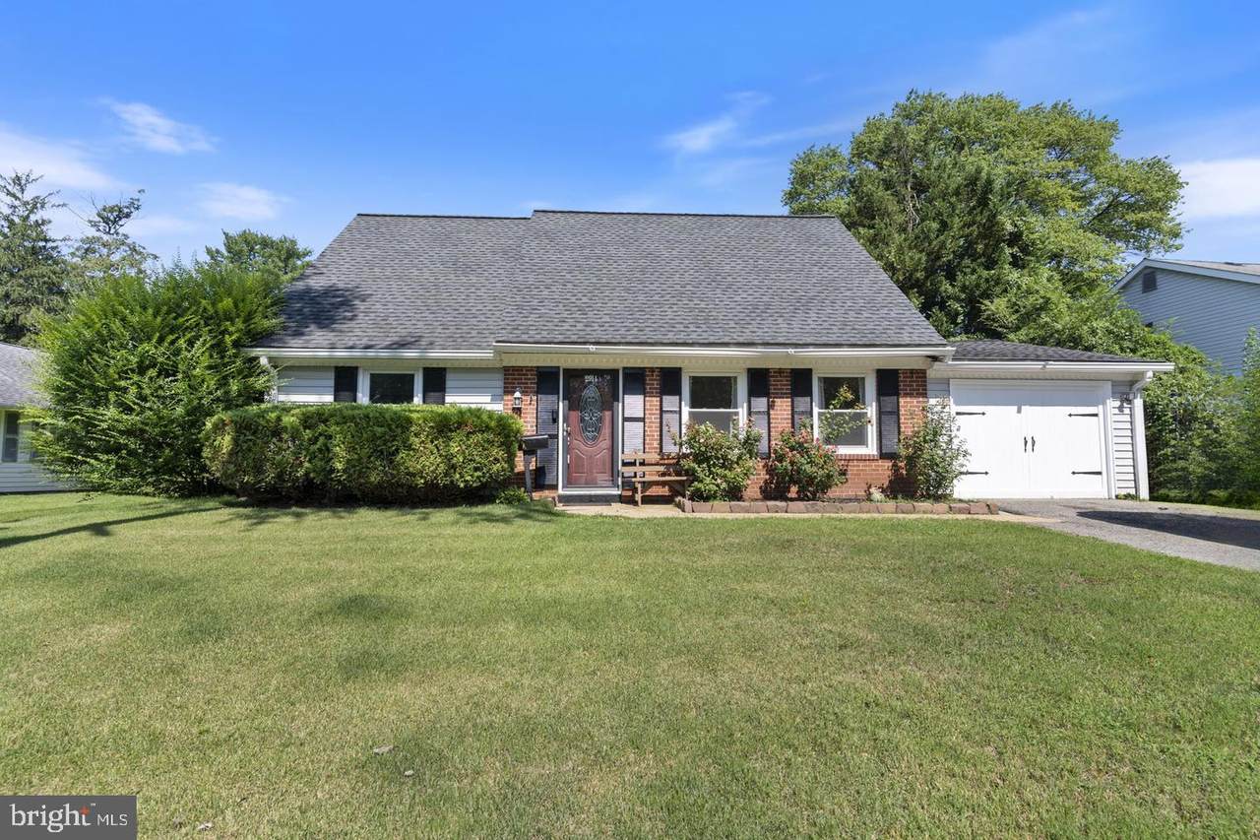
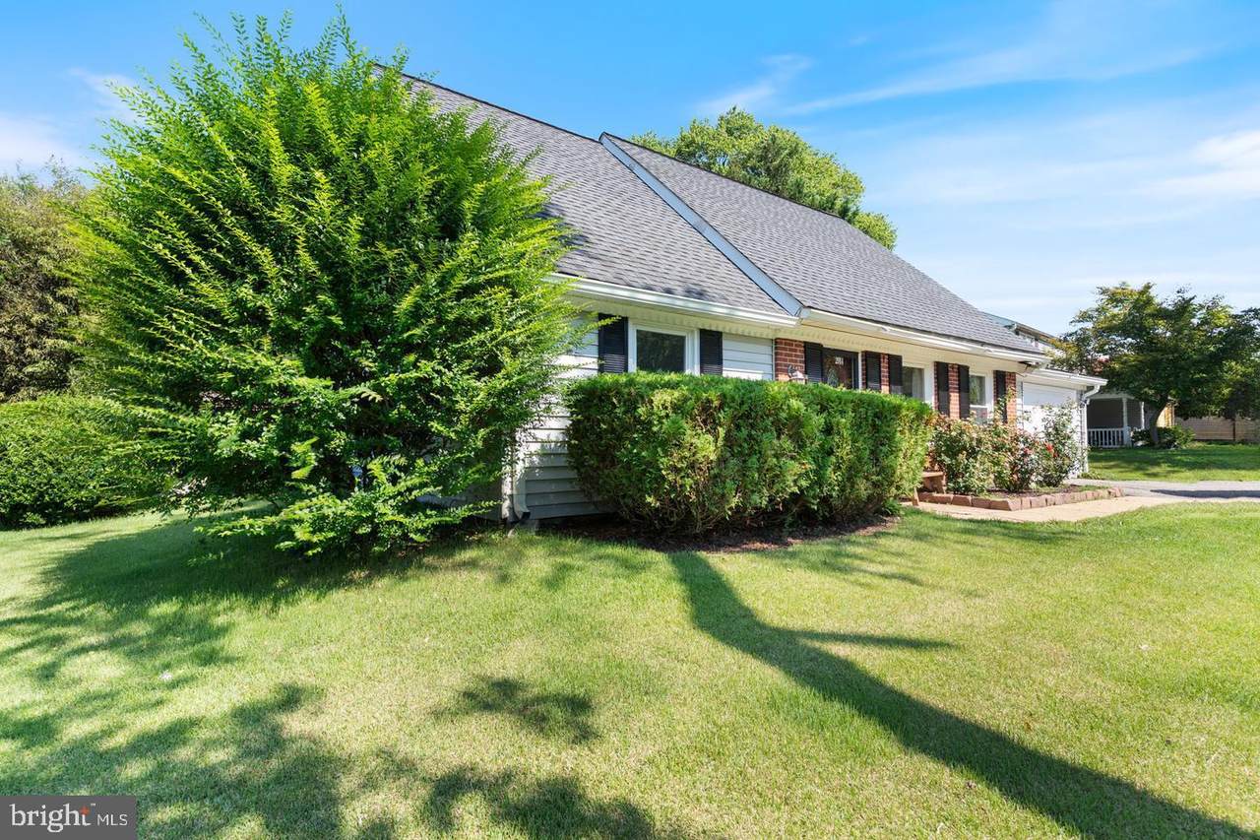
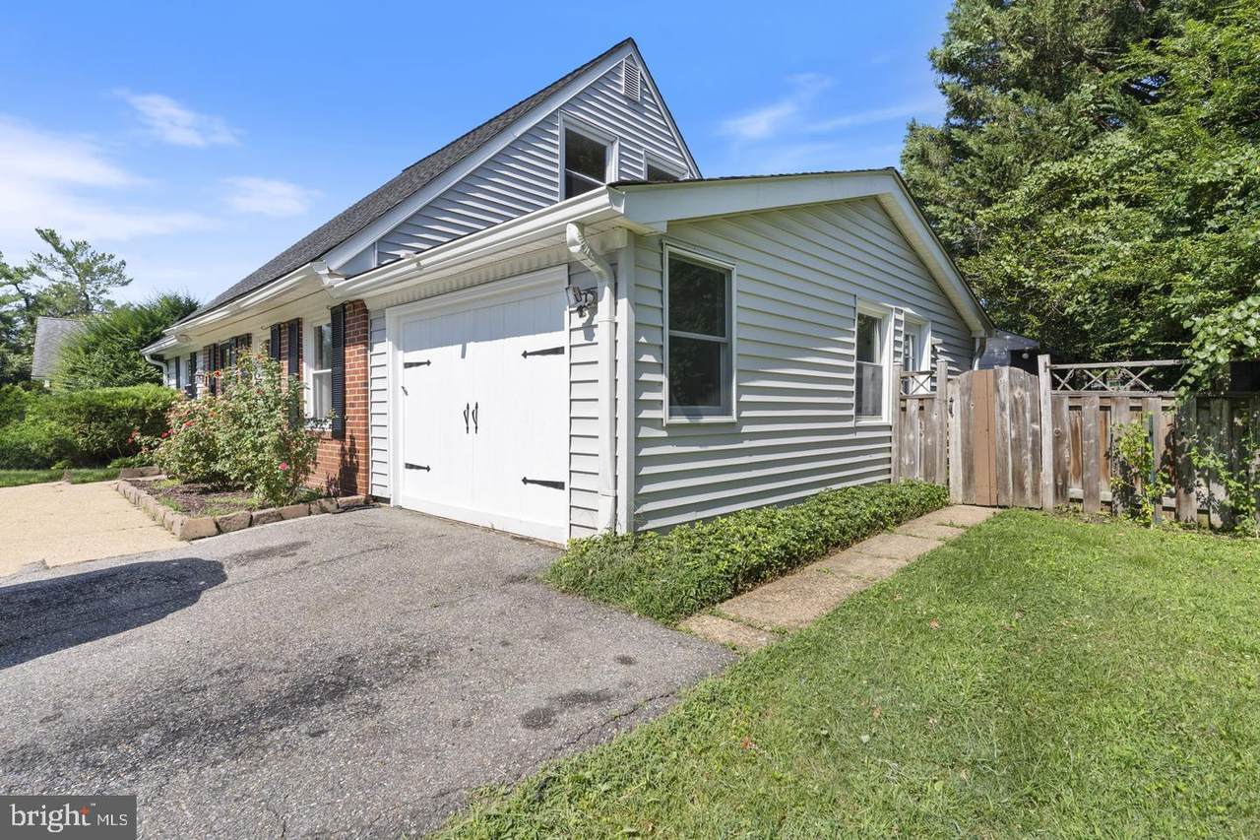
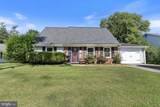
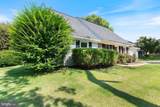
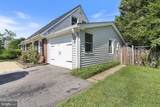
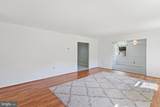
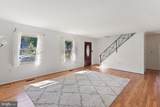
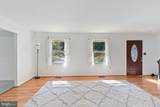
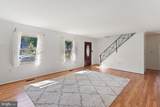
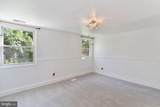
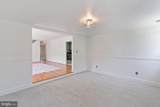
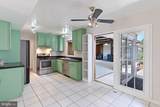
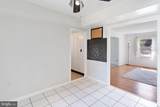
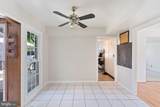
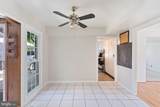
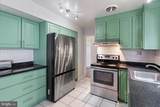
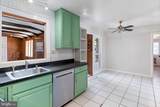
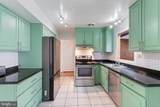
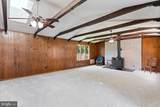
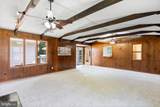
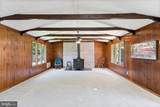
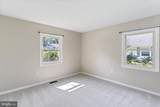
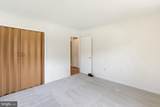
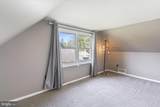
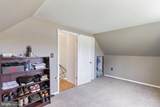
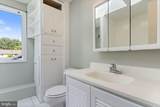
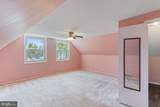
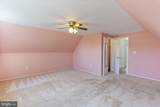
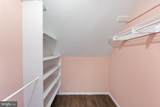
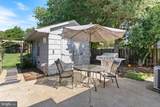
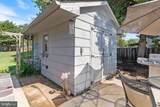
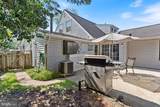
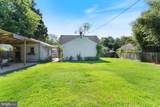
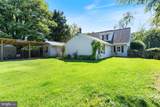
Welcome to this charming and well-maintained 4-bedroom, 2-full-bath home designed for comfortable living and seamless entertaining. Spacious primary bedroom with large walk in closet. Warm, timeless hardwood floors flow throughout the main level, leading into an updated kitchen equipped with stainless steel appliances. What was once the garage has been thoughtfully converted into a formal dining room, creating an inviting space for family meals and dinner parties. The centerpiece of the interior is a sprawling 27' x 22' recreation room addition featuring a cozy wood stove, offering endless possibilities for movie nights, game days, a home gym, or a hobby space. Outside, the living area expands onto a private back patio overlooking a large, fully fenced backyard with ample room for pets, gardening, and play, complete with a sizable storage shed to handle tools and outdoor equipment. Ideally situated near local shopping, dining, parks, and schools, this exceptional home also provides effortless access to major commuter routes connecting directly to Washington, D.C., Baltimore, and Annapolis.
-
4BEDS
-
0.26ACRES
-
2BATHS
-
01/2 BATHS
-
1,896SQFT
-
$237$/SQFT
School Information
Description
Welcome to this charming and well-maintained 4-bedroom, 2-full-bath home designed for comfortable living and seamless entertaining. Spacious primary bedroom with large walk in closet. Warm, timeless hardwood floors flow throughout the main level, leading into an updated kitchen equipped with stainless steel appliances. What was once the garage has been thoughtfully converted into a formal dining room, creating an inviting space for family meals and dinner parties. The centerpiece of the interior is a sprawling 27' x 22' recreation room addition featuring a cozy wood stove, offering endless possibilities for movie nights, game days, a home gym, or a hobby space. Outside, the living area expands onto a private back patio overlooking a large, fully fenced backyard with ample room for pets, gardening, and play, complete with a sizable storage shed to handle tools and outdoor equipment. Ideally situated near local shopping, dining, parks, and schools, this exceptional home also provides effortless access to major commuter routes connecting directly to Washington, D.C., Baltimore, and Annapolis.
©2026 Bright MLS, All Rights Reserved. IDX information is provided exclusively for consumers' personal, non-commercial use and may not be used for any purpose other than to identify prospective properties consumers may be interested in purchasing. Some properties which appear for sale may no longer be available because they are for instance, under contract, sold, or are no longer being offered for sale. Information is deemed reliable but is not guaranteed accurate by the MLS or EXIT Realty Enterprises. Some real estate firms do not participate in IDX and their listings do not appear on this website. Some properties listed with participating firms do not appear on this website at the request of the seller. Data last updated: 2026-10-15T23:54:39.853.