




Description
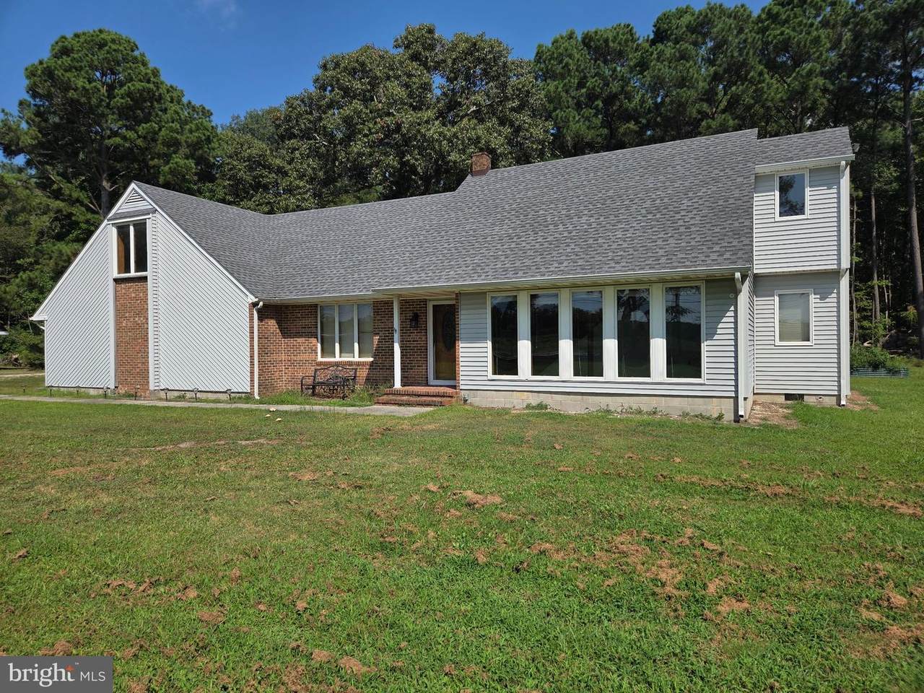
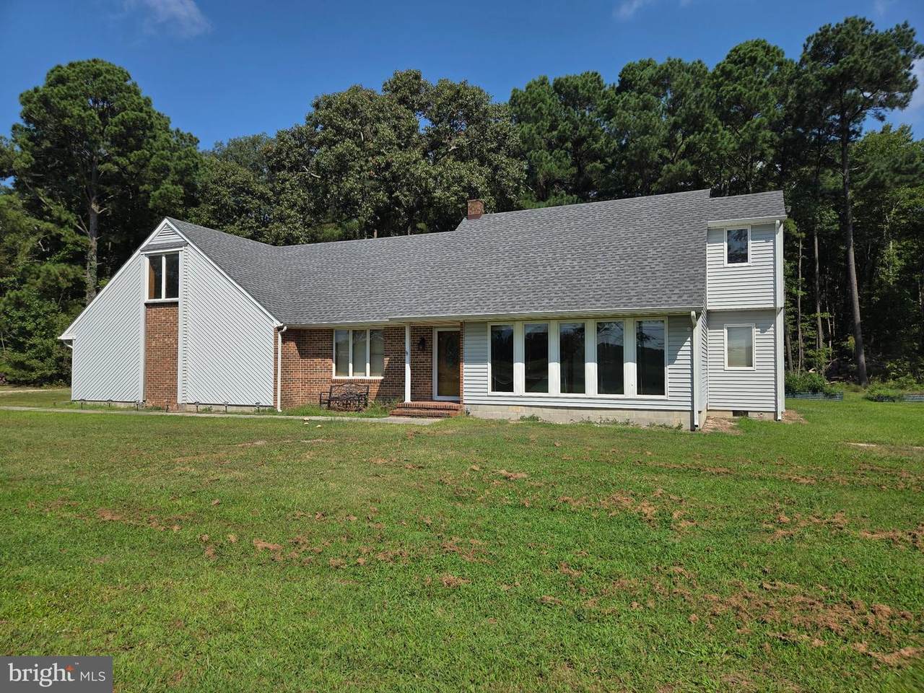
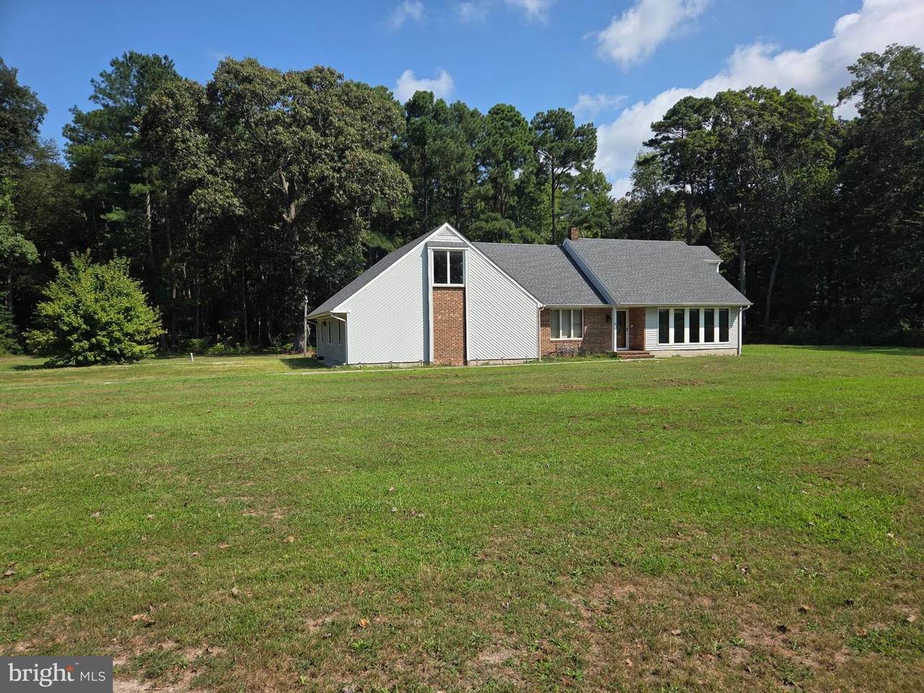
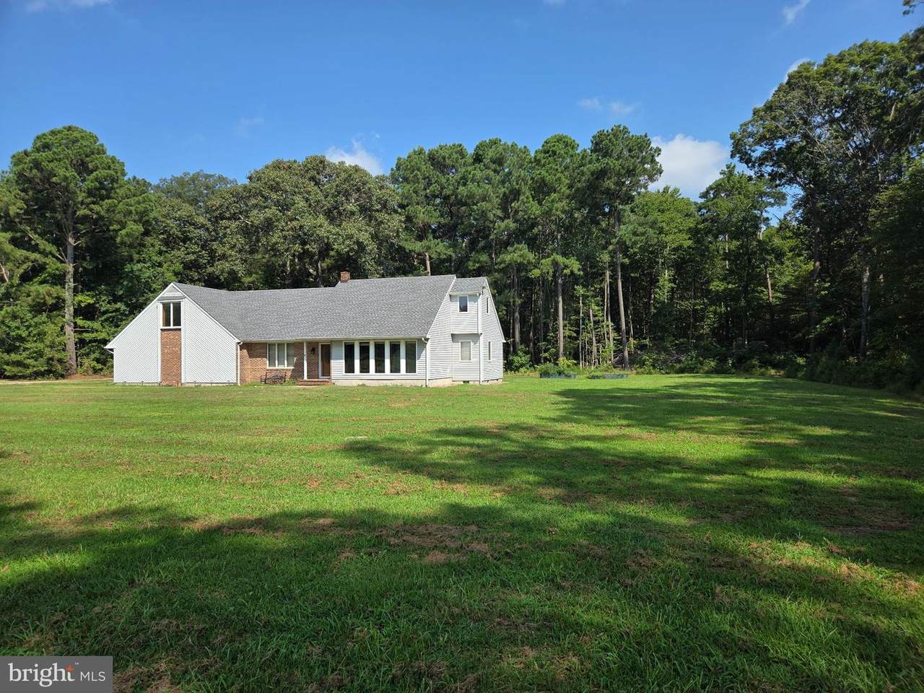
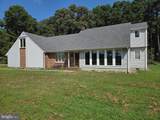
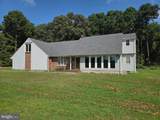
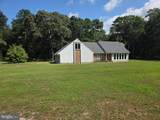
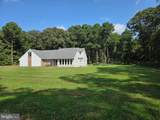
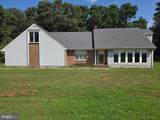
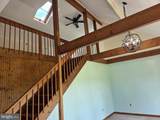
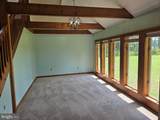
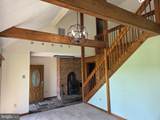
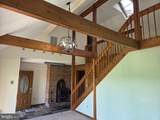
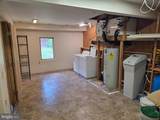
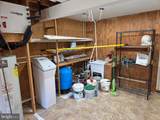
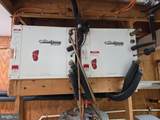
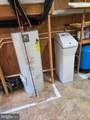
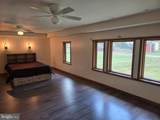
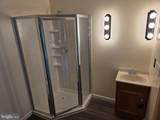
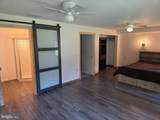
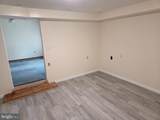
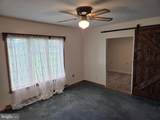
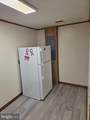
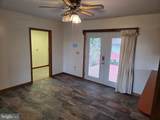
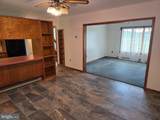
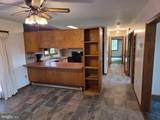
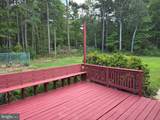
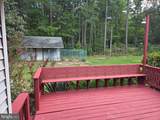
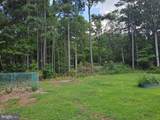
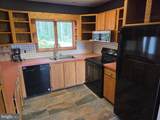
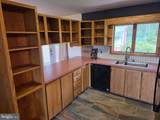
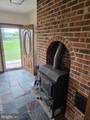
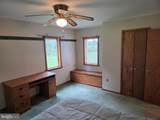
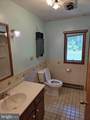
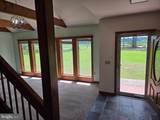
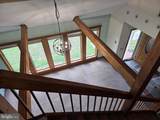
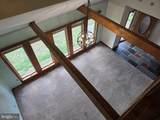
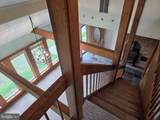
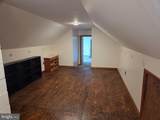
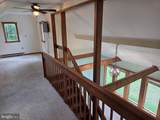
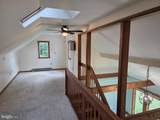
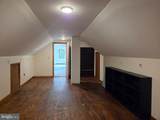
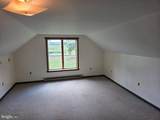
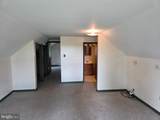
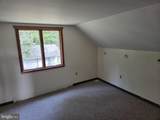
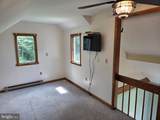
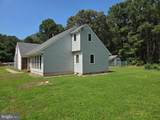
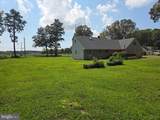
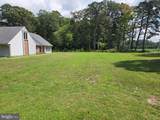
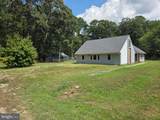
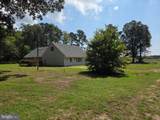
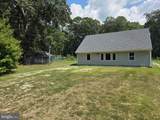
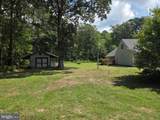
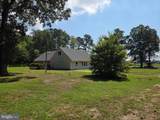
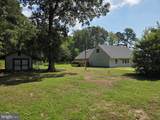
Discover a charming coastal retreat that perfectly blends comfort and modern living. This newly renovated home features three bedrooms and three full bathrooms, ensuring ample space for relaxation and privacy. It is possible that the extra spare room upstairs could also serve as a 4th Bedroom. Living space on the 1st Floor is 1,725 sq ft, and 832 sq ft on the 2nd floor, bringing the total finished living space to 2,557 sq ft. The inviting living room area boasts a cozy fireplace, perfect for gathering on cool evenings. The heart of the home is the well-appointed kitchen, equipped with high-efficiency appliances, including a built-in microwave, electric oven/range, and dishwasher. Nestled on over 9 acres, this property offers lots of space for expansion with woods for hunting or camping, and sprawling yard space for family fun and gatherings. The combination of vinyl siding and brick veneer adds to the home's coastal charm, while the diverse flooring options, including stone and tile, provide both style and durability. Close to both the Chesapeake Bay and the Atlantic Ocean. Reasonably priced dock slips are available in Crisfield, just 5 miles down the road. Not far from Assateague, Chincoteague, Ocean City, NASA Wallops Flight Facility, and Wallops Island.This home features a high‑efficiency geothermal heating and cooling system designed for long‑term performance and low operating costs. The system is supported by four dedicated geothermal wells, supplying stable ground‑source energy to two Walter E‑Series geothermal heat pump units, each configured as an independent zone for precise climate control throughout the home. The downstairs zone includes an integrated secondary hot‑water heater, allowing the geothermal system to supplement domestic hot‑water production and improve overall energy efficiency. Both geothermal units have been consistently serviced and professionally maintained by A&A Heating and Air, ensuring reliable operation, optimal performance, and extended equipment lifespan. Latest update on servicing and improvements: June 2026.
-
3BEDS
-
9.06ACRES
-
3BATHS
-
01/2 BATHS
-
1,569SQFT
-
$290$/SQFT
Description
Discover a charming coastal retreat that perfectly blends comfort and modern living. This newly renovated home features three bedrooms and three full bathrooms, ensuring ample space for relaxation and privacy. It is possible that the extra spare room upstairs could also serve as a 4th Bedroom. Living space on the 1st Floor is 1,725 sq ft, and 832 sq ft on the 2nd floor, bringing the total finished living space to 2,557 sq ft. The inviting living room area boasts a cozy fireplace, perfect for gathering on cool evenings. The heart of the home is the well-appointed kitchen, equipped with high-efficiency appliances, including a built-in microwave, electric oven/range, and dishwasher. Nestled on over 9 acres, this property offers lots of space for expansion with woods for hunting or camping, and sprawling yard space for family fun and gatherings. The combination of vinyl siding and brick veneer adds to the home's coastal charm, while the diverse flooring options, including stone and tile, provide both style and durability. Close to both the Chesapeake Bay and the Atlantic Ocean. Reasonably priced dock slips are available in Crisfield, just 5 miles down the road. Not far from Assateague, Chincoteague, Ocean City, NASA Wallops Flight Facility, and Wallops Island.This home features a high‑efficiency geothermal heating and cooling system designed for long‑term performance and low operating costs. The system is supported by four dedicated geothermal wells, supplying stable ground‑source energy to two Walter E‑Series geothermal heat pump units, each configured as an independent zone for precise climate control throughout the home. The downstairs zone includes an integrated secondary hot‑water heater, allowing the geothermal system to supplement domestic hot‑water production and improve overall energy efficiency. Both geothermal units have been consistently serviced and professionally maintained by A&A Heating and Air, ensuring reliable operation, optimal performance, and extended equipment lifespan. Latest update on servicing and improvements: June 2026.
©2026 Bright MLS, All Rights Reserved. IDX information is provided exclusively for consumers' personal, non-commercial use and may not be used for any purpose other than to identify prospective properties consumers may be interested in purchasing. Some properties which appear for sale may no longer be available because they are for instance, under contract, sold, or are no longer being offered for sale. Information is deemed reliable but is not guaranteed accurate by the MLS or EXIT Realty Enterprises. Some real estate firms do not participate in IDX and their listings do not appear on this website. Some properties listed with participating firms do not appear on this website at the request of the seller. Data last updated: 2026-10-13T23:52:58.18.