Skip To Content

27188 Hoopers Run Lane

RICHARDSVILLE, VA 22736
  • $706,900
  • STATUS: Active Under Contract
  • ON SITE: 276 Days
  • ID#: VACU2012612
Under Contract
UPDATED: 76 min ago
$706,900
  • 3
    BEDS
  • 10.47
    ACRES
  • 2
    BATHS
  • 0
    1/2 BATHS
  • 1,761
    SQFT
  • $401
    $/SQFT
Neighborhood:
Type:
Single-Family Home
Built:
2025
County:

School Information

Elementary School:
Middle School:
High School:

Description

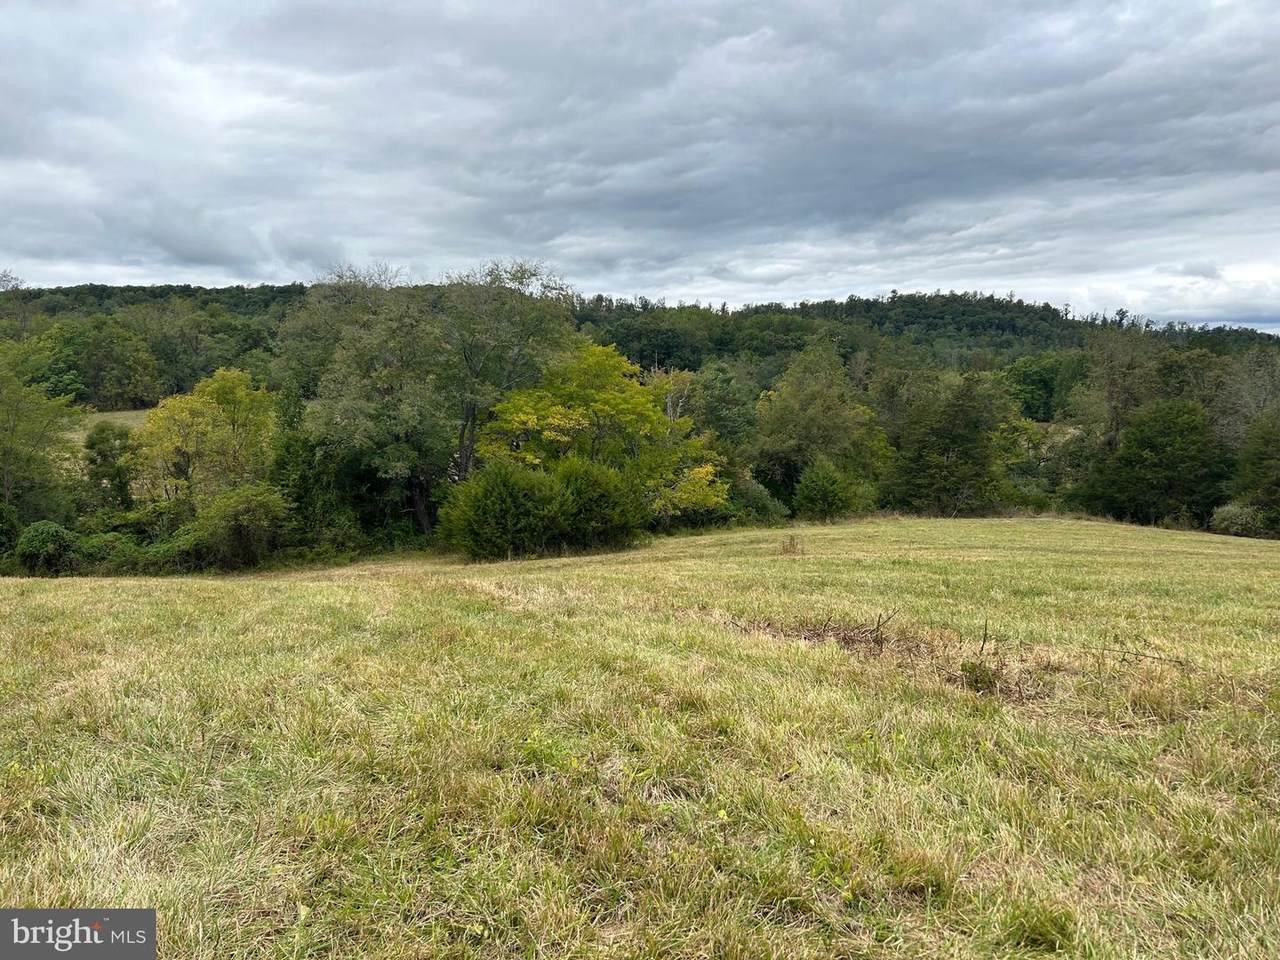
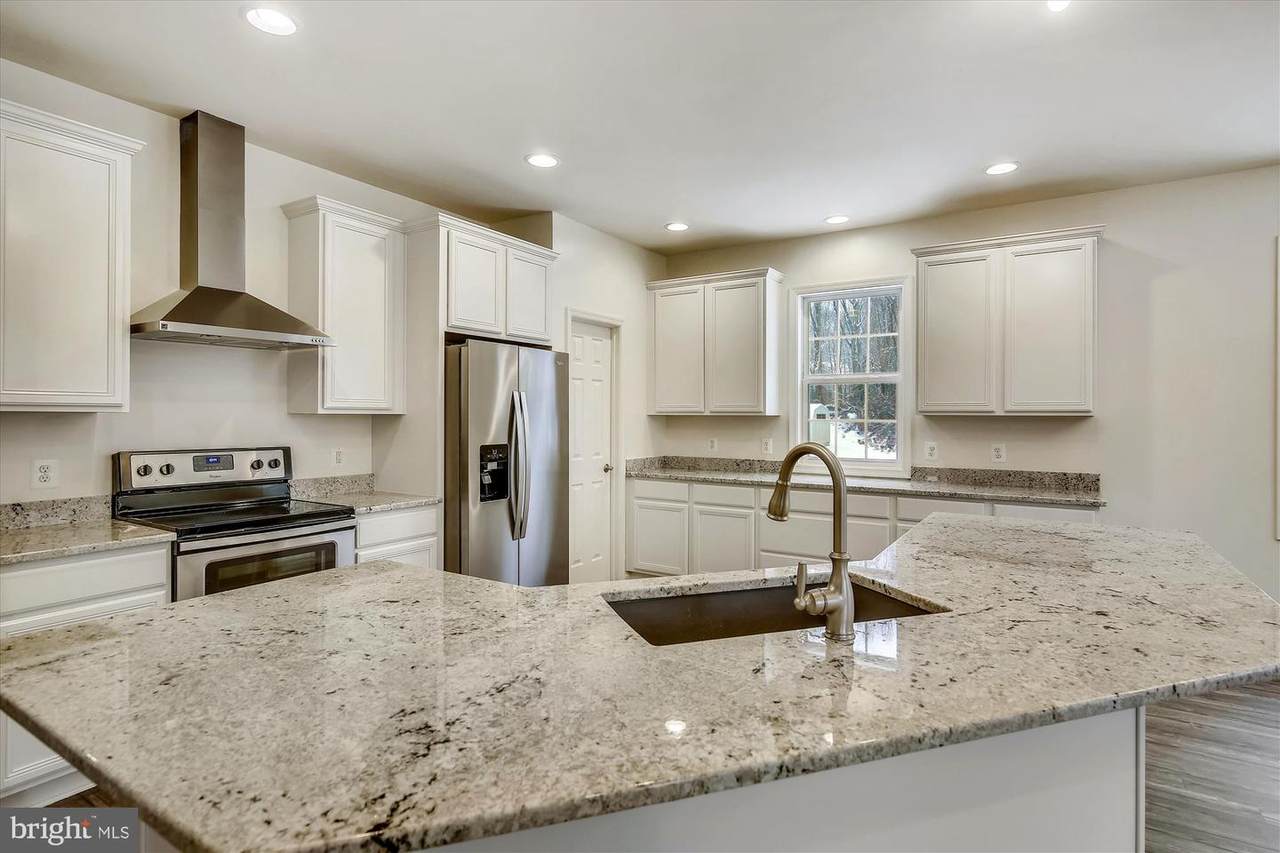
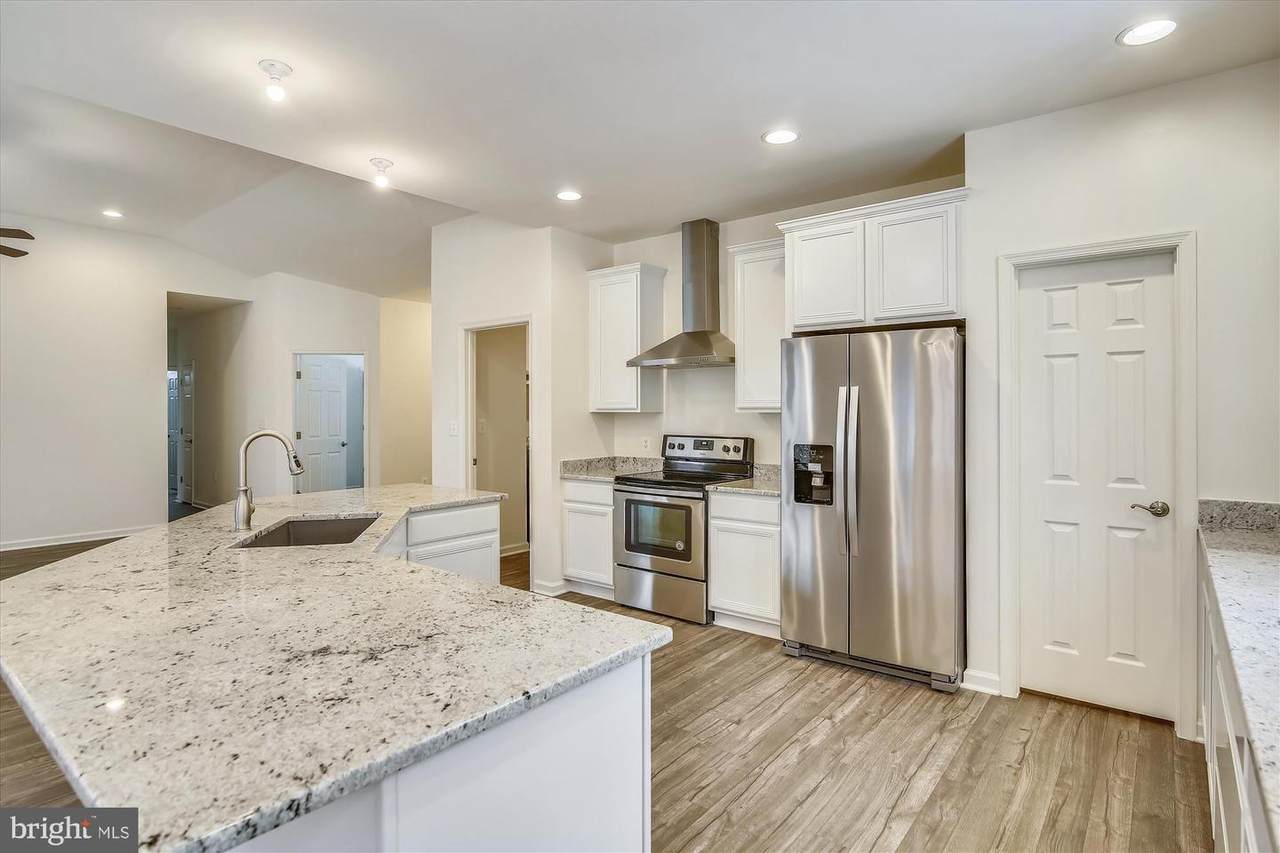
"TO BE BUILT" FLEXIBLE BUILDER ALLOWS CHANGES TO THE FLOOR PLAN. MODEL IS THE CAROLINE, THE BUILDER'S MOST POPULAR ONE LEVEL HOME. WITH AN OPEN PLAN WITH ISLAND IN KIT,ICHEN, GRANITE COUNTER TOPS AND 42" MAPLE CABINETS, HUGE WALK IN PANTRY , FORMAL DINING RM, OFFERS 3 BR'S AND 2 BA'S, FULL UNFINISHED BASEMENT AND 2 CAR GARAGE. OR CHOOSE ANOTHER PLAN. THIS HOME IS TO BE BUILT, PHOTOS MAY SHOW UPGRADES/OPTIONS NOT INCLUDED IN THE BASE PRICE. MANY OTHER MODELS PRICED IN VIEW DOCS. CHOOSE YOUR MODEL. BUILDER OFFERS 5K TO BUYER IF THEY USE ONE OF THE BUILDER'S APPROVED LENDERS AND TITLE COMPANY.

Monthly Payment Calculator


©2026 Bright MLS, All Rights Reserved. IDX information is provided exclusively for consumers' personal, non-commercial use and may not be used for any purpose other than to identify prospective properties consumers may be interested in purchasing. Some properties which appear for sale may no longer be available because they are for instance, under contract, sold, or are no longer being offered for sale. Information is deemed reliable but is not guaranteed accurate by the MLS or EXIT Realty Enterprises. Some real estate firms do not participate in IDX and their listings do not appear on this website. Some properties listed with participating firms do not appear on this website at the request of the seller. Data last updated: 2026-11-09T13:56:31.793.
www.exitrealtyenterprises.com/homes/172790671
Print Image

27188 Hoopers Run Lane RICHARDSVILLE, VA 22736

  • Price: $706,900
  • Status: Active Under Contract
  • On Site: 276 Days
  • Updated: 76 min ago
  • ID#: VACU2012612
3
Beds
2
Baths
0
½ Baths
10.47
Acres
1,761
SQFT
$401
$/SQFT
2025
Built
Neighborhood:
None Available
County:
Culpeper
Elementary School:
Pearl Sample
Middle School:
Floyd T. Binns
High School:
Eastern View
School District:
Culpeper County Public Schools
Property Description
"TO BE BUILT" FLEXIBLE BUILDER ALLOWS CHANGES TO THE FLOOR PLAN. MODEL IS THE CAROLINE, THE BUILDER'S MOST POPULAR ONE LEVEL HOME. WITH AN OPEN PLAN WITH ISLAND IN KIT,ICHEN, GRANITE COUNTER TOPS AND 42" MAPLE CABINETS, HUGE WALK IN PANTRY , FORMAL DINING RM, OFFERS 3 BR'S AND 2 BA'S, FULL UNFINISHED BASEMENT AND 2 CAR GARAGE. OR CHOOSE ANOTHER PLAN. THIS HOME IS TO BE BUILT, PHOTOS MAY SHOW UPGRADES/OPTIONS NOT INCLUDED IN THE BASE PRICE. MANY OTHER MODELS PRICED IN VIEW DOCS. CHOOSE YOUR MODEL. BUILDER OFFERS 5K TO BUYER IF THEY USE ONE OF THE BUILDER'S APPROVED LENDERS AND TITLE COMPANY.
Exterior Features

Architectural Style Ranch/Rambler Construction Materials Vinyl Siding Door Features Six PanelInsulated Garage Spaces 2.00 Garage Type Garage - Front EntryGarage Door Opener Garage YN Yes Lot Features Trees/WoodedPrivate Parking Features Gravel Driveway Parking Types Attached Garage Pool No Pool Property Condition Excellent Road Responsibility Private Roof Architectural ShingleAsphalt Water Access YN No Water View YN No Waterfront YN No

Interior Features

Above Grade Fin SQFT 1761 Above Grade Unfinished Area 1761 Appliances Built-In MicrowaveENERGY STAR DishwasherENERGY STAR RefrigeratorExhaust FanIcemakerOven/Range - ElectricRefrigeratorStainless Steel AppliancesStoveDryerWasher Basement Connecting StairwayDaylightFullOutside EntrancePoured ConcreteUnfinishedWalkout LevelWindows Basement YN Yes Below Grade Unfinished Area 1761 Cooling Attic FanCeiling Fan(s)Central A/C Flooring CarpetLuxury Vinyl Plank Heating Heat Pump(s) Heating YN Yes Interior Features Breakfast AreaCeiling Fan(s)CarpetEntry Level BedroomFamily Room Off KitchenFloor Plan - OpenKitchen - Eat-InKitchen - IslandPantryRecessed LightingBathroom - Stall ShowerBathroom - Tub ShowerWalk-in Closet(s)Upgraded CountertopsBathroom - Walk-In ShowerDining AreaPrimary Bath(s) Laundry Type HookupMain FloorHas LaundryWasher In UnitDryer In Unit Levels 2 Main Level Bedrooms 3 Room List Dining RoomPrimary BedroomBedroom 2Bedroom 3KitchenGreat Room Security Features Carbon Monoxide Detector(s)Smoke Detector Walls Ceilings 9'+ CeilingsVaulted Ceilings

Property Features

Acceptable Financing CashConventionalFHARural DevelopmentUSDAVAVHDA Accessibility Features OtherDoors - Lever Handle(s) Association YN No Builder Model THE CAROLINE Central Air YN Yes Condo YN No Construction Completed YN No Cooling Fuel Electric Foundation Details Concrete Perimeter Heating Fuel Electric Hot Water Electric Navigable Water YN N New Construction YN Yes Original MLSNumber 804507904818 Ownership Interest Fee Simple Sale Type Standard Senior Community YN No Sewer Septic = # of BR Structure Design Type Detached Tax Annual Amount 940.00 Utilities Electric AvailableUnder Ground Vacation Rental YN No Water Source Well Window Features Double PaneLow-EScreensEnergy Efficient Zoning A1

Listing courtesy of CENTURY 21 New Millennium: .


©2026 Bright MLS, All Rights Reserved. IDX information is provided exclusively for consumers' personal, non-commercial use and may not be used for any purpose other than to identify prospective properties consumers may be interested in purchasing. Some properties which appear for sale may no longer be available because they are for instance, under contract, sold, or are no longer being offered for sale. Information is deemed reliable but is not guaranteed accurate by the MLS or EXIT Realty Enterprises. Some real estate firms do not participate in IDX and their listings do not appear on this website. Some properties listed with participating firms do not appear on this website at the request of the seller. Data last updated: 2026-11-09T13:56:31.793.
 
https://bt-photos.global.ssl.fastly.net/brightmls/1280_boomver_1_804507904818-2.jpg https://bt-photos.global.ssl.fastly.net/brightmls/1280_boomver_1_804507904818-2.jpg https://bt-photos.global.ssl.fastly.net/brightmls/1280_boomver_1_804507904818-2.jpg
Logo
EXIT Realty Enterprises
8403 Colesville Road, Suite 1100
Silver Spring MD, 20910