






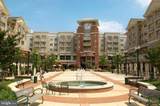

Skip To Content

2600 16TH Street S , #717

ARLINGTON, VA 22204
  • $2,200/mo.
  • STATUS: Active Under Contract
  • ON SITE: 14 Days
  • ID#: VAAR2081418
Under Contract
UPDATED: 27 min ago
$2,200/mo.
Rental
  • 1
    BEDS
  • N/A
    ACRES
  • 1
    BATHS
  • 0
    1/2 BATHS
  • 712
    SQFT
Type:
Rentals
Built:
1939
County:

School Ratings & Info

Description

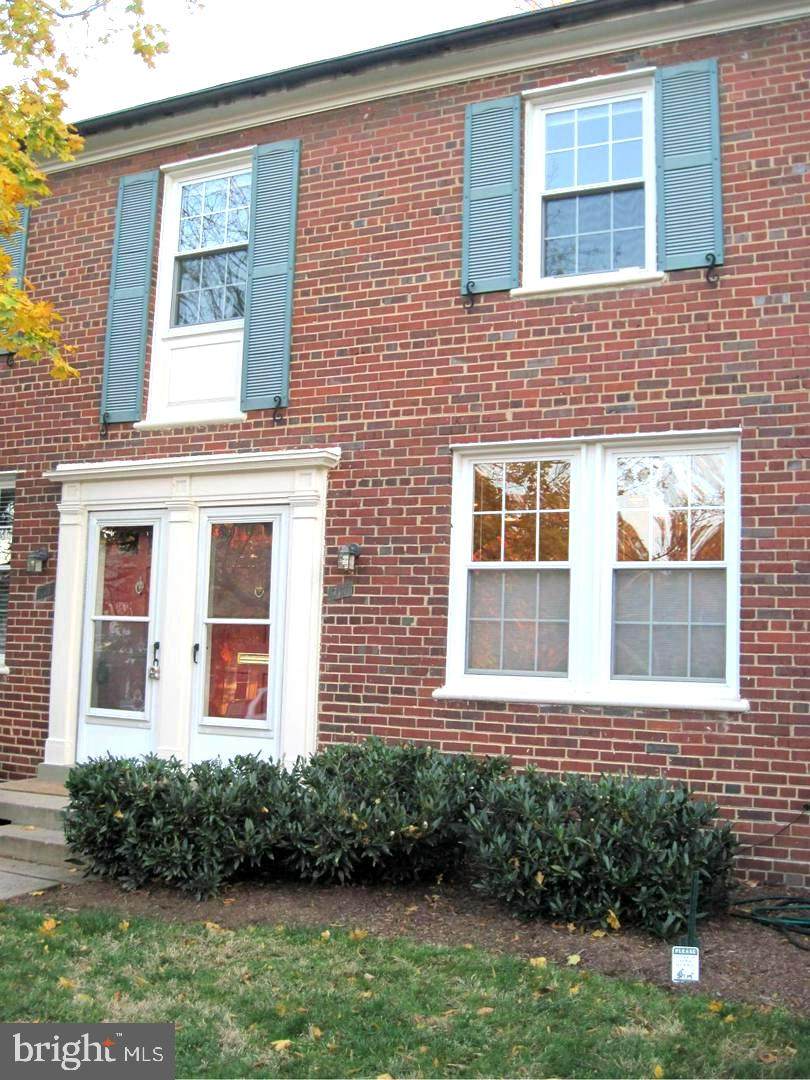
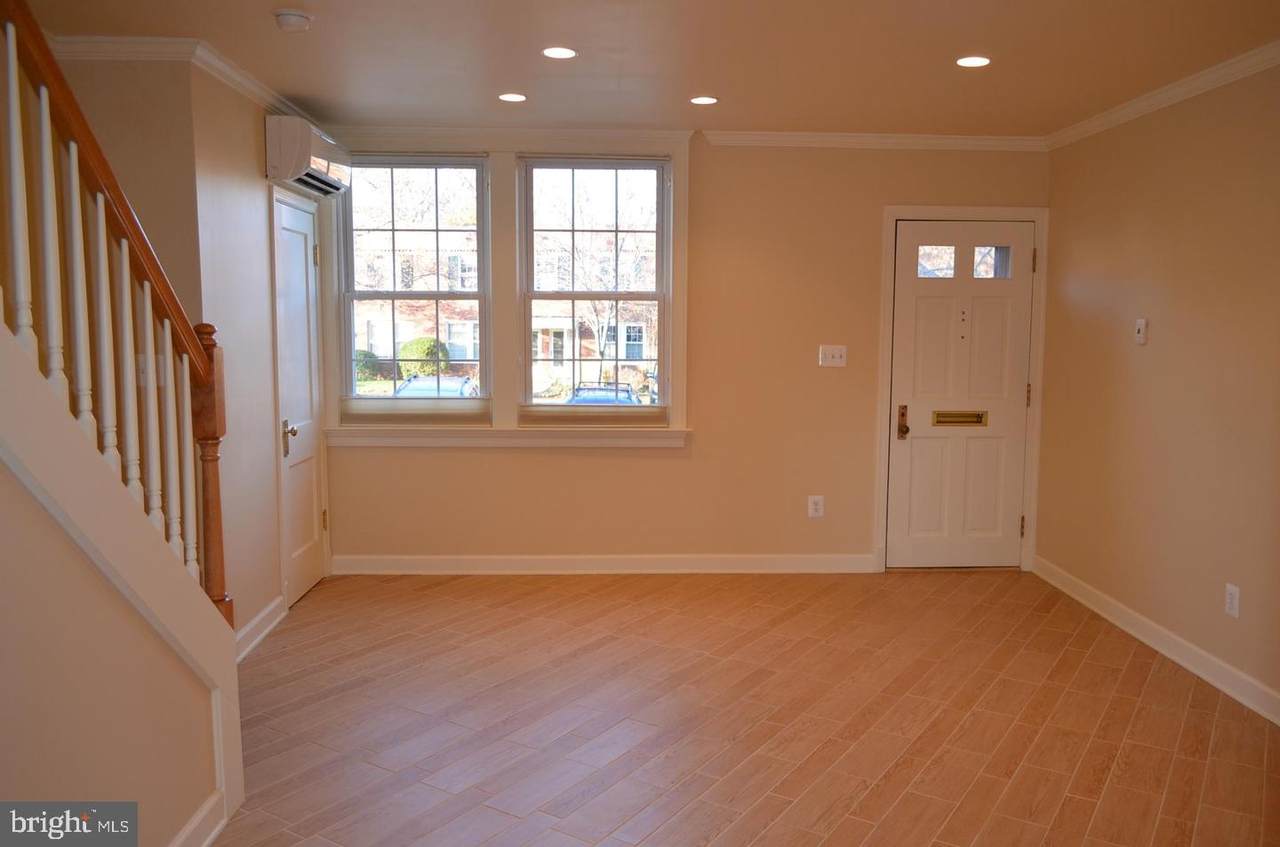
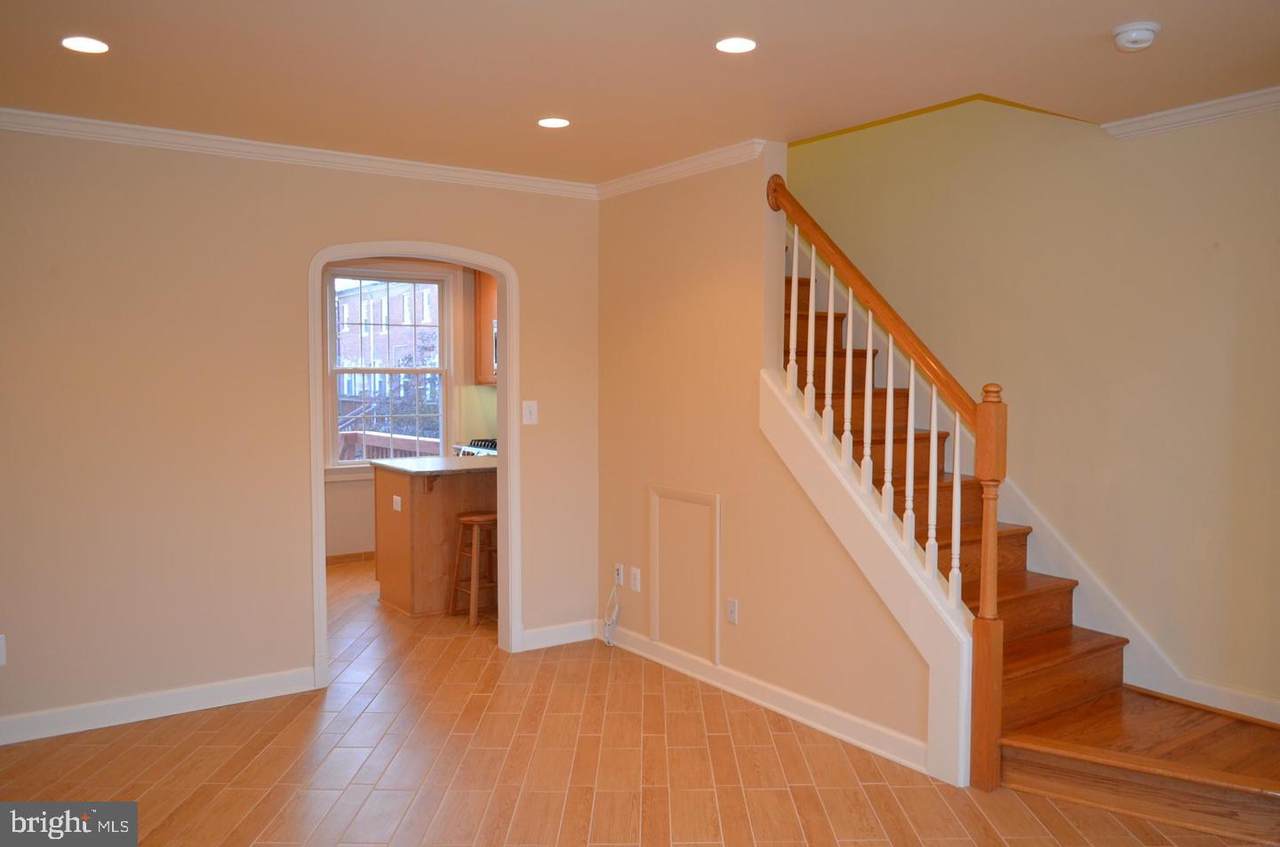
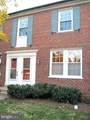
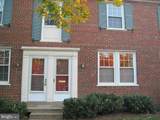
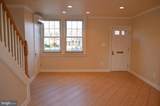
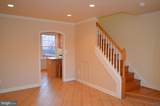
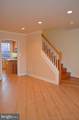
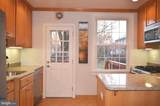
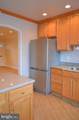
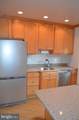
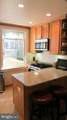
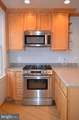
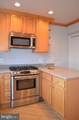
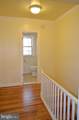
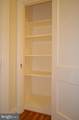
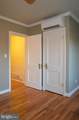
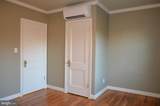
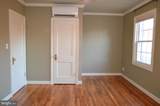
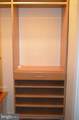
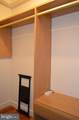
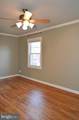
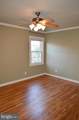
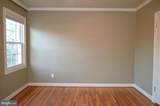
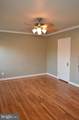
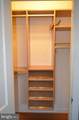
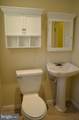
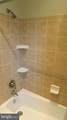
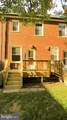
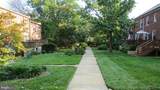
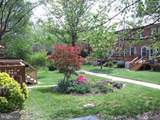
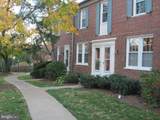
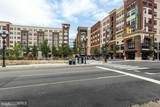
WOW- 2 Level Townhouse Style Living. SUPER UPDATED head-to-toe like NO other *Park like setting. GOURMET Kitchen w/SILESTONE counters *Custom Cabinets, & TOP Appliances. *Beautiful hardwood floors in upper level *Custom ceramic floors on main level look like wood and are heated *Nice size Bedroom has 2 closets with organizers and great natural light *Updated bathroom with tub *Insulated Windows all with window treatments *Nice Private Deck off of kitchen for morning coffee or al fresco dining *Walk to community Pool, Restaurants, Shopping, Grocery Store and more *Convenient location w/direct bus to Metro/DC & Easy Access to major roads, DC & Pentagon, Amazon HQ2 *Pets OK on case-by-case basis *Sorry, smoking is not allowed *1 Parking Space *AVAILABLE NOW. Do not miss this one.


©2026 Bright MLS, All Rights Reserved. IDX information is provided exclusively for consumers' personal, non-commercial use and may not be used for any purpose other than to identify prospective properties consumers may be interested in purchasing. Some properties which appear for sale may no longer be available because they are for instance, under contract, sold, or are no longer being offered for sale. Information is deemed reliable but is not guaranteed accurate by the MLS or EXIT Realty Enterprises. Some real estate firms do not participate in IDX and their listings do not appear on this website. Some properties listed with participating firms do not appear on this website at the request of the seller. Data last updated: 2026-11-07T19:56:13.657.
www.exitrealtyenterprises.com/homes/182996767
Print Image

2600 16TH Street S , #717 ARLINGTON, VA 22204

  • Price: $2,200/mo.
  • Status: Active Under Contract
  • On Site: 14 Days
  • Updated: 27 min ago
  • ID#: VAAR2081418
1
Beds
1
Baths
0
½ Baths
N/A
Acres
712
SQFT
1939
Built
Neighborhood:
Arlington Village Courtyard
County:
Arlington
School District:
Arlington County Public Schools
Property Description
WOW- 2 Level Townhouse Style Living. SUPER UPDATED head-to-toe like NO other *Park like setting. GOURMET Kitchen w/SILESTONE counters *Custom Cabinets, & TOP Appliances. *Beautiful hardwood floors in upper level *Custom ceramic floors on main level look like wood and are heated *Nice size Bedroom has 2 closets with organizers and great natural light *Updated bathroom with tub *Insulated Windows all with window treatments *Nice Private Deck off of kitchen for morning coffee or al fresco dining *Walk to community Pool, Restaurants, Shopping, Grocery Store and more *Convenient location w/direct bus to Metro/DC & Easy Access to major roads, DC & Pentagon, Amazon HQ2 *Pets OK on case-by-case basis *Sorry, smoking is not allowed *1 Parking Space *AVAILABLE NOW. Do not miss this one.
Exterior Features

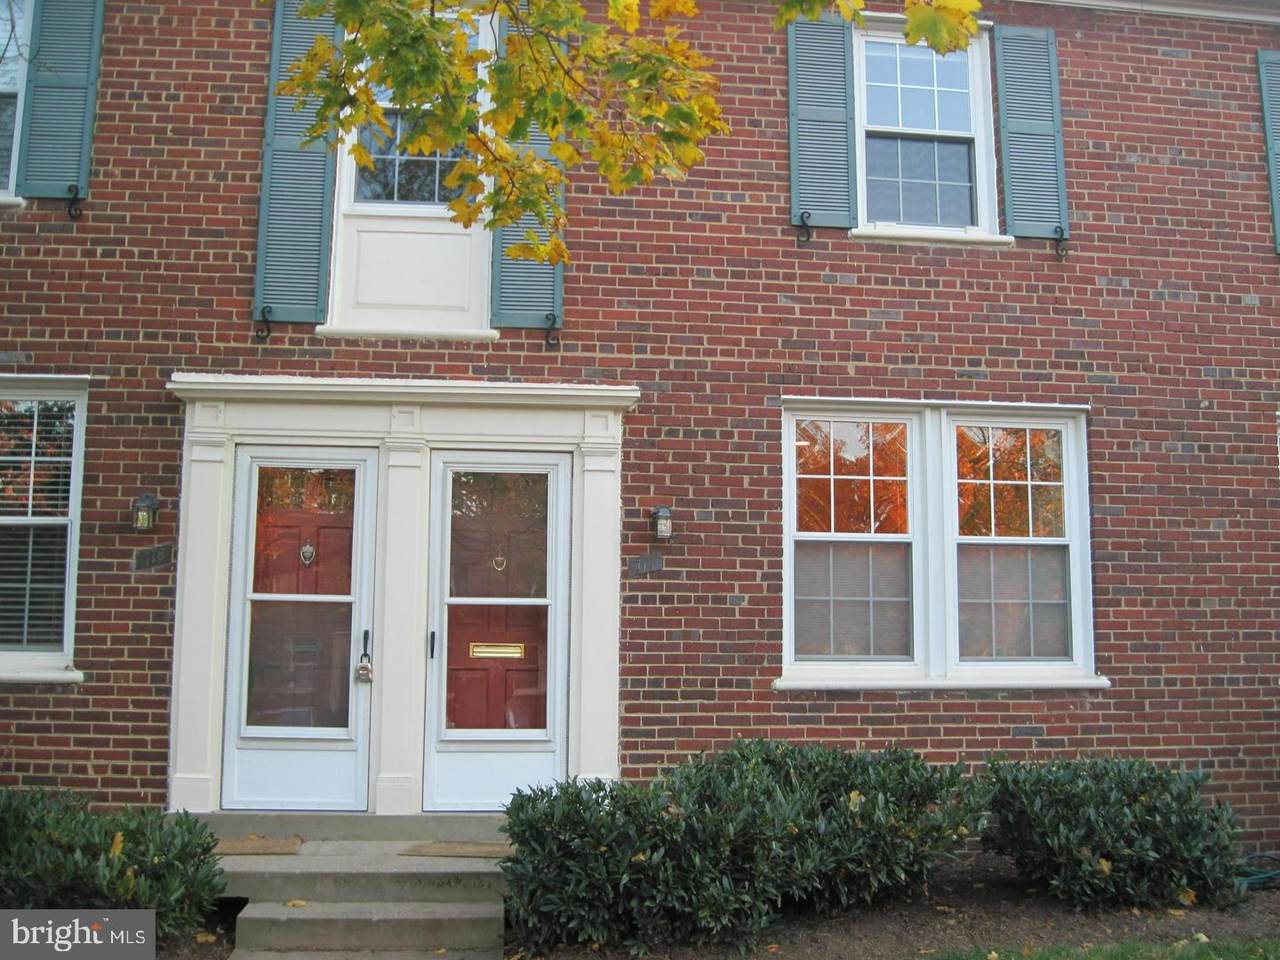
Architectural Style Colonial Construction Materials Brick Door Features Storm Exterior Features Secure StorageSidewalks Garage YN No Lot Features Backs - Open Common Area Parking Features Limited Common ElementsRented/Permit RequiredUnassigned Parking Types Parking Lot Patio And Porch Features Deck(s) Pool Yes - Community Property Condition Very Good View Trees/WoodsCourtyard Water Access YN No Water View YN No Waterfront YN No

Interior Features

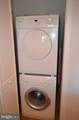
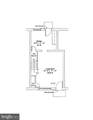
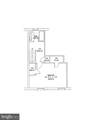
Above Grade Fin SQFT 712 Appliances DishwasherMicrowaveOven/Range - GasRefrigeratorWasher/Dryer Stacked Basement YN No Below Grade Finished Area 0 Below Grade Unfinished Area 0 Cooling Ceiling Fan(s)Heat Pump(s)Zoned Fireplace YN No Flooring HardwoodCeramic Tile Furnished No Heating Forced AirHeat Pump(s)Zoned Heating YN Yes Interior Features Combination Dining/LivingKitchen - Eat-InWindow TreatmentsWood FloorsUpgraded CountertopsFloor Plan - TraditionalCeiling Fan(s)Kitchen - IslandRecessed Lighting Laundry Type Main Floor Levels 2 Main Level Bedrooms 0 Pets Allowed Case by Case BasisNumber LimitBreed RestrictionsPet Addendum/DepositSize/Weight Restriction Spa YN No Upper Level1 Bedrooms 1

Property Features

Accessibility Features None Application Fee 50.00 Association Amenities Common GroundsExtra StoragePool - OutdoorTennis CourtsLaundry Facilities Association Fee Includes Common Area MaintenanceExt Bldg MaintLawn MaintenanceManagementInsuranceOtherParking FeePool(s)Reserve FundsRoad MaintenanceSewerSnow RemovalTrash Association Fee2 0.00 Association Fee2 Frequency Unknown Association YN No Builder Model SUPER UPDATED Central Air YN No Condo YN Yes Cooling Fuel Electric Electric Circuit Breakers Federal Flood Zone YN No Foundation Details Slab Heating Fuel Electric Hot Water Natural Gas Navigable Water YN N New Construction YN No Original MLSNumber 805538423218 Owner Pays Association FeesHeater Maintenance ContractManagementParking FeeReserves for ReplacementSewerSnow RemovalTaxes - Real EstateWater Ownership Interest Other Pets Allowed YN Yes Purchase Optional YN No Rent Includes Common Area MaintenanceGrounds MaintenanceHVAC MaintHOA/Condo FeeLawn ServiceParkingSewerSnow RemovalTaxesTrash RemovalWaterOther Security Deposit 2200.00 Senior Community YN No Sewer Public Sewer Smoking Allowed YN No Structure Design Type Interior Row/Townhouse Tenant Pays ElectricityGasInsuranceLight Bulbs/Filters/Fuses/Alarm CareUtilities - Some Transportation Bus Stop less than 1 mileMetro/Subway Station 1 to 3 miles Utilities Cable TV AvailableElectric AvailableNatural Gas AvailablePhone AvailableSewer AvailableWater Available Vacation Rental YN No Water Source Public Window Features Double PaneInsulated Zoning RA14-26

Listing courtesy of Gawen Realty, Inc.: .


©2026 Bright MLS, All Rights Reserved. IDX information is provided exclusively for consumers' personal, non-commercial use and may not be used for any purpose other than to identify prospective properties consumers may be interested in purchasing. Some properties which appear for sale may no longer be available because they are for instance, under contract, sold, or are no longer being offered for sale. Information is deemed reliable but is not guaranteed accurate by the MLS or EXIT Realty Enterprises. Some real estate firms do not participate in IDX and their listings do not appear on this website. Some properties listed with participating firms do not appear on this website at the request of the seller. Data last updated: 2026-11-07T19:56:13.657.
 
https://bt-photos.global.ssl.fastly.net/brightmls/1280_boomver_1_805538423218-2.jpg https://bt-photos.global.ssl.fastly.net/brightmls/1280_boomver_1_805538423218-2.jpg https://bt-photos.global.ssl.fastly.net/brightmls/1280_boomver_1_805538423218-2.jpg
Logo
EXIT Realty Enterprises
8403 Colesville Road, Suite 1100
Silver Spring MD, 20910