


Skip To Content

2407 Lawndale Court

GAMBRILLS, MD 21054
  • $930,000
  • STATUS: Active
  • ON SITE: 31 Days
  • ID#: MDAA2155540
Open House
UPDATED: 51 min ago
$930,000
  • 5
    BEDS
  • 0.26
    ACRES
  • 3
    BATHS
  • 1
    1/2 BATHS
  • 2,992
    SQFT
  • $311
    $/SQFT
Neighborhood:
Type:
Single-Family Home
Built:
2001
County:

School Information

Elementary School:
Middle School:
High School:

Description

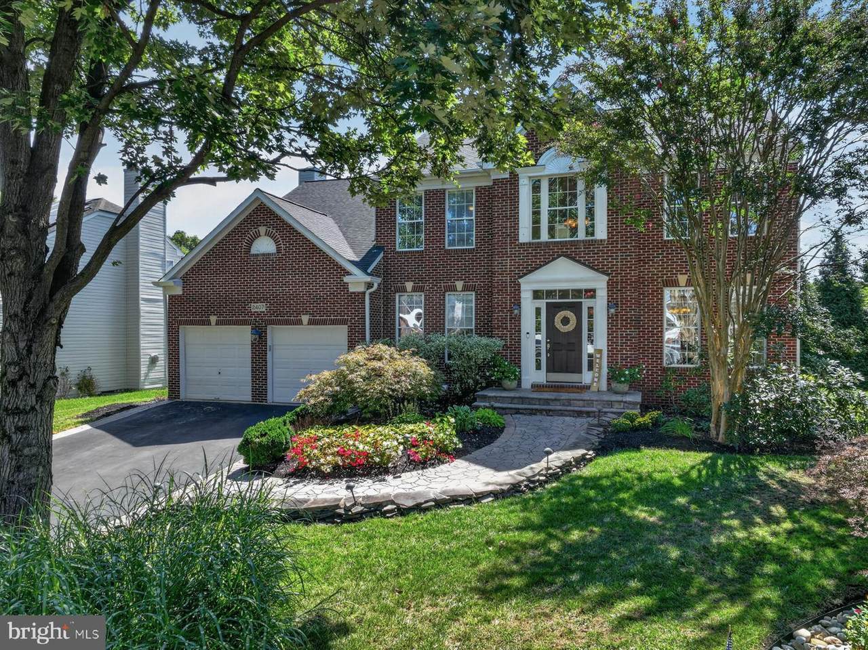
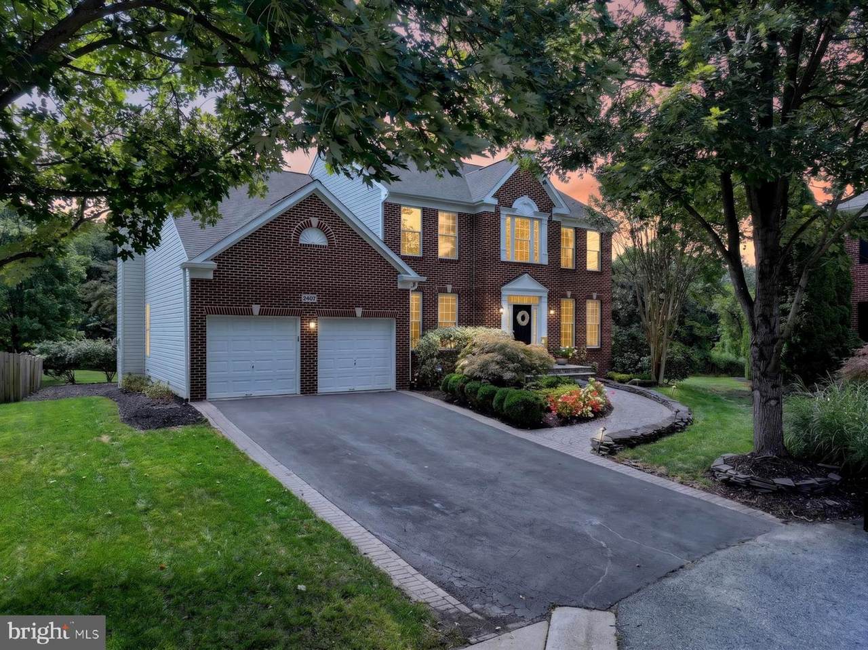
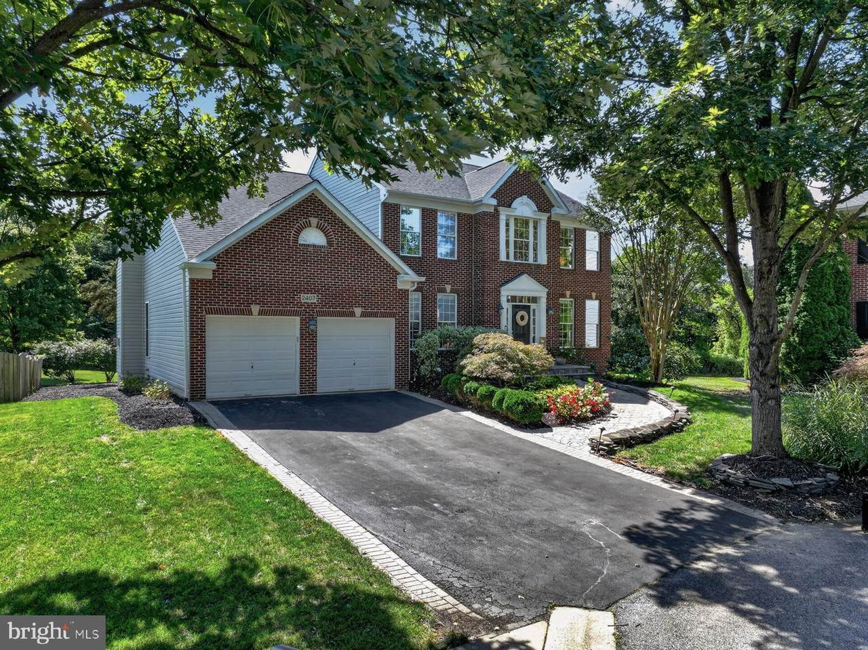
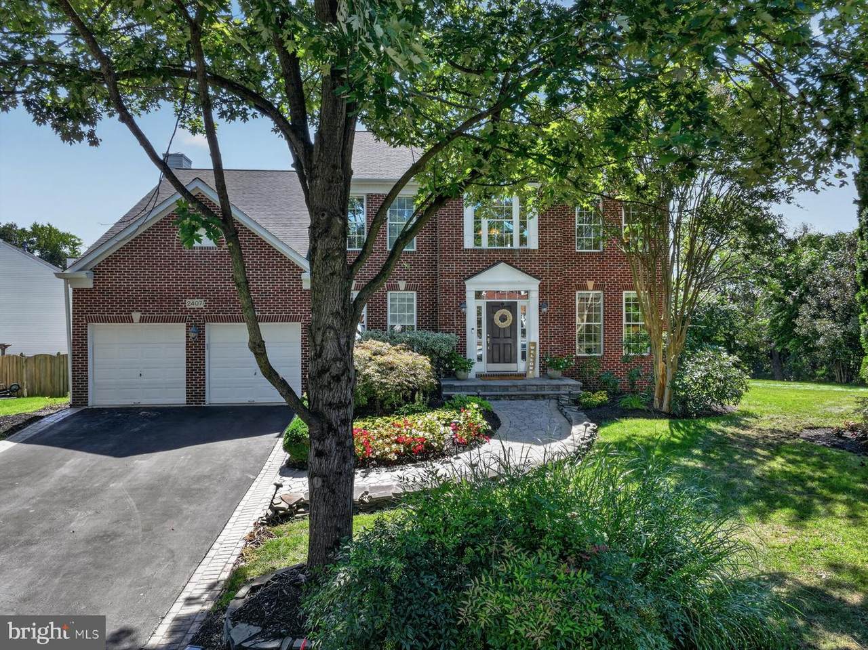
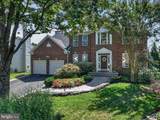
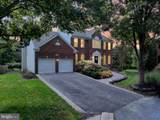
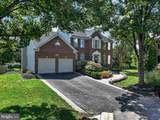
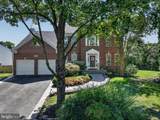
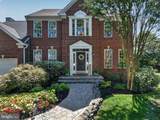
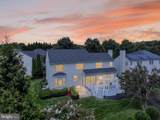
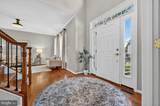
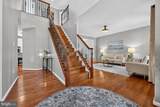
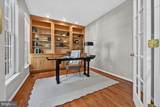
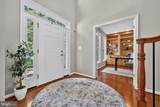
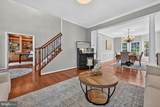
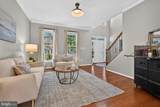
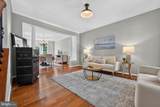
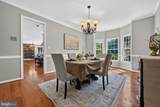
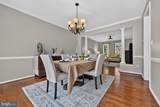
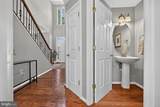
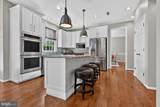
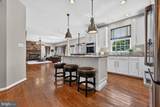
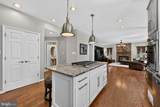
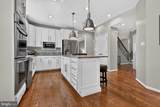
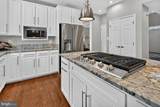
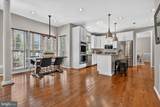
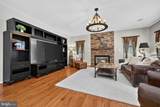
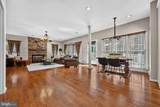
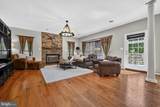
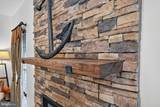
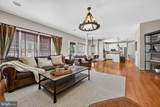
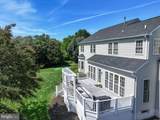
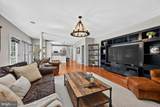
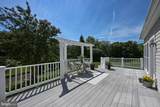
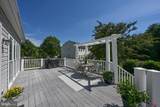
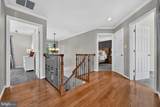
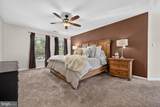
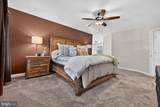
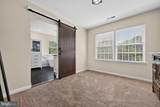
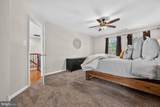
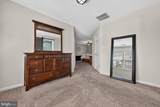
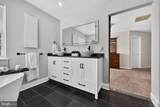
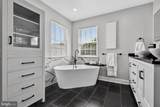
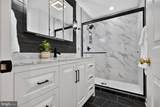
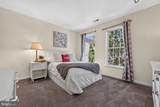
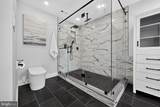
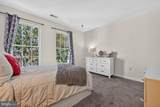
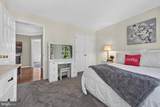
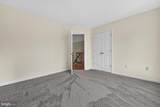
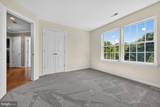
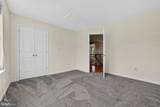
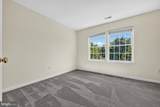
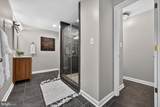
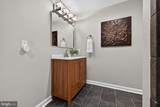
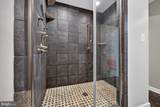
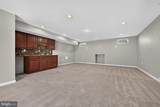
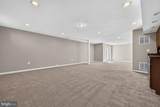
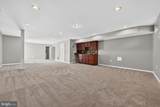
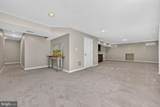
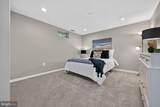
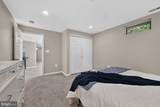
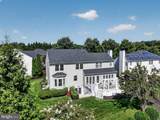
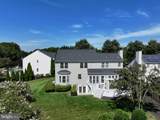
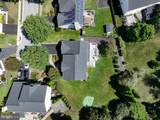
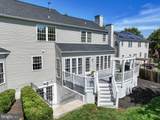
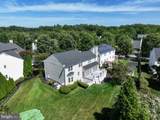
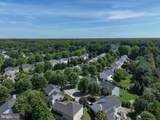
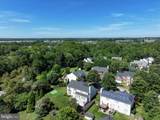
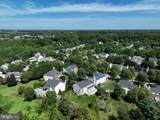
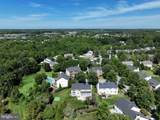
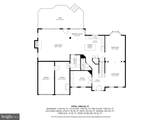
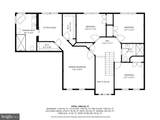
Tucked away on a quiet cul-de-sac, this beautifully maintained home offers the perfect blend of comfort, functionality, and style. Step inside to an open floorplan filled with natural light throughout, creating a bright, airy feel across the main living spaces. Rich hardwood floors span the entire first level, adding warmth and elegance underfoot.The kitchen is a true showstopper, featuring stainless steel appliances, a double oven, and gleaming granite countertops — ideal for everyday living and entertaining alike. Cozy up by the gas fireplace, enjoy movie nights with the built-in surround sound system in the family room, and take advantage of custom built-ins throughout the home.This property also offers a rare opportunity for multi-generational living, giving flexibility for extended family or guests. Outside, the oversized backyard is full of possibilities — relax or entertain on the Trex decking, or bring your vision to life with the hardscaping and irrigation system already in place. A whole-house generator adds valuable peace of mind.Recent updates make this home truly move-in ready: a freshly painted interior and new carpet throughout, an updated basement bathroom (2026), new HVAC, gas stovetop, dishwasher, and hot water heater (2024), updated primary and second-floor bathrooms (2023), and a new roof and refrigerator (2021).Location is everything — enjoy an easy commute to DC, Baltimore, Annapolis, and BWI, with plenty of dining and shopping just minutes from home.With its unbeatable location, extensive upgrades, and endless potential, this home is ready to welcome its next owner.

Monthly Payment Calculator


©2026 Bright MLS, All Rights Reserved. IDX information is provided exclusively for consumers' personal, non-commercial use and may not be used for any purpose other than to identify prospective properties consumers may be interested in purchasing. Some properties which appear for sale may no longer be available because they are for instance, under contract, sold, or are no longer being offered for sale. Information is deemed reliable but is not guaranteed accurate by the MLS or EXIT Realty Enterprises. Some real estate firms do not participate in IDX and their listings do not appear on this website. Some properties listed with participating firms do not appear on this website at the request of the seller. Data last updated: 2026-10-10T12:56:35.28.
www.exitrealtyenterprises.com/homes/180968301
Print Image

2407 Lawndale Court GAMBRILLS, MD 21054

  • Price: $930,000
  • Status: Active
  • On Site: 31 Days
  • Updated: 51 min ago
  • ID#: MDAA2155540
5
Beds
3
Baths
1
½ Baths
0.26
Acres
2,992
SQFT
$311
$/SQFT
2001
Built
Neighborhood:
Crofton Valley
County:
Anne Arundel
Elementary School:
Crofton
Middle School:
Crofton
High School:
Crofton
School District:
Anne Arundel County Public Schools
Property Description
Tucked away on a quiet cul-de-sac, this beautifully maintained home offers the perfect blend of comfort, functionality, and style. Step inside to an open floorplan filled with natural light throughout, creating a bright, airy feel across the main living spaces. Rich hardwood floors span the entire first level, adding warmth and elegance underfoot.The kitchen is a true showstopper, featuring stainless steel appliances, a double oven, and gleaming granite countertops — ideal for everyday living and entertaining alike. Cozy up by the gas fireplace, enjoy movie nights with the built-in surround sound system in the family room, and take advantage of custom built-ins throughout the home.This property also offers a rare opportunity for multi-generational living, giving flexibility for extended family or guests. Outside, the oversized backyard is full of possibilities — relax or entertain on the Trex decking, or bring your vision to life with the hardscaping and irrigation system already in place. A whole-house generator adds valuable peace of mind.Recent updates make this home truly move-in ready: a freshly painted interior and new carpet throughout, an updated basement bathroom (2026), new HVAC, gas stovetop, dishwasher, and hot water heater (2024), updated primary and second-floor bathrooms (2023), and a new roof and refrigerator (2021).Location is everything — enjoy an easy commute to DC, Baltimore, Annapolis, and BWI, with plenty of dining and shopping just minutes from home.With its unbeatable location, extensive upgrades, and endless potential, this home is ready to welcome its next owner.
Exterior Features

Architectural Style Colonial Construction Materials CombinationBrickBrick FrontVinyl Siding Door Features Six PanelSliding GlassFrench Exterior Features Exterior LightingLawn Sprinkler Garage Spaces 2.00 Garage Type Garage Door Opener Garage YN Yes Parking Features Asphalt Driveway Parking Types Attached Garage Patio And Porch Features Deck(s) Pool No Pool Property Condition Very Good Roof Architectural Shingle View Trees/Woods Water Access YN No Water View YN No Waterfront YN No

Interior Features

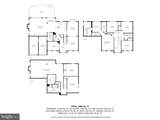
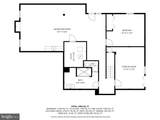
Above Grade Fin SQFT 2992 Appliances CooktopDishwasherDisposalDryerExhaust FanMicrowaveOven - DoubleWasherWater HeaterIcemakerRefrigeratorOven/Range - GasStainless Steel Appliances Basement OtherWalkout StairsFully FinishedOutside Entrance Basement YN Yes Below Grade Finished Area 0 Below Grade Unfinished Area 1548 Cooling Ceiling Fan(s)Central A/C Fireplace Features Gas/PropaneMantel(s)Stone Fireplace YN Yes Fireplaces Total 1 Flooring CarpetCeramic TileHardwood Heating Forced Air Heating YN Yes Interior Features AtticBreakfast AreaPrimary Bath(s)Upgraded CountertopsBuilt-InsWood FloorsBathroom - Tub ShowerBathroom - Walk-In ShowerCarpetCeiling Fan(s)Crown MoldingsFormal/Separate Dining RoomKitchen - Eat-InKitchen - IslandKitchen - Table SpacePantryFamily Room Off KitchenWalk-in Closet(s)Window TreatmentsRecessed LightingFloor Plan - OpenDining AreaBathroom - Soaking Tub Laundry Type Dryer In UnitMain FloorWasher In Unit Levels 3 Main Level Bedrooms 0 Room List Living RoomDining RoomPrimary BedroomBedroom 2Bedroom 3Bedroom 4Bedroom 5KitchenFamily RoomFoyerBreakfast RoomExercise RoomLaundryOfficeRecreation RoomBathroom 2Bathroom 3Primary BathroomHalf Bath Upper Level1 Bedrooms 4 Walls Ceilings 2 Story Ceilings9'+ CeilingsCathedral CeilingsTray CeilingsVaulted Ceilings

Property Features

Acceptable Financing CashFHAVAConventional Accessibility Features None Association Fee 320.00 Association Fee Frequency Annually Association Fee Includes Common Area Maintenance Association Name CHAMBERS MANAGEMENTINC Association YN Yes Central Air YN Yes Condo YN No Cooling Fuel Electric Federal Flood Zone YN No Foundation Details Concrete Perimeter Heating Fuel Natural Gas Hot Water Natural Gas Navigable Water YN N New Construction YN No Original MLSNumber 805313422424 Ownership Interest Fee Simple Sale Type Standard Senior Community YN No Sewer Public Sewer Structure Design Type Detached Tax Annual Amount 8160.00 Tax Lot 19 Utilities Natural Gas Available Vacation Rental YN No Water Source Public Window Features Double Pane Zoning R2

Listing courtesy of Compass: .


©2026 Bright MLS, All Rights Reserved. IDX information is provided exclusively for consumers' personal, non-commercial use and may not be used for any purpose other than to identify prospective properties consumers may be interested in purchasing. Some properties which appear for sale may no longer be available because they are for instance, under contract, sold, or are no longer being offered for sale. Information is deemed reliable but is not guaranteed accurate by the MLS or EXIT Realty Enterprises. Some real estate firms do not participate in IDX and their listings do not appear on this website. Some properties listed with participating firms do not appear on this website at the request of the seller. Data last updated: 2026-10-10T12:56:35.28.
 
https://bt-photos.global.ssl.fastly.net/brightmls/1280_boomver_1_805313422424-2.jpg https://bt-photos.global.ssl.fastly.net/brightmls/1280_boomver_1_805313422424-2.jpg https://bt-photos.global.ssl.fastly.net/brightmls/1280_boomver_1_805313422424-2.jpg
Logo
EXIT Realty Enterprises
8701 Georgia Avenue, Suite 509
Silver Spring MD, 20910