













Description
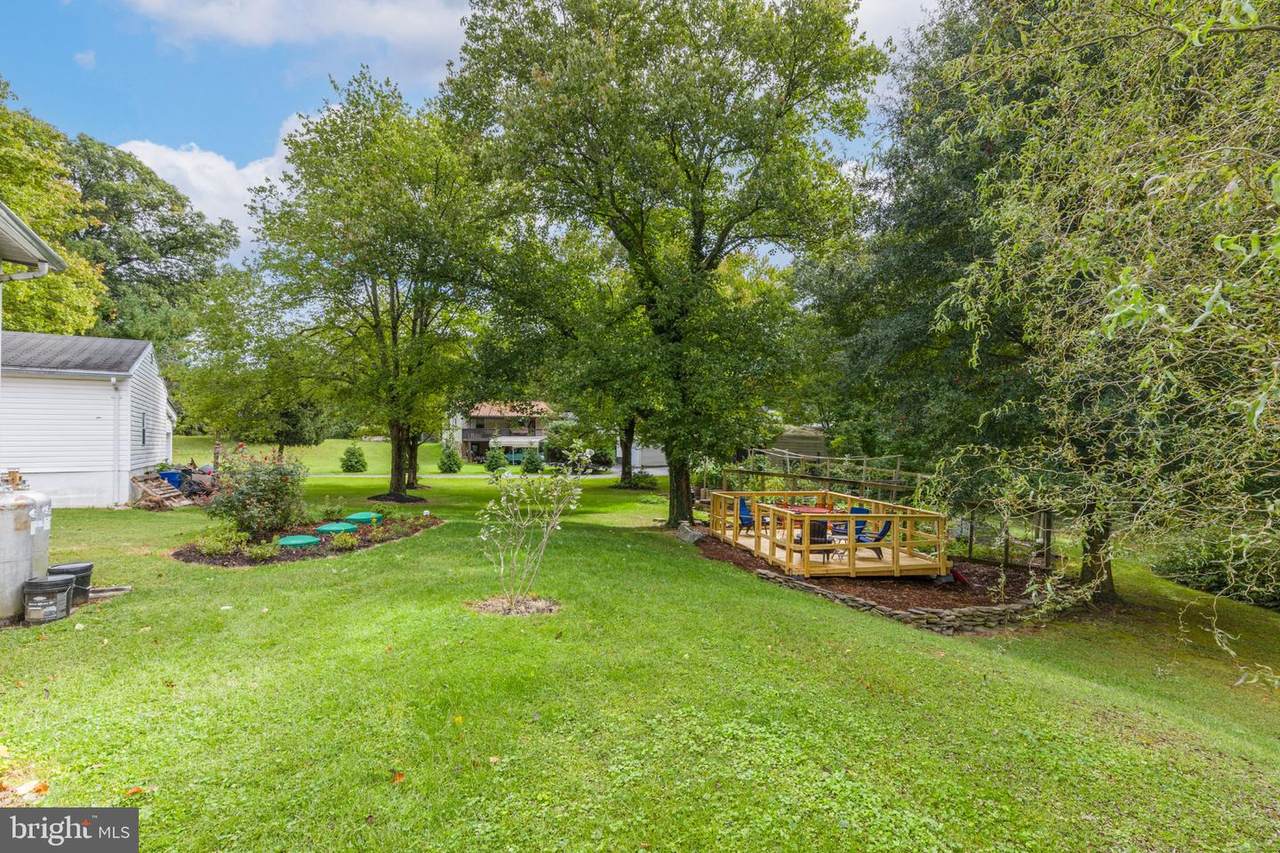
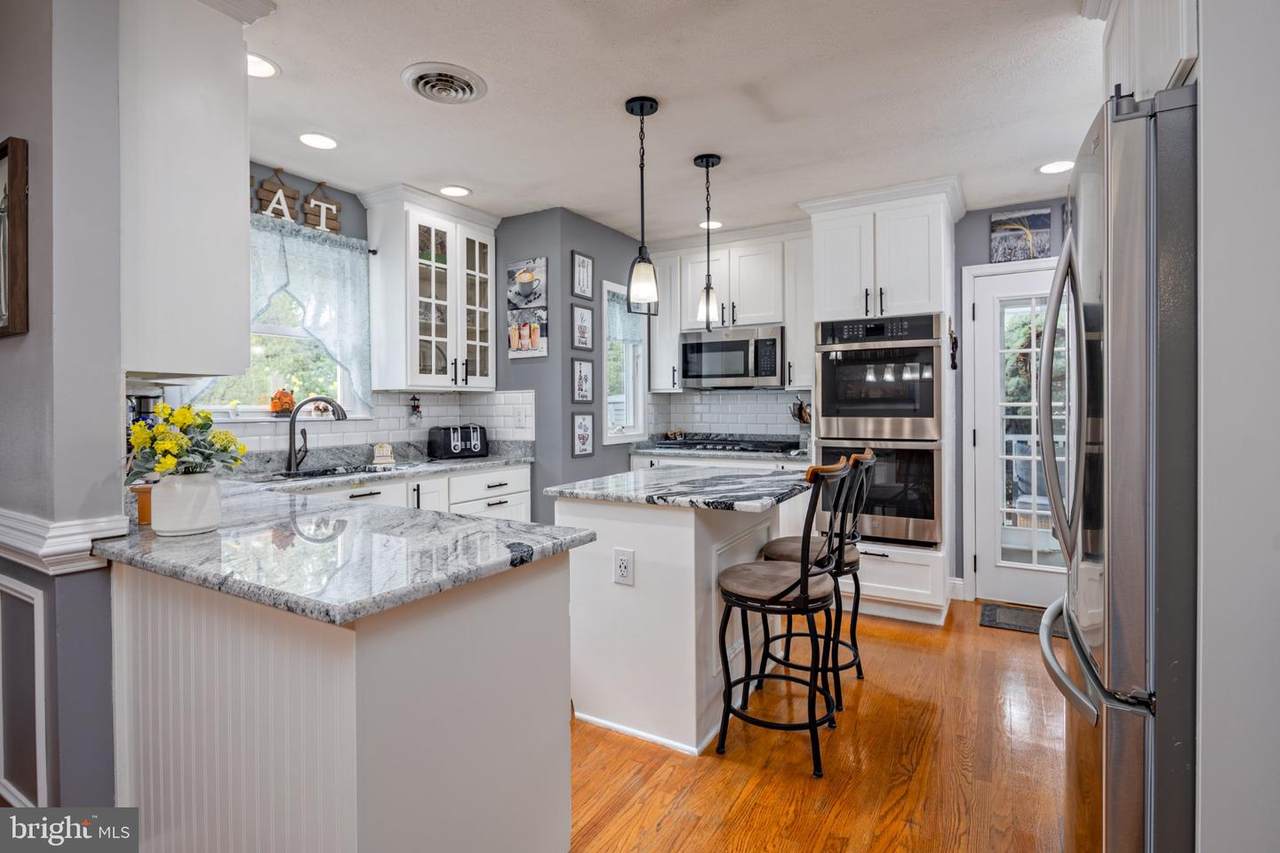
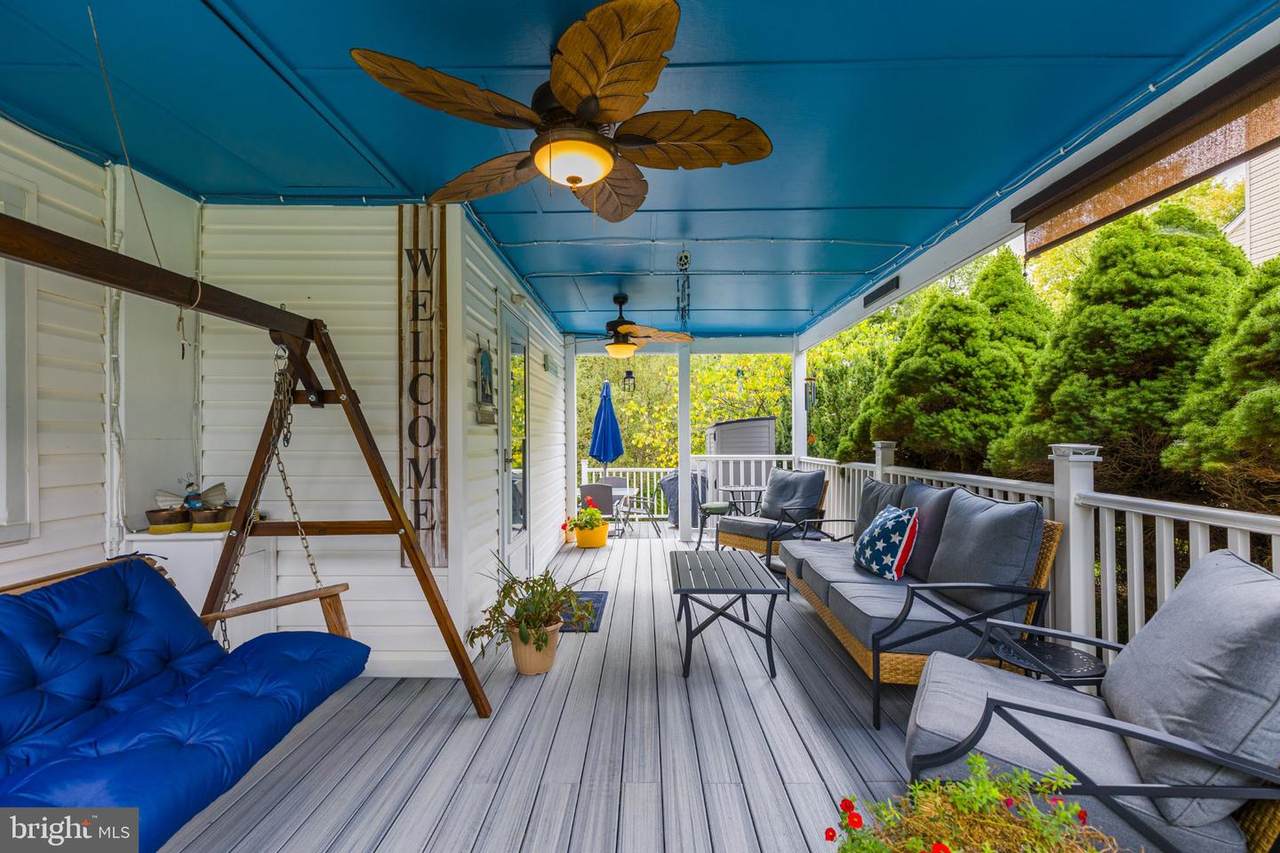
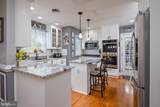
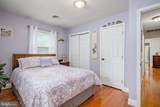
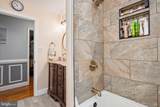
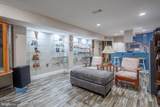
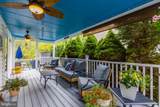
SELLERS OFFERING 1 YEAR HOME WARRANTY- Come see this beautiful home!!!So much more than meets the eye! Welcome to 2303 McGuigan Drive, a beautifully updated 3-bedroom, 1.5-bath home offering charm, character and an incredible amount of usable living space inside and out.From the moment you arrive, the beautifully landscaped yard, mature trees and inviting covered porch make this home feel special. Step inside to gleaming hardwood floors, abundant natural light and warm, welcoming spaces. The living room features custom built-ins and an electric fireplace, while the adjoining dining room is accented with decorative molding and plenty of room to gather.The updated kitchen is a standout with crisp white cabinetry, stone countertops, subway tile backsplash, stainless steel appliances, gas cooking, double wall ovens, generous storage and a center island with seating.Just beyond is one of the home's most charming spaces — a cozy sunroom with a wood-plank ceiling, pellet stove, oversized windows and access to the outdoor living areas. It's the kind of room you'll want to enjoy year-round.All three bedrooms feature hardwood flooring and wonderful natural light. The updated full bath offers a double vanity and beautifully tiled tub/shower surround.Downstairs, additional finished space opens up even more possibilities. The expansive lower level includes a recreation area, (wood stove- in the back) and a second kitchen/bar area with cabinetry, sink, refrigerator and seating — perfect for entertaining, movie nights, hobbies or simply spreading out.And wait until you step outside. Relax on the large covered porch, dine on the open deck, or gather around the backyard fire-pit area surrounded by mature trees and greenery. There's plenty of room for gardening, entertaining and enjoying the outdoors.Car enthusiasts, hobbyists and anyone needing extra storage will love the detached 3-car garage with electric — an exceptional bonus for a home like this.Additional updates include the roof, heat pump, well and septic, along with extensive improvements throughout the home. Storage sheds, the living room TV, outdoor metal table and chairs and additional conveyed items add even more value.Turn-key, thoughtfully updated and packed with unexpected extras — 2303 McGuigan Drive is the kind of home that simply feels good the moment you arrive.
-
3BEDS
-
0.56ACRES
-
1BATHS
-
11/2 BATHS
-
1,260SQFT
-
$354$/SQFT
Description
SELLERS OFFERING 1 YEAR HOME WARRANTY- Come see this beautiful home!!!So much more than meets the eye! Welcome to 2303 McGuigan Drive, a beautifully updated 3-bedroom, 1.5-bath home offering charm, character and an incredible amount of usable living space inside and out.From the moment you arrive, the beautifully landscaped yard, mature trees and inviting covered porch make this home feel special. Step inside to gleaming hardwood floors, abundant natural light and warm, welcoming spaces. The living room features custom built-ins and an electric fireplace, while the adjoining dining room is accented with decorative molding and plenty of room to gather.The updated kitchen is a standout with crisp white cabinetry, stone countertops, subway tile backsplash, stainless steel appliances, gas cooking, double wall ovens, generous storage and a center island with seating.Just beyond is one of the home's most charming spaces — a cozy sunroom with a wood-plank ceiling, pellet stove, oversized windows and access to the outdoor living areas. It's the kind of room you'll want to enjoy year-round.All three bedrooms feature hardwood flooring and wonderful natural light. The updated full bath offers a double vanity and beautifully tiled tub/shower surround.Downstairs, additional finished space opens up even more possibilities. The expansive lower level includes a recreation area, (wood stove- in the back) and a second kitchen/bar area with cabinetry, sink, refrigerator and seating — perfect for entertaining, movie nights, hobbies or simply spreading out.And wait until you step outside. Relax on the large covered porch, dine on the open deck, or gather around the backyard fire-pit area surrounded by mature trees and greenery. There's plenty of room for gardening, entertaining and enjoying the outdoors.Car enthusiasts, hobbyists and anyone needing extra storage will love the detached 3-car garage with electric — an exceptional bonus for a home like this.Additional updates include the roof, heat pump, well and septic, along with extensive improvements throughout the home. Storage sheds, the living room TV, outdoor metal table and chairs and additional conveyed items add even more value.Turn-key, thoughtfully updated and packed with unexpected extras — 2303 McGuigan Drive is the kind of home that simply feels good the moment you arrive.
©2026 Bright MLS, All Rights Reserved. IDX information is provided exclusively for consumers' personal, non-commercial use and may not be used for any purpose other than to identify prospective properties consumers may be interested in purchasing. Some properties which appear for sale may no longer be available because they are for instance, under contract, sold, or are no longer being offered for sale. Information is deemed reliable but is not guaranteed accurate by the MLS or EXIT Realty Enterprises. Some real estate firms do not participate in IDX and their listings do not appear on this website. Some properties listed with participating firms do not appear on this website at the request of the seller. Data last updated: 2026-11-14T12:53:48.177.