Skip To Content

22465 Glenbow Way , #2102

CLARKSBURG, MD 20871
  • $267,248
  • STATUS: Active Under Contract
  • ON SITE: 25 Days
  • ID#: MDMC2260556
Under Contract
UPDATED: 19 min ago
$267,248
  • 3
    BEDS
  • 0.04
    ACRES
  • 1
    BATHS
  • 1
    1/2 BATHS
  • 1,713
    SQFT
  • $156
    $/SQFT
Neighborhood:
Type:
Condo
Built:
2012
County:

School Ratings & Info

Description

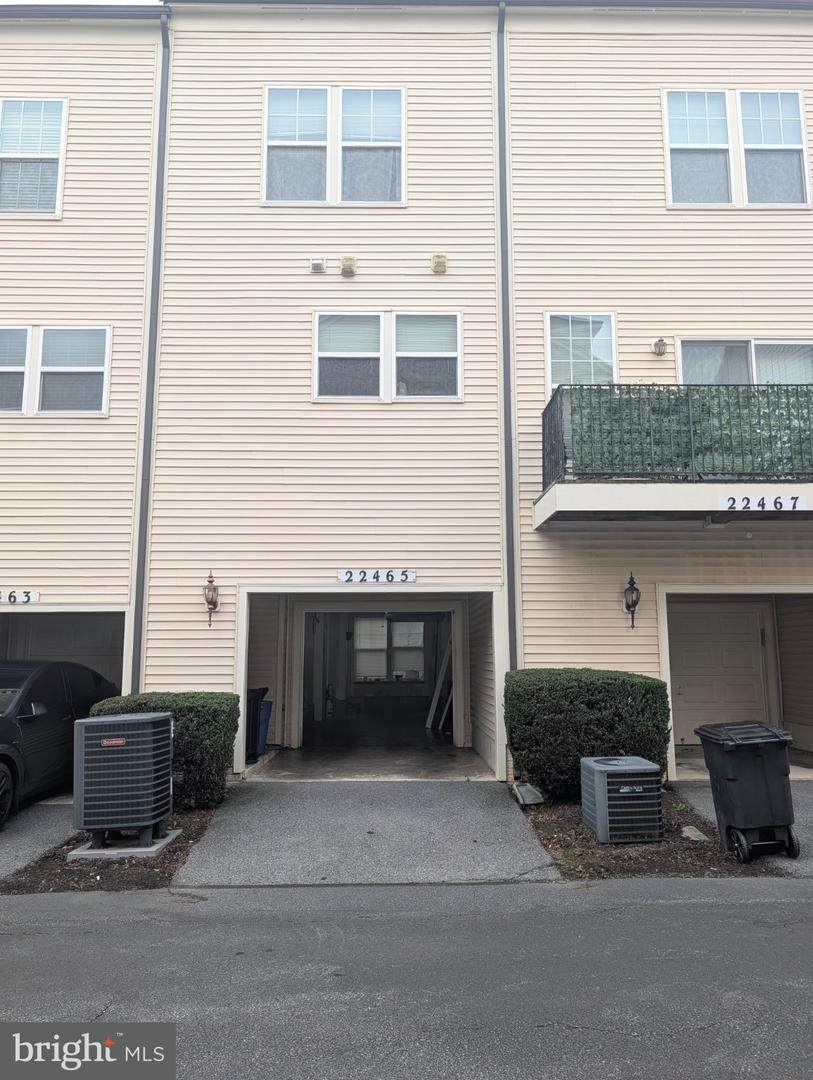
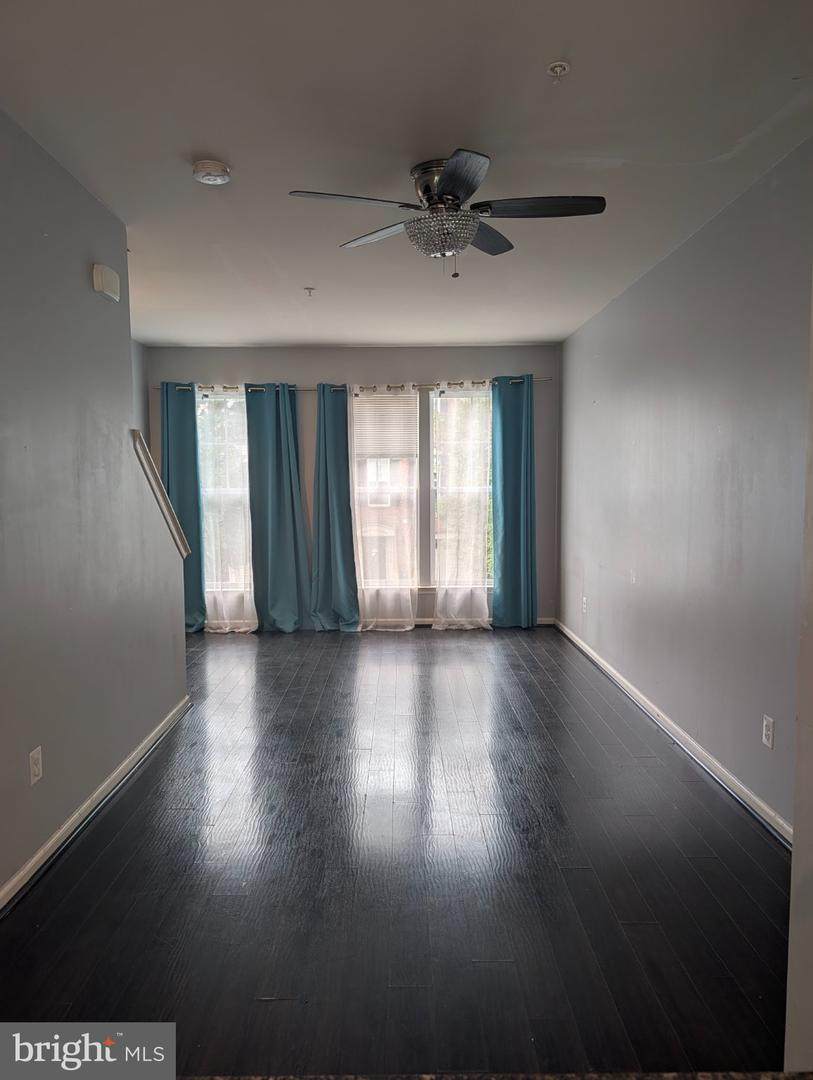
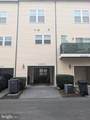
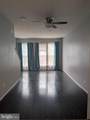
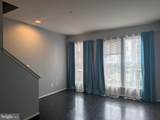
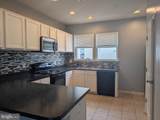
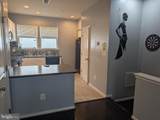
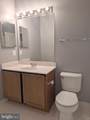
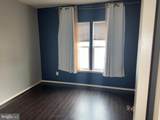
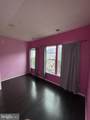
MPDU. Open floor plan 4 level townhouse/condo in Clarksburg Gallery Park, 9ft ceilings, 3rd level loft/bedroom, 2 bedrooms on 2nd level, 1 car garage and a drive, near Clarksburg outlets and easy access to commuter routes. This property is offered at a special MPDU (Moderately Priced Dwelling Unit) price subject to all restrictions except income. Owner must be 1st time home buyer and occupy.

Monthly Payment Calculator


©2026 Bright MLS, All Rights Reserved. IDX information is provided exclusively for consumers' personal, non-commercial use and may not be used for any purpose other than to identify prospective properties consumers may be interested in purchasing. Some properties which appear for sale may no longer be available because they are for instance, under contract, sold, or are no longer being offered for sale. Information is deemed reliable but is not guaranteed accurate by the MLS or EXIT Realty Enterprises. Some real estate firms do not participate in IDX and their listings do not appear on this website. Some properties listed with participating firms do not appear on this website at the request of the seller. Data last updated: 2026-11-12T16:56:30.51.
www.exitrealtyenterprises.com/homes/182346118
Print Image

22465 Glenbow Way , #2102 CLARKSBURG, MD 20871

  • Price: $267,248
  • Status: Active Under Contract
  • On Site: 25 Days
  • Updated: 19 min ago
  • ID#: MDMC2260556
3
Beds
1
Baths
1
½ Baths
0.04
Acres
1,713
SQFT
$156
$/SQFT
2012
Built
Neighborhood:
Gallery Park
County:
Montgomery
School District:
Montgomery County Public Schools
Property Description
MPDU. Open floor plan 4 level townhouse/condo in Clarksburg Gallery Park, 9ft ceilings, 3rd level loft/bedroom, 2 bedrooms on 2nd level, 1 car garage and a drive, near Clarksburg outlets and easy access to commuter routes. This property is offered at a special MPDU (Moderately Priced Dwelling Unit) price subject to all restrictions except income. Owner must be 1st time home buyer and occupy.
Exterior Features

Architectural Style Colonial Construction Materials Vinyl Siding Garage Spaces 1.00 Garage Type Garage - Rear Entry Garage YN Yes Parking Types Attached Garage Pool No Pool Water Access YN No Water View YN No Waterfront YN No

Interior Features

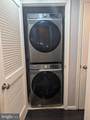
Above Grade Fin SQFT 1713 Appliances Built-In MicrowaveDishwasherDisposalDryer - Front LoadingOven - SingleStoveWasher - Front LoadingWasher/Dryer StackedWater Heater Basement YN No Below Grade Finished Area 0 Below Grade Unfinished Area 0 Cooling Central A/C Fireplace YN No Furnished No Heating Forced Air Heating YN Yes Laundry Type Upper Floor Levels 4 Main Level Bedrooms 0 Pets Allowed No Pet Restrictions Rooms Total 3 Spa YN No Upper Level1 Bedrooms 2

Property Features

Acceptable Financing CashConventionalFHAVA Accessibility Features None Association Amenities Common GroundsJog/Walk PathTot Lots/Playground Association Fee 81.00 Association Fee Frequency Monthly Association Fee Includes Water Association Fee2 238.00 Association Fee2 Frequency Monthly Association Name SUMMIT MANAGEMENT SERVICESINC Association YN Yes Central Air YN Yes Condo YN Yes Cooling Fuel Electric Federal Flood Zone YN No Foundation Details Concrete Perimeter Heating Fuel Electric Historic YN No Horse YN No Hot Water Electric Lease Considered YN No Navigable Water YN N New Construction YN No Original MLSNumber 805510142458 Ownership Interest Fee Simple Pets Allowed YN Yes Sale Type Standard Senior Community YN No Sewer Public Sewer Structure Design Type Interior Row/Townhouse Tax Annual Amount 2957.00 Vacation Rental YN No Water Source Public Zoning RESI

Listing courtesy of Keller Williams Realty Centre: .


©2026 Bright MLS, All Rights Reserved. IDX information is provided exclusively for consumers' personal, non-commercial use and may not be used for any purpose other than to identify prospective properties consumers may be interested in purchasing. Some properties which appear for sale may no longer be available because they are for instance, under contract, sold, or are no longer being offered for sale. Information is deemed reliable but is not guaranteed accurate by the MLS or EXIT Realty Enterprises. Some real estate firms do not participate in IDX and their listings do not appear on this website. Some properties listed with participating firms do not appear on this website at the request of the seller. Data last updated: 2026-11-12T16:56:30.51.
 
https://bt-photos.global.ssl.fastly.net/brightmls/orig_boomver_1_805510142458-2.jpg https://bt-photos.global.ssl.fastly.net/brightmls/orig_boomver_1_805510142458-2.jpg https://bt-photos.global.ssl.fastly.net/brightmls/orig_boomver_1_805510142458-2.jpg
Logo
EXIT Realty Enterprises
8403 Colesville Road, Suite 1100
Silver Spring MD, 20910