


Description
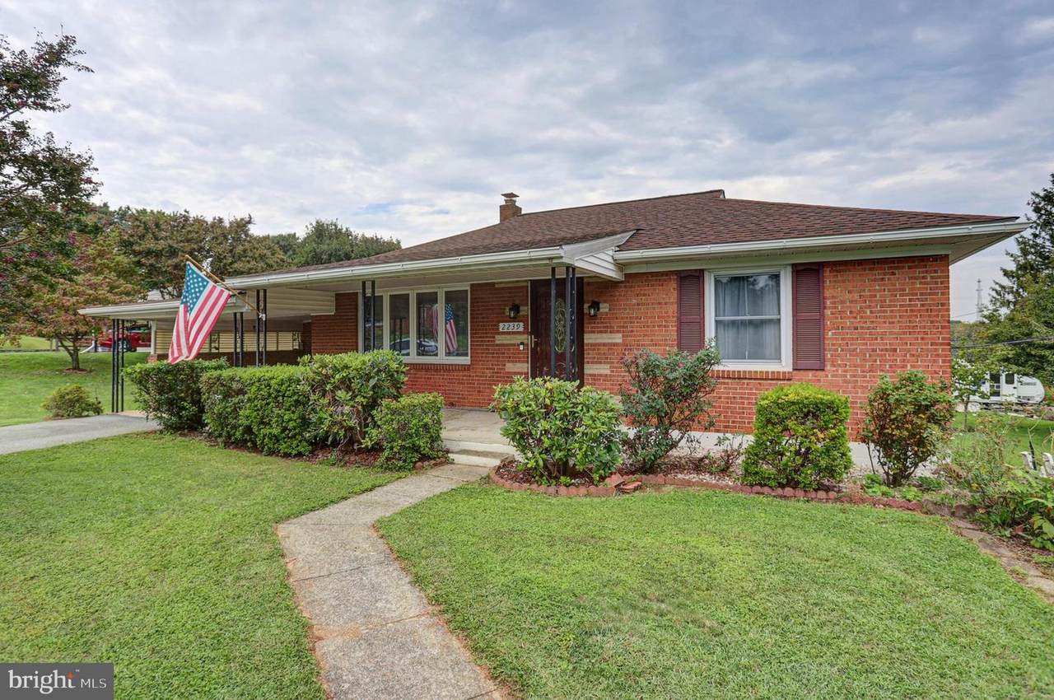
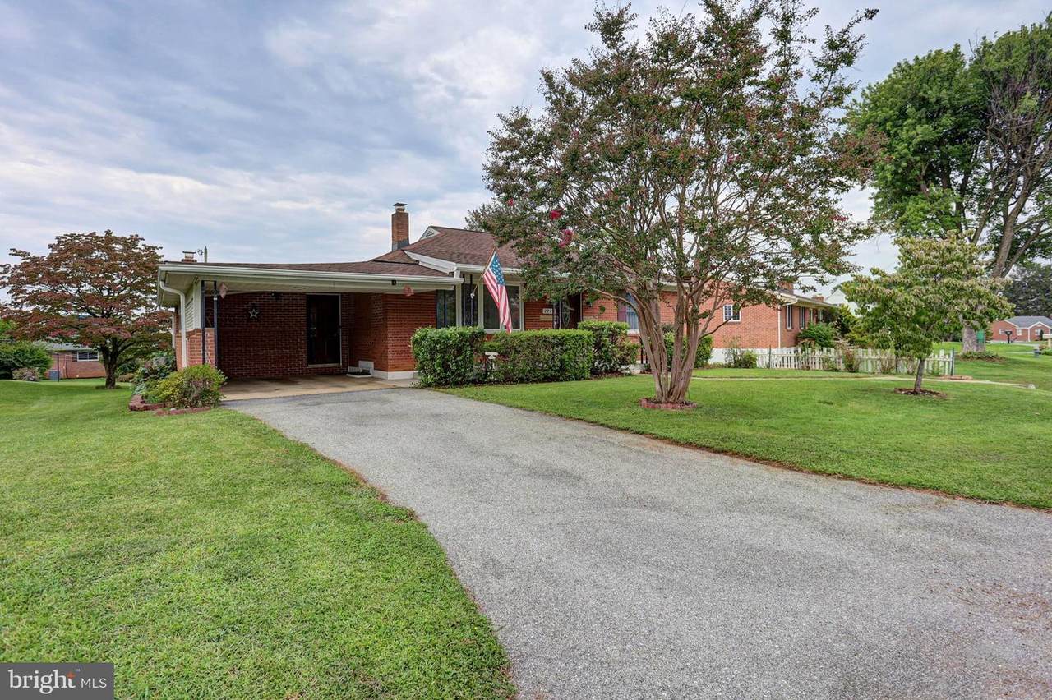
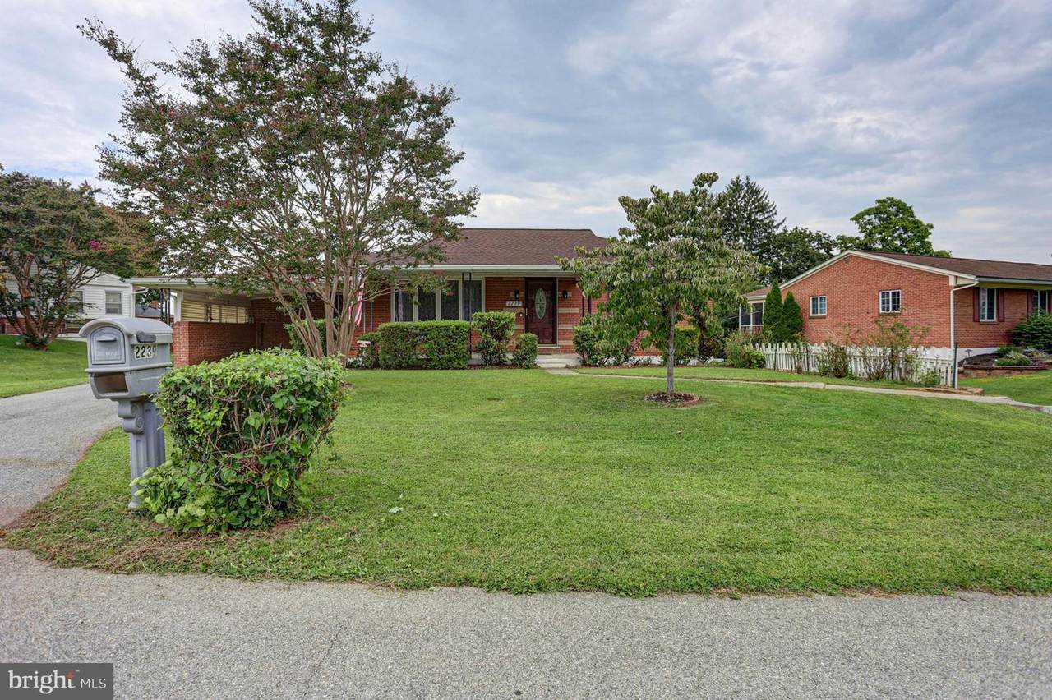
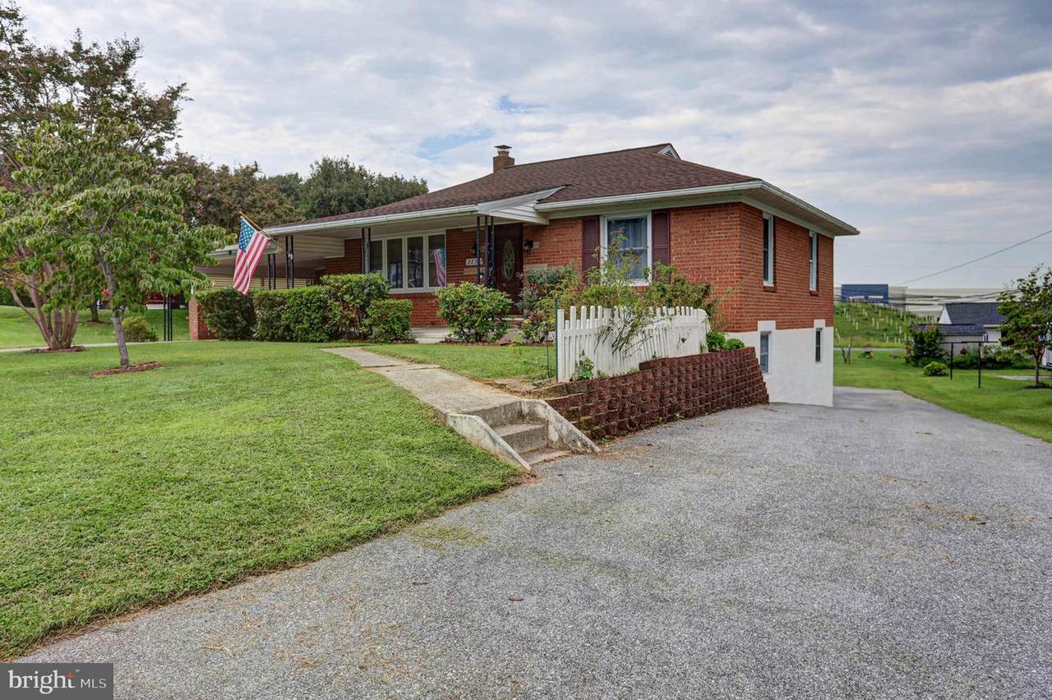
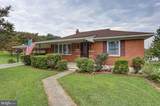
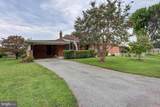
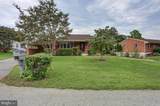
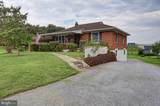
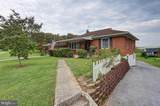
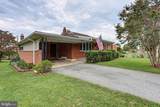
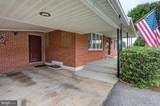
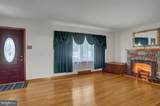
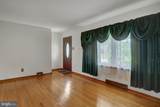
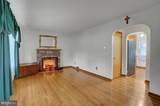
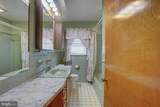
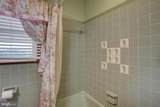
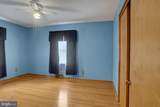
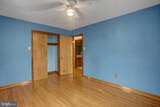
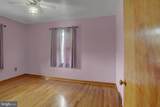
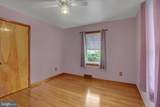
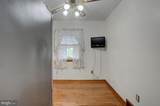
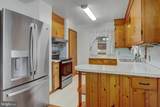
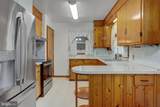
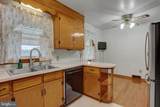
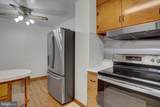
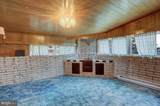
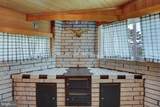
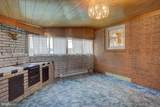
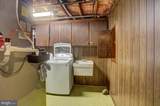
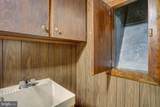
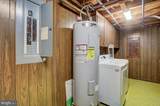
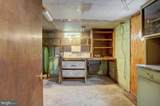
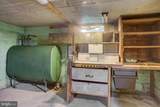
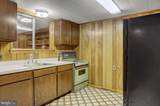
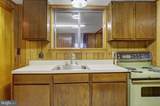
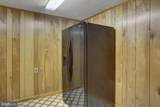
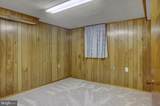
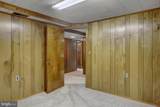
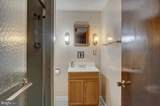
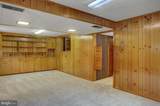
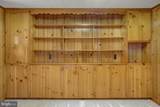
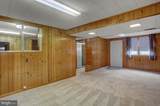
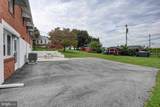
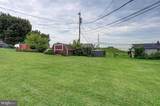
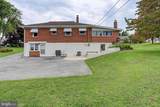
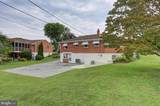
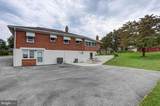
Buy now & be home for the holidays! Welcome to classic charm & NO CITY TAX! You will fall in love with this all brick rancher style home! You will feel welcome as soon as you step onto the front Porch! Enter the beautiful Living Room with closet, hardwood floors and decorative fireplace (decorative only & removable). Through the Arched Doorway you can step into the cozy Eat in Kitchen with all the appliances you need and imagine yourself sitting by the window at your kitchen table each morning. The cabinets are all real wood! There is a Additional Room with a Built in Wood Stove off the Kitchen for extra seating for larger Dining, Den or Sitting Area with Windows & Heat. There are 2 Bedrooms on the Main Level & Full Bath w/Tub & Shower & a Laundry Chute! The Basement has Separate Entry Doors & can be accessed from the inside of the home (has Upstairs Door that may be closed off). There is a Full Kitchen, Full Bathroom, Large Rec Room/Family Rm, Laundry Room with Utility Sink, Utility/Workshop & more! Lots of storage; closets, built in cabinets, shelving, attic, carport & shed to name a few! Parking is no problem! Carport for 1 car and Driveway at the entrance of the home as well as another Driveway alongside the right side that can hold 7+ vehicles. There is a Concrete pad for a Patio or for an RV with electric provided. There is a lovely front & back yard to enjoy all year round. You will receive a 1 Year Home Warranty Plan and there are NO CITY TAXES! (Ideal for Multi-Family or Roommate with Basement design). First-time Home Buyers would have peace of mind with 1 Yr Home Warranty!
-
2BEDS
-
0.26ACRES
-
2BATHS
-
01/2 BATHS
-
1,660SQFT
-
$180$/SQFT
Description
Buy now & be home for the holidays! Welcome to classic charm & NO CITY TAX! You will fall in love with this all brick rancher style home! You will feel welcome as soon as you step onto the front Porch! Enter the beautiful Living Room with closet, hardwood floors and decorative fireplace (decorative only & removable). Through the Arched Doorway you can step into the cozy Eat in Kitchen with all the appliances you need and imagine yourself sitting by the window at your kitchen table each morning. The cabinets are all real wood! There is a Additional Room with a Built in Wood Stove off the Kitchen for extra seating for larger Dining, Den or Sitting Area with Windows & Heat. There are 2 Bedrooms on the Main Level & Full Bath w/Tub & Shower & a Laundry Chute! The Basement has Separate Entry Doors & can be accessed from the inside of the home (has Upstairs Door that may be closed off). There is a Full Kitchen, Full Bathroom, Large Rec Room/Family Rm, Laundry Room with Utility Sink, Utility/Workshop & more! Lots of storage; closets, built in cabinets, shelving, attic, carport & shed to name a few! Parking is no problem! Carport for 1 car and Driveway at the entrance of the home as well as another Driveway alongside the right side that can hold 7+ vehicles. There is a Concrete pad for a Patio or for an RV with electric provided. There is a lovely front & back yard to enjoy all year round. You will receive a 1 Year Home Warranty Plan and there are NO CITY TAXES! (Ideal for Multi-Family or Roommate with Basement design). First-time Home Buyers would have peace of mind with 1 Yr Home Warranty!
©2026 Bright MLS, All Rights Reserved. IDX information is provided exclusively for consumers' personal, non-commercial use and may not be used for any purpose other than to identify prospective properties consumers may be interested in purchasing. Some properties which appear for sale may no longer be available because they are for instance, under contract, sold, or are no longer being offered for sale. Information is deemed reliable but is not guaranteed accurate by the MLS or EXIT Realty Enterprises. Some real estate firms do not participate in IDX and their listings do not appear on this website. Some properties listed with participating firms do not appear on this website at the request of the seller. Data last updated: 2026-10-15T23:54:39.853.