


Description
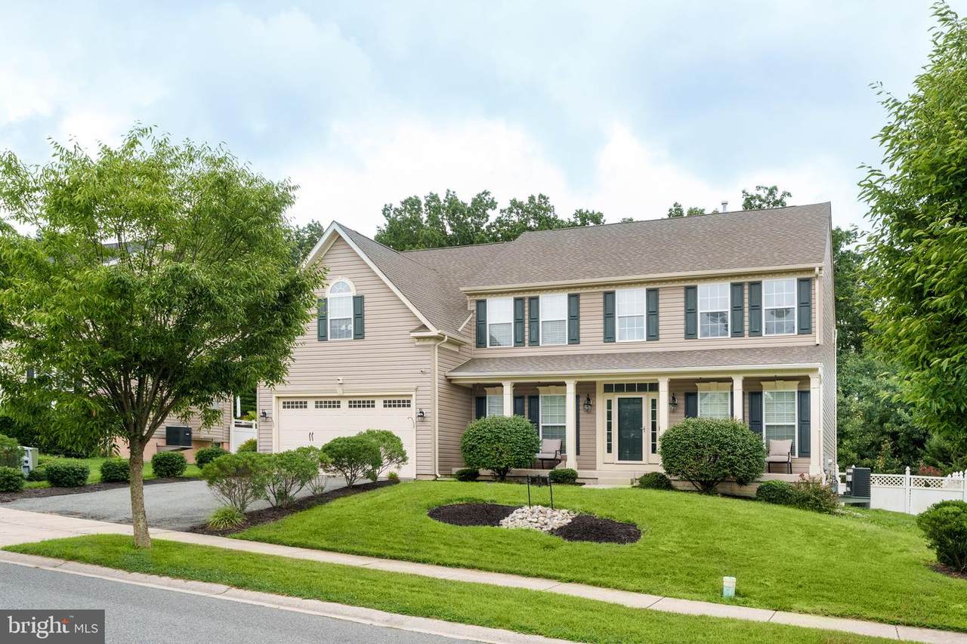
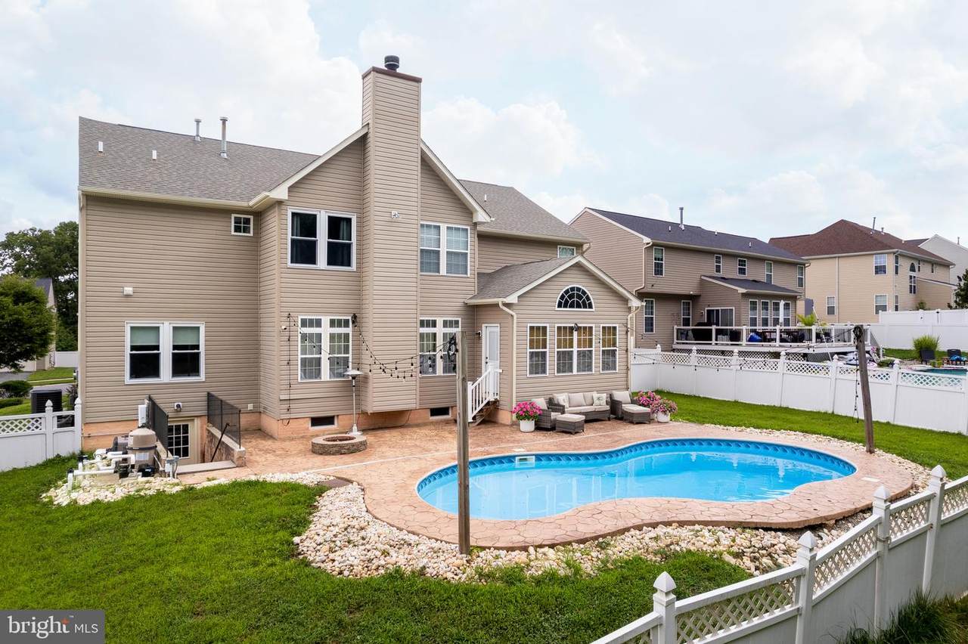
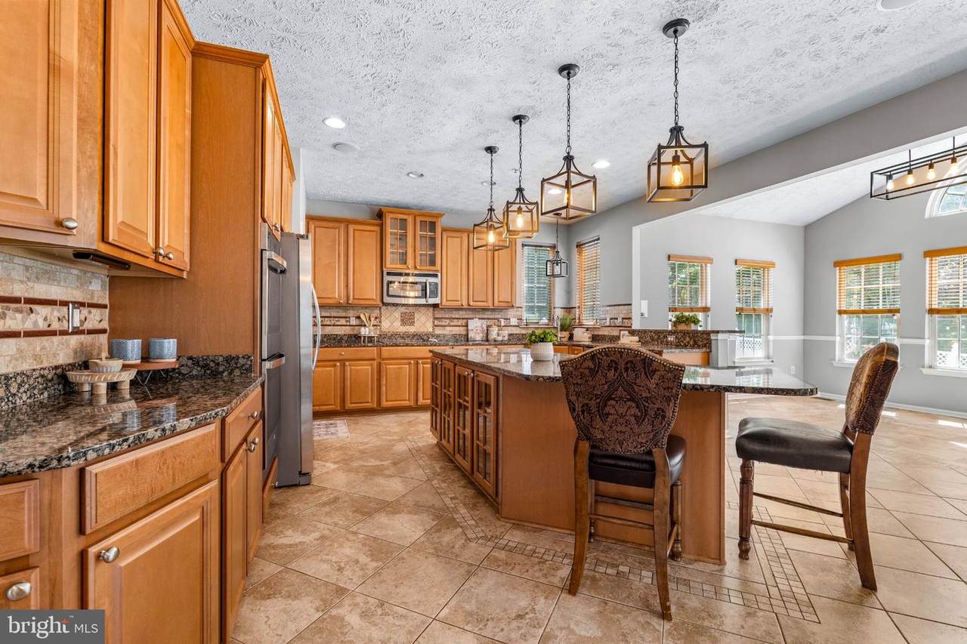
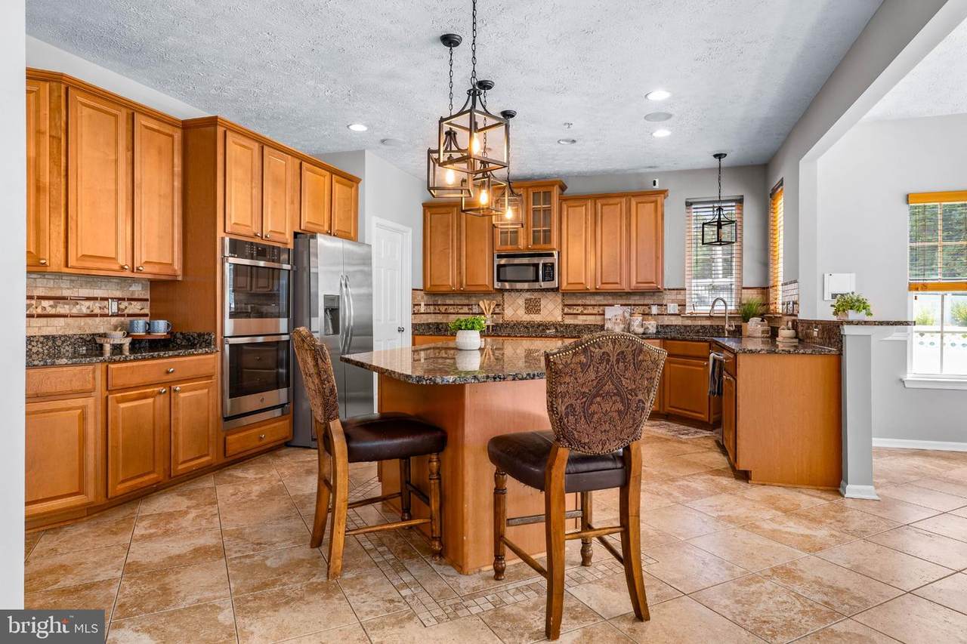
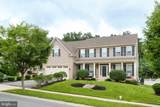
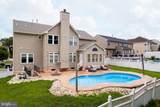
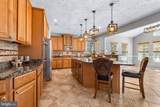
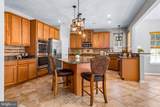
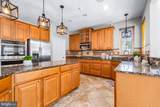
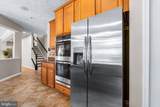
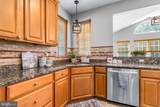
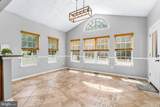
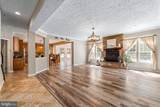
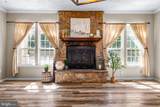
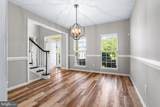
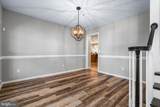
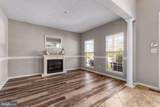
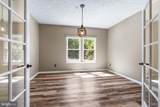
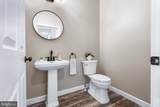
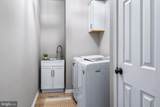
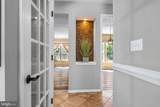
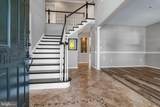
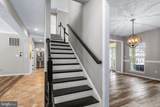
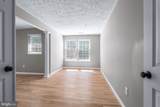
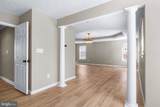
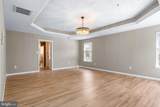
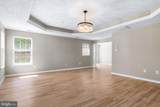
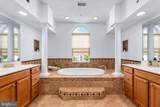
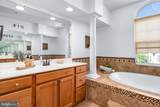
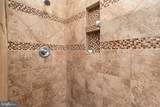
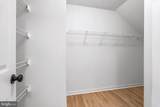
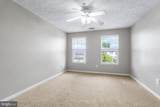
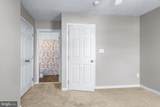
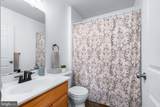
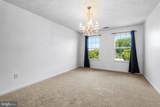
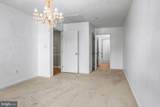
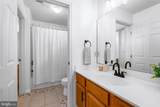
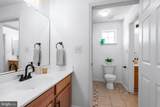
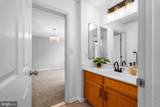
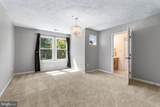
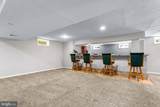
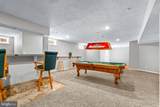
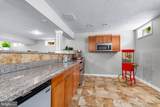
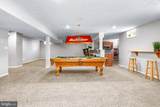
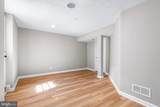
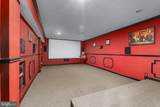
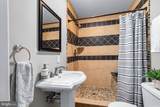
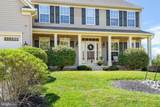
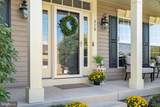
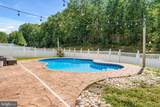
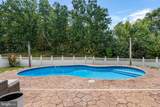
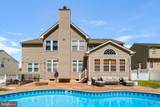
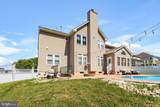
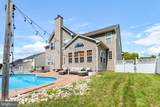
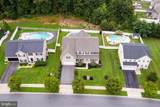
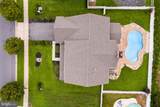
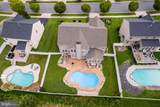
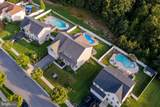
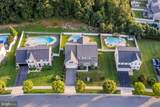
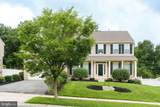
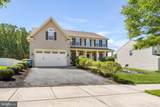
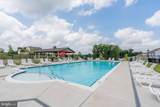
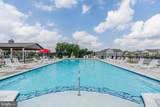
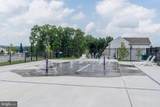
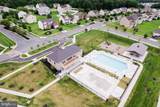
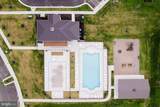
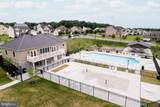
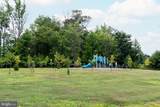
There’s no place like home in Ridgely Forest! This impressive, move-in ready 4-bedroom, 4.5-bath home offers 3 finished levels with an abundance of living and entertaining space. The main level features a 2-story foyer, formal living room with electric fireplace, formal dining room, family room with stone wood-burning fireplace, and gourmet kitchen with granite countertops, large center island, stainless steel appliances, generous pantry, and breakfast room. Also on the main level are a spacious laundry room, 2-car garage, half bathroom, and enclosed bonus room ideal for a playroom, home office, or main-level bedroom. Upstairs, the spacious primary suite includes a sitting area, 2 walk-in closets, and private bathroom with 2 vanities, tiled walk-in shower, and soaking tub. A second bedroom offers its own private bathroom with tub/shower, while 2 additional bedrooms share a full bathroom with tub/shower. The finished lower level adds even more living space with a large great room, bar with kitchenette, enclosed theater room with a raised seating area, and full bathroom with tiled walk-in shower with a bench, plus walkout stairs leading to the backyard. Outside, the fenced backyard features a patio and private, heated, saltwater, in-ground pool, creating a fantastic space for summer entertaining and relaxation. The home also features dual-zone HVAC, with both units replaced within the past year, and a 2020 hot water heater. Residents of Ridgely Forest enjoy community amenities including a pool, splash pad, clubhouse, dog park, picnic areas, playground, and sidewalks. Shopping and dining in charming downtown North East, along with convenient access to major commuter routes, are just minutes away. Schedule your showing today and see all that 218 Magnolia Drive has to offer!
-
4BEDS
-
0.25ACRES
-
4BATHS
-
11/2 BATHS
-
5,682SQFT
-
$101$/SQFT
Description
There’s no place like home in Ridgely Forest! This impressive, move-in ready 4-bedroom, 4.5-bath home offers 3 finished levels with an abundance of living and entertaining space. The main level features a 2-story foyer, formal living room with electric fireplace, formal dining room, family room with stone wood-burning fireplace, and gourmet kitchen with granite countertops, large center island, stainless steel appliances, generous pantry, and breakfast room. Also on the main level are a spacious laundry room, 2-car garage, half bathroom, and enclosed bonus room ideal for a playroom, home office, or main-level bedroom. Upstairs, the spacious primary suite includes a sitting area, 2 walk-in closets, and private bathroom with 2 vanities, tiled walk-in shower, and soaking tub. A second bedroom offers its own private bathroom with tub/shower, while 2 additional bedrooms share a full bathroom with tub/shower. The finished lower level adds even more living space with a large great room, bar with kitchenette, enclosed theater room with a raised seating area, and full bathroom with tiled walk-in shower with a bench, plus walkout stairs leading to the backyard. Outside, the fenced backyard features a patio and private, heated, saltwater, in-ground pool, creating a fantastic space for summer entertaining and relaxation. The home also features dual-zone HVAC, with both units replaced within the past year, and a 2020 hot water heater. Residents of Ridgely Forest enjoy community amenities including a pool, splash pad, clubhouse, dog park, picnic areas, playground, and sidewalks. Shopping and dining in charming downtown North East, along with convenient access to major commuter routes, are just minutes away. Schedule your showing today and see all that 218 Magnolia Drive has to offer!
©2026 Bright MLS, All Rights Reserved. IDX information is provided exclusively for consumers' personal, non-commercial use and may not be used for any purpose other than to identify prospective properties consumers may be interested in purchasing. Some properties which appear for sale may no longer be available because they are for instance, under contract, sold, or are no longer being offered for sale. Information is deemed reliable but is not guaranteed accurate by the MLS or EXIT Realty Enterprises. Some real estate firms do not participate in IDX and their listings do not appear on this website. Some properties listed with participating firms do not appear on this website at the request of the seller. Data last updated: 2026-10-13T17:56:06.67.