
Skip To Content

216 N Auburn Drive

STERLING, VA 20164
  • $299,000
  • STATUS: Active Under Contract
  • ON SITE: 78 Days
  • ID#: VALO2134154
Under Contract
UPDATED: 55 min ago
$299,000
  • 2
    BEDS
  • N/A
    ACRES
  • 1
    BATHS
  • 0
    1/2 BATHS
  • 1,064
    SQFT
  • $281
    $/SQFT
Neighborhood:
Type:
Condo
Built:
1965
County:

School Ratings & Info

Description

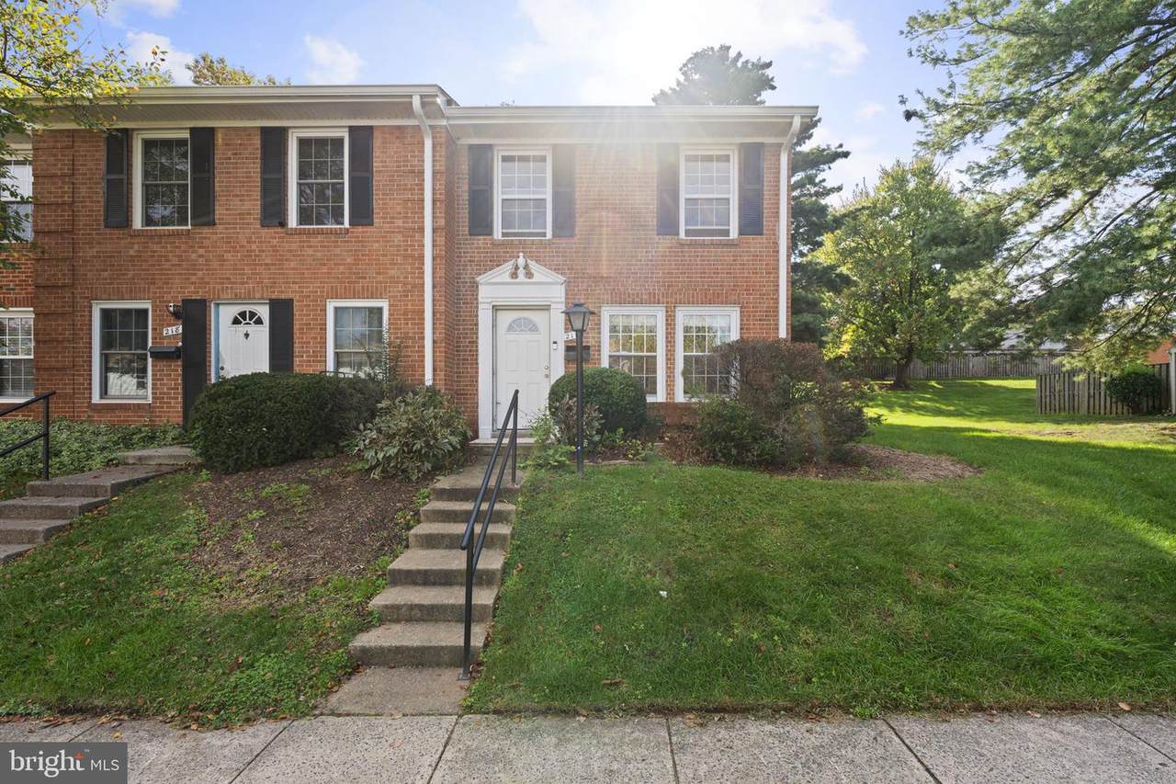
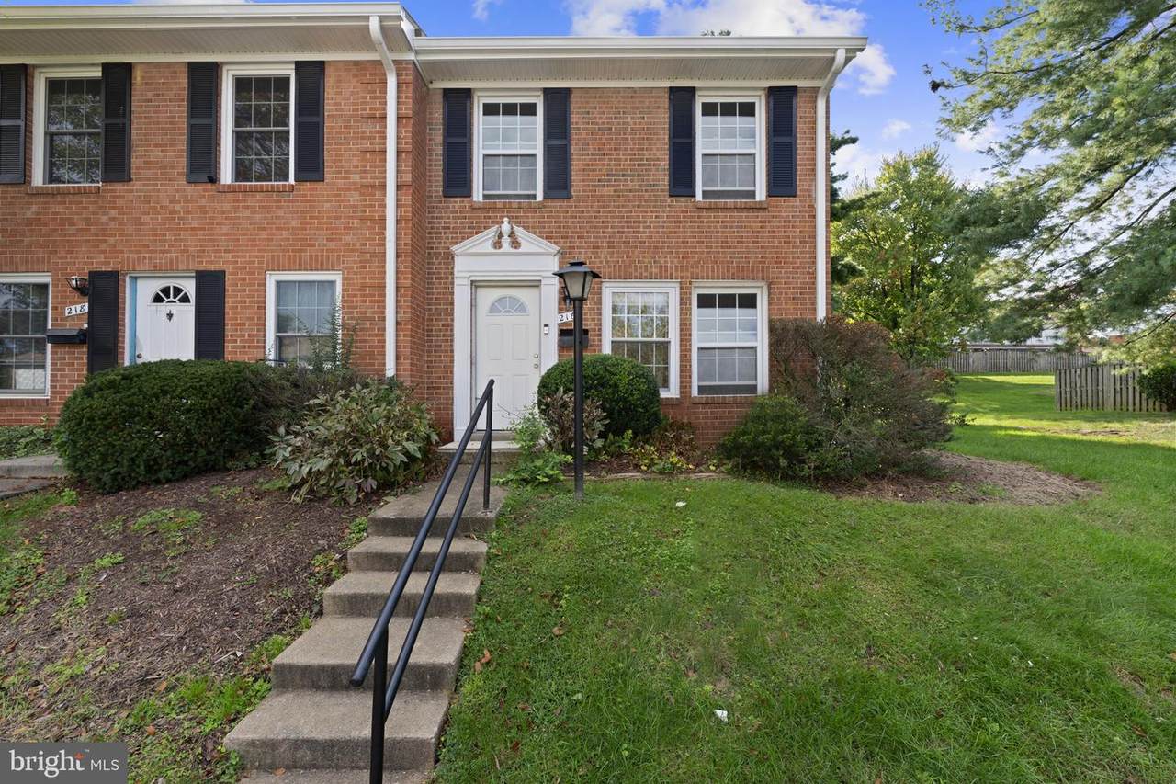
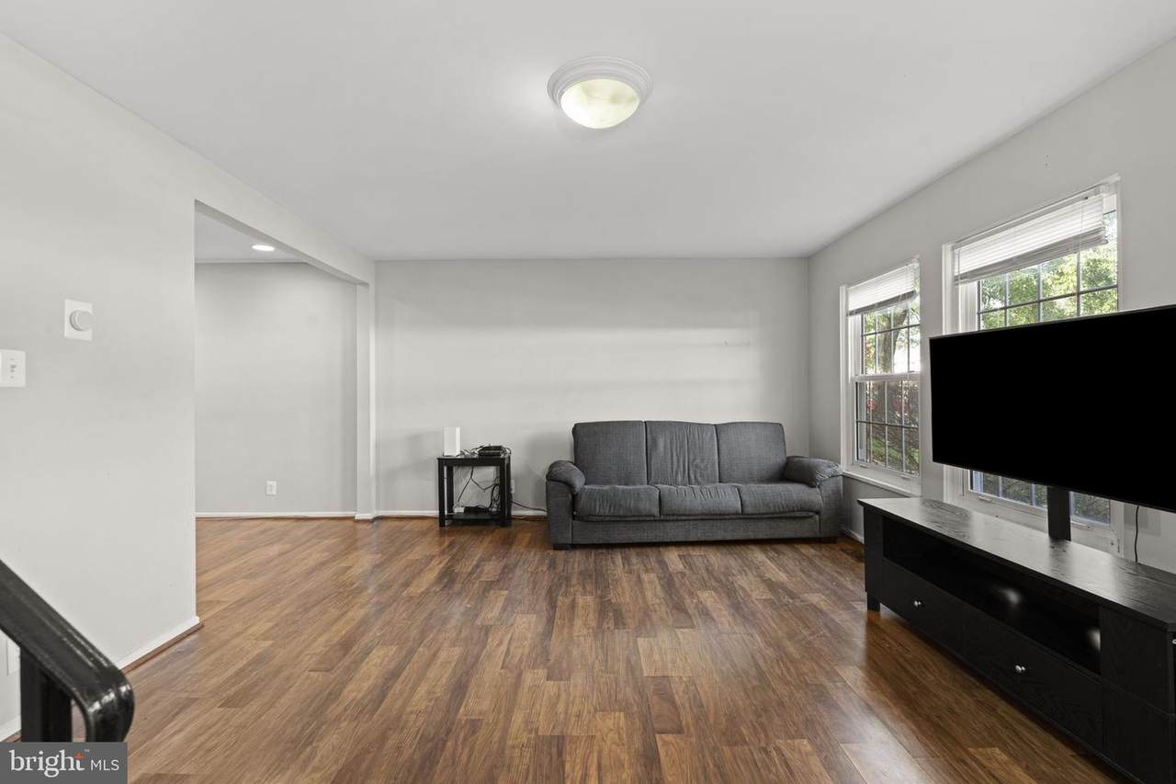
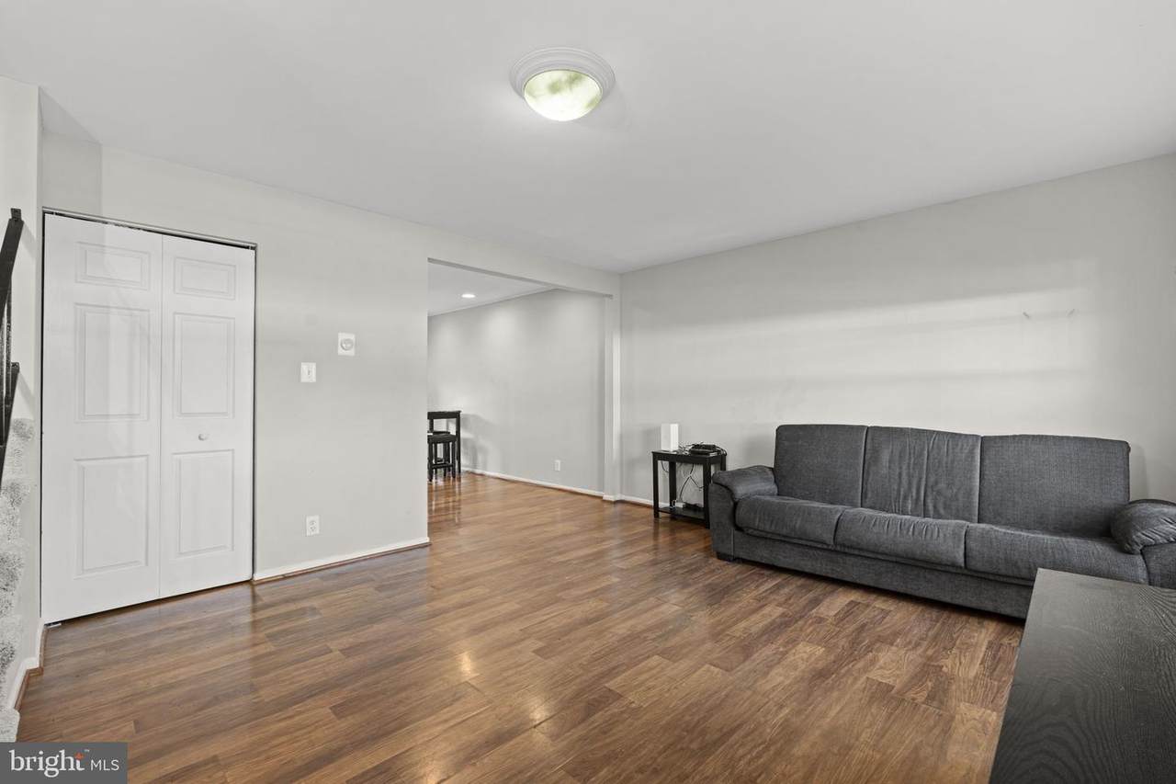
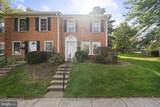
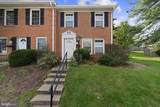
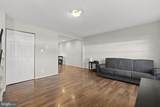
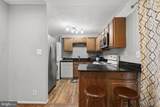
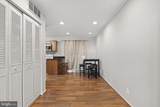
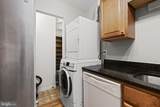
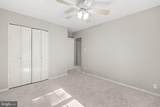
Welcome to 216 N Auburn Drive, an updated end-unit townhome-style condo featuring 2 bedrooms and 1 bathroom in a convenient location. The spacious living room offers plenty of natural light, while the kitchen features maple cabinetry, granite countertops, stainless steel appliances, and a breakfast bar. The adjoining dining area opens through sliding glass doors to a private, fenced-in backyard, creating an easy extension of the living space for relaxing and entertaining.Upstairs are two generously sized bedrooms and a full bathroom with a granite-top vanity and ceramic tile flooring. The home has also benefited from significant improvements, including a new roof, all new windows throughout, HVAC system, and hot water heater in 2020, along with a new AC unit. Additional features include front-load laundry, updated switches and outlets, one assigned parking space, and an additional visitor space. The condo fee includes water and sewer. With major updates already completed and easy access to shopping, dining, and commuter routes, this home is ready for its next owner.

Monthly Payment Calculator


©2026 Bright MLS, All Rights Reserved. IDX information is provided exclusively for consumers' personal, non-commercial use and may not be used for any purpose other than to identify prospective properties consumers may be interested in purchasing. Some properties which appear for sale may no longer be available because they are for instance, under contract, sold, or are no longer being offered for sale. Information is deemed reliable but is not guaranteed accurate by the MLS or EXIT Realty Enterprises. Some real estate firms do not participate in IDX and their listings do not appear on this website. Some properties listed with participating firms do not appear on this website at the request of the seller. Data last updated: 2026-11-14T12:53:48.177.
www.exitrealtyenterprises.com/homes/180627392
Print Image

216 N Auburn Drive STERLING, VA 20164

  • Price: $299,000
  • Status: Active Under Contract
  • On Site: 78 Days
  • Updated: 55 min ago
  • ID#: VALO2134154
2
Beds
1
Baths
0
½ Baths
N/A
Acres
1,064
SQFT
$281
$/SQFT
1965
Built
Neighborhood:
Pembrook Of Loudoun
County:
Loudoun
School District:
Loudoun County Public Schools
Property Description
Welcome to 216 N Auburn Drive, an updated end-unit townhome-style condo featuring 2 bedrooms and 1 bathroom in a convenient location. The spacious living room offers plenty of natural light, while the kitchen features maple cabinetry, granite countertops, stainless steel appliances, and a breakfast bar. The adjoining dining area opens through sliding glass doors to a private, fenced-in backyard, creating an easy extension of the living space for relaxing and entertaining.Upstairs are two generously sized bedrooms and a full bathroom with a granite-top vanity and ceramic tile flooring. The home has also benefited from significant improvements, including a new roof, all new windows throughout, HVAC system, and hot water heater in 2020, along with a new AC unit. Additional features include front-load laundry, updated switches and outlets, one assigned parking space, and an additional visitor space. The condo fee includes water and sewer. With major updates already completed and easy access to shopping, dining, and commuter routes, this home is ready for its next owner.
Exterior Features

Architectural Style Colonial Construction Materials MasonryBrick Garage YN No Parking Types Parking Lot Pool No Pool Roof Asphalt Water Access YN No Water View YN No Waterfront YN No

Interior Features

Above Grade Fin SQFT 1064 Appliances Built-In MicrowaveDryerWasherDishwasherRefrigeratorStove Basement YN No Below Grade Finished Area 0 Below Grade Unfinished Area 0 Cooling Central A/C Fireplace YN No Heating Forced Air Heating YN Yes Interior Features Window Treatments Levels 2 Main Level Bedrooms 0 Pets Allowed Cats OKDogs OK Upper Level1 Bedrooms 2

Property Features

Acceptable Financing CashConventionalFHAVA Accessibility Features None Association Amenities Common Grounds Association Fee Includes WaterTrashLawn MaintenanceSewerSnow RemovalCommon Area Maintenance Association Fee2 419.00 Association Fee2 Frequency Monthly Association YN No Central Air YN Yes Condo YN Yes Cooling Fuel Electric Federal Flood Zone YN No Foundation Details Concrete Perimeter Heating Fuel Natural Gas Hot Water Natural Gas Navigable Water YN N New Construction YN No Original MLSNumber 805266473998 Ownership Interest Condominium Pets Allowed YN Yes Sale Type Standard Senior Community YN No Sewer Public Sewer Structure Design Type Interior Row/Townhouse Tax Annual Amount 2590.00 Utilities Electric AvailableCable TV AvailableSewer AvailableWater Available Vacation Rental YN No Water Source Public Zoning PDH3

Listing courtesy of Keller Williams Realty: .


©2026 Bright MLS, All Rights Reserved. IDX information is provided exclusively for consumers' personal, non-commercial use and may not be used for any purpose other than to identify prospective properties consumers may be interested in purchasing. Some properties which appear for sale may no longer be available because they are for instance, under contract, sold, or are no longer being offered for sale. Information is deemed reliable but is not guaranteed accurate by the MLS or EXIT Realty Enterprises. Some real estate firms do not participate in IDX and their listings do not appear on this website. Some properties listed with participating firms do not appear on this website at the request of the seller. Data last updated: 2026-11-14T12:53:48.177.
 
https://bt-photos.global.ssl.fastly.net/brightmls/1280_boomver_1_805266473998-2.jpg https://bt-photos.global.ssl.fastly.net/brightmls/1280_boomver_1_805266473998-2.jpg https://bt-photos.global.ssl.fastly.net/brightmls/1280_boomver_1_805266473998-2.jpg
Logo
EXIT Realty Enterprises
8403 Colesville Road, Suite 1100
Silver Spring MD, 20910