



Description
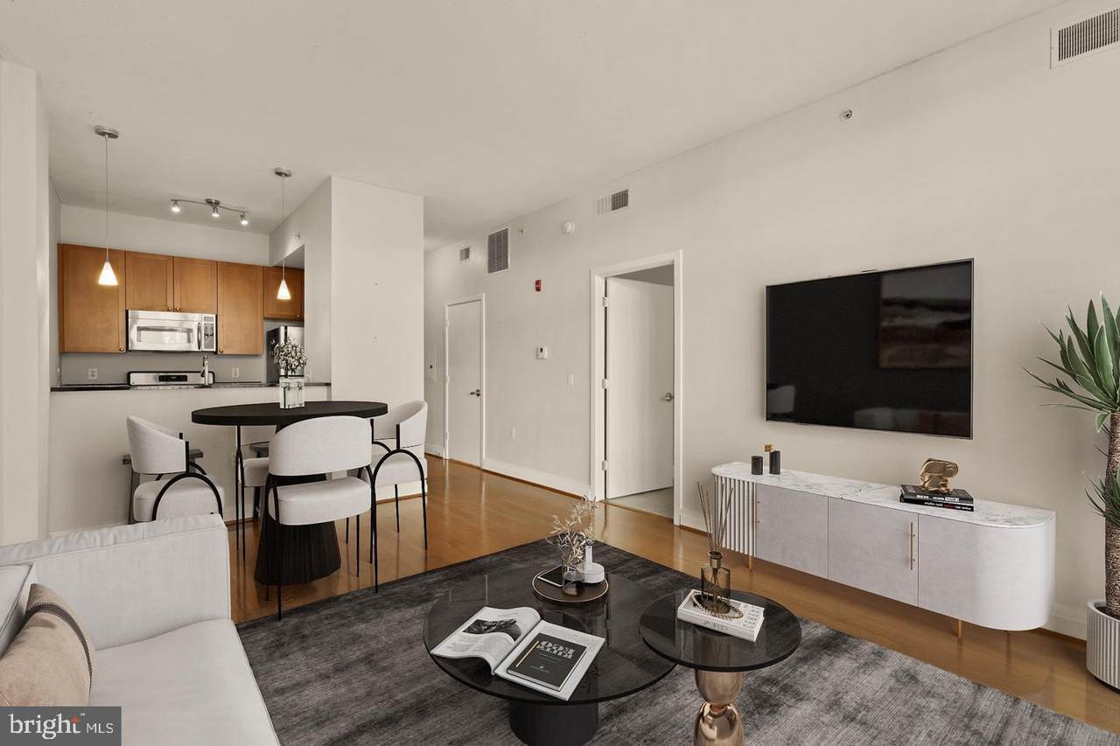
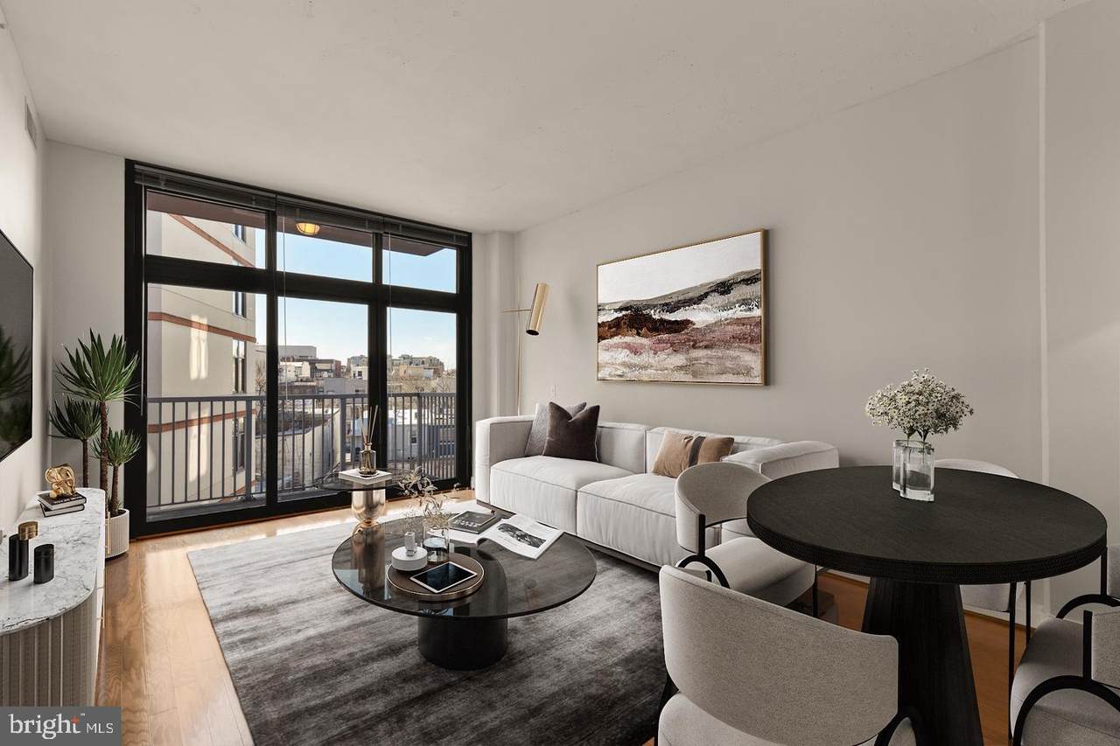
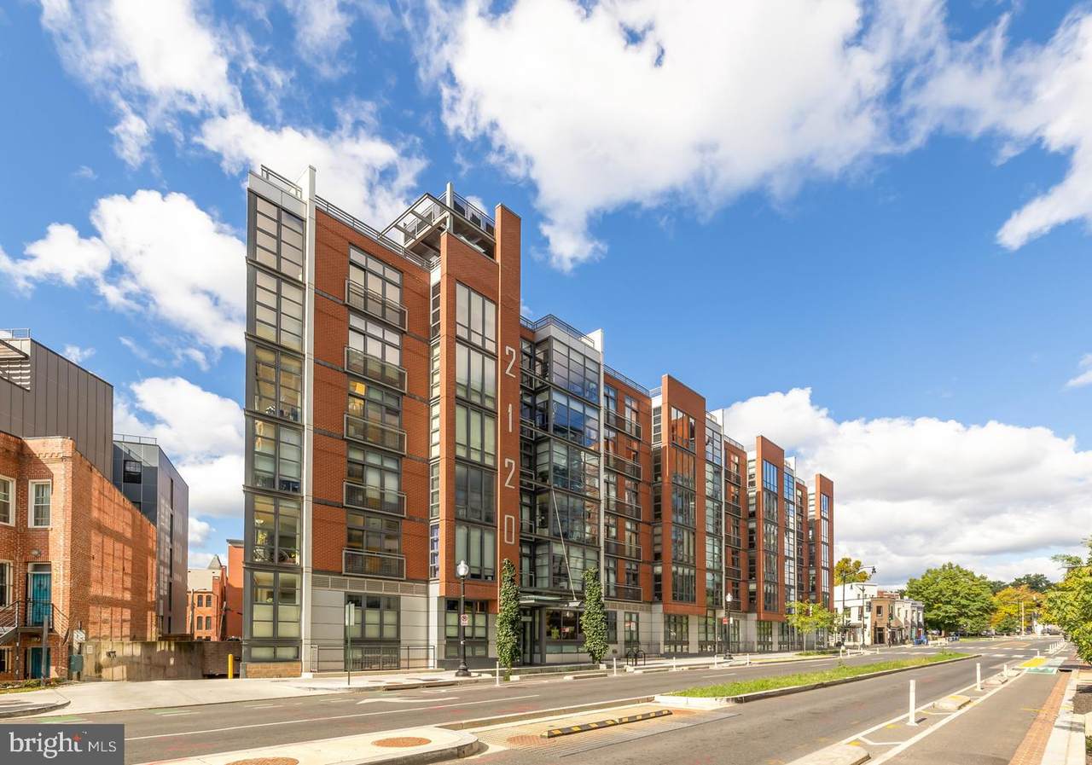
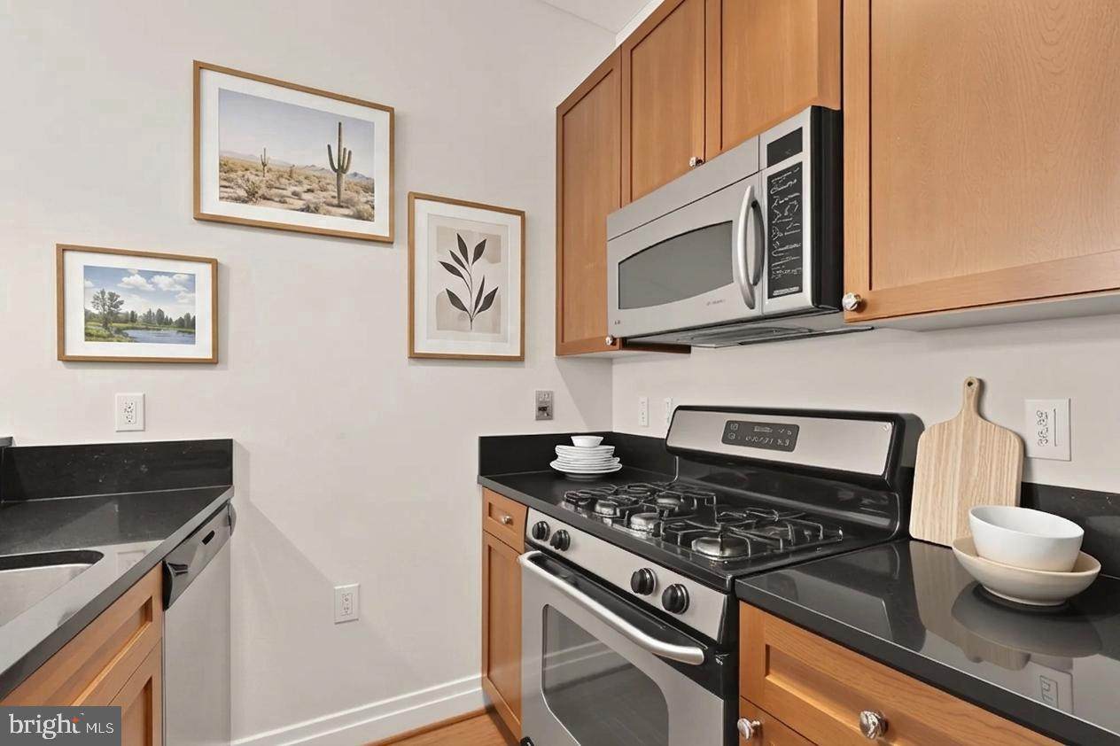
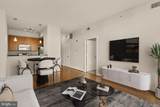
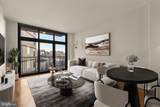
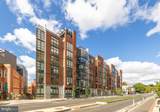
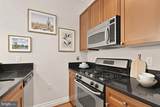
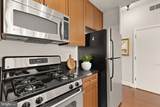
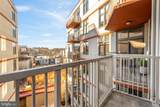
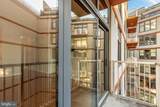
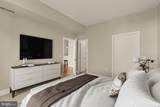
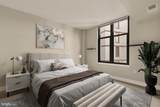
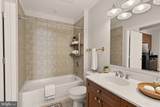
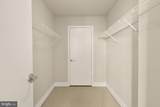
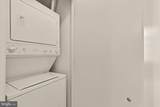
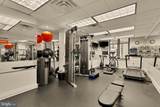
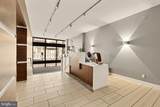
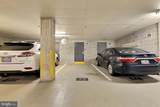
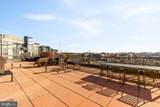
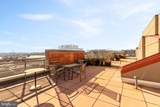
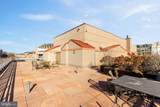
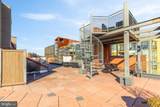
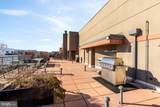
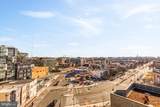
A rare opportunity to own in this sought-after building at an exceptional price point. Welcome home to this bright, modern one-bedroom, one-bath condo at The Rhapsody, in the heart of the U Street Corridor — and yes, an assigned underground parking space and private storage unit are included. Step into an open-concept layout where oversized floor-to-ceiling windows and high ceilings flood the home with natural light. The kitchen is built for both everyday living and entertaining, with an island, expansive granite countertops, gas cooking, stainless steel appliances, a pantry, and generous cabinetry. The living and dining area flows effortlessly onto a private balcony — the perfect spot for a morning cup of coffee or an evening drink above the energy of the city.The spacious bedroom is just as bright, with large windows and plenty of room for a king bed and additional furniture, plus a roomy walk-in closet. The full bathroom offers true flexibility, with a door to the bedroom for an ensuite feel and a second door to the living space for guests. This move-in-ready home has been well maintained and includes in-unit washer/dryer, hardwood floors in the main living areas, and new carpet in the bedroom. Solid concrete construction between floors means you won't hear your neighbors.The Rhapsody is a pet-friendly, full-service condominium with a front desk and on-site property management. Residents enjoy a fully furnished rooftop deck boasting the best city and monument views in the neighborhood — complete with lounge seating and grilling stations — along with a fitness center, underground parking, private storage, secure package room, and bike storage.The location simply can't be beat. Whole Foods sits directly across the street, alongside the coffee shop and bar Unido, and you're around the corner from neighborhood favorites like American Ice Co, Emmy Squared, Takoda, Wet Dog Tavern, and the Atlantic Plumbing movie theater, plus countless more shops and restaurants across U Street, Shaw, and Logan Circle. With the U Street Metro just one block away, multiple bus lines and bike shares steps from the door, and a walk score of 98, this address is a true urban lifestyle hub.Comfort, convenience, and long-term value in one of Washington, DC's most desirable neighborhoods — welcome home!
-
1BEDS
-
N/AACRES
-
1BATHS
-
01/2 BATHS
-
623SQFT
-
$618$/SQFT
Description
A rare opportunity to own in this sought-after building at an exceptional price point. Welcome home to this bright, modern one-bedroom, one-bath condo at The Rhapsody, in the heart of the U Street Corridor — and yes, an assigned underground parking space and private storage unit are included. Step into an open-concept layout where oversized floor-to-ceiling windows and high ceilings flood the home with natural light. The kitchen is built for both everyday living and entertaining, with an island, expansive granite countertops, gas cooking, stainless steel appliances, a pantry, and generous cabinetry. The living and dining area flows effortlessly onto a private balcony — the perfect spot for a morning cup of coffee or an evening drink above the energy of the city.The spacious bedroom is just as bright, with large windows and plenty of room for a king bed and additional furniture, plus a roomy walk-in closet. The full bathroom offers true flexibility, with a door to the bedroom for an ensuite feel and a second door to the living space for guests. This move-in-ready home has been well maintained and includes in-unit washer/dryer, hardwood floors in the main living areas, and new carpet in the bedroom. Solid concrete construction between floors means you won't hear your neighbors.The Rhapsody is a pet-friendly, full-service condominium with a front desk and on-site property management. Residents enjoy a fully furnished rooftop deck boasting the best city and monument views in the neighborhood — complete with lounge seating and grilling stations — along with a fitness center, underground parking, private storage, secure package room, and bike storage.The location simply can't be beat. Whole Foods sits directly across the street, alongside the coffee shop and bar Unido, and you're around the corner from neighborhood favorites like American Ice Co, Emmy Squared, Takoda, Wet Dog Tavern, and the Atlantic Plumbing movie theater, plus countless more shops and restaurants across U Street, Shaw, and Logan Circle. With the U Street Metro just one block away, multiple bus lines and bike shares steps from the door, and a walk score of 98, this address is a true urban lifestyle hub.Comfort, convenience, and long-term value in one of Washington, DC's most desirable neighborhoods — welcome home!
©2026 Bright MLS, All Rights Reserved. IDX information is provided exclusively for consumers' personal, non-commercial use and may not be used for any purpose other than to identify prospective properties consumers may be interested in purchasing. Some properties which appear for sale may no longer be available because they are for instance, under contract, sold, or are no longer being offered for sale. Information is deemed reliable but is not guaranteed accurate by the MLS or EXIT Realty Enterprises. Some real estate firms do not participate in IDX and their listings do not appear on this website. Some properties listed with participating firms do not appear on this website at the request of the seller. Data last updated: 2026-11-07T19:56:13.657.