www.exitrealtyenterprises.com/homes/183039256
2107
N
Taft Street
, #18
ARLINGTON,
VA
22201
Neighborhood:
Palisade Gardens
Elementary School:
Taylor
Middle School:
Williamsburg
School District:
Arlington County Public Schools
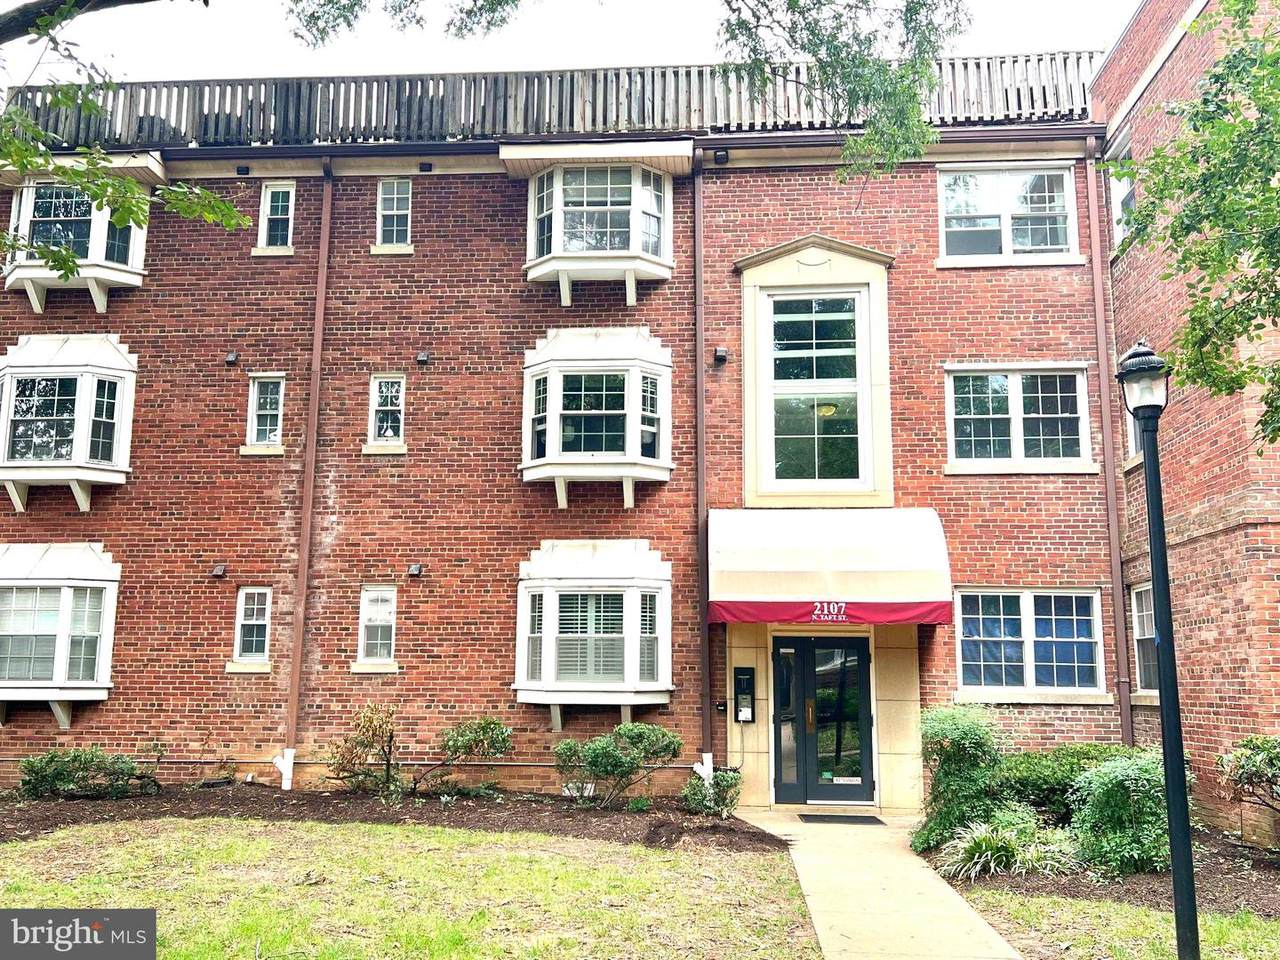
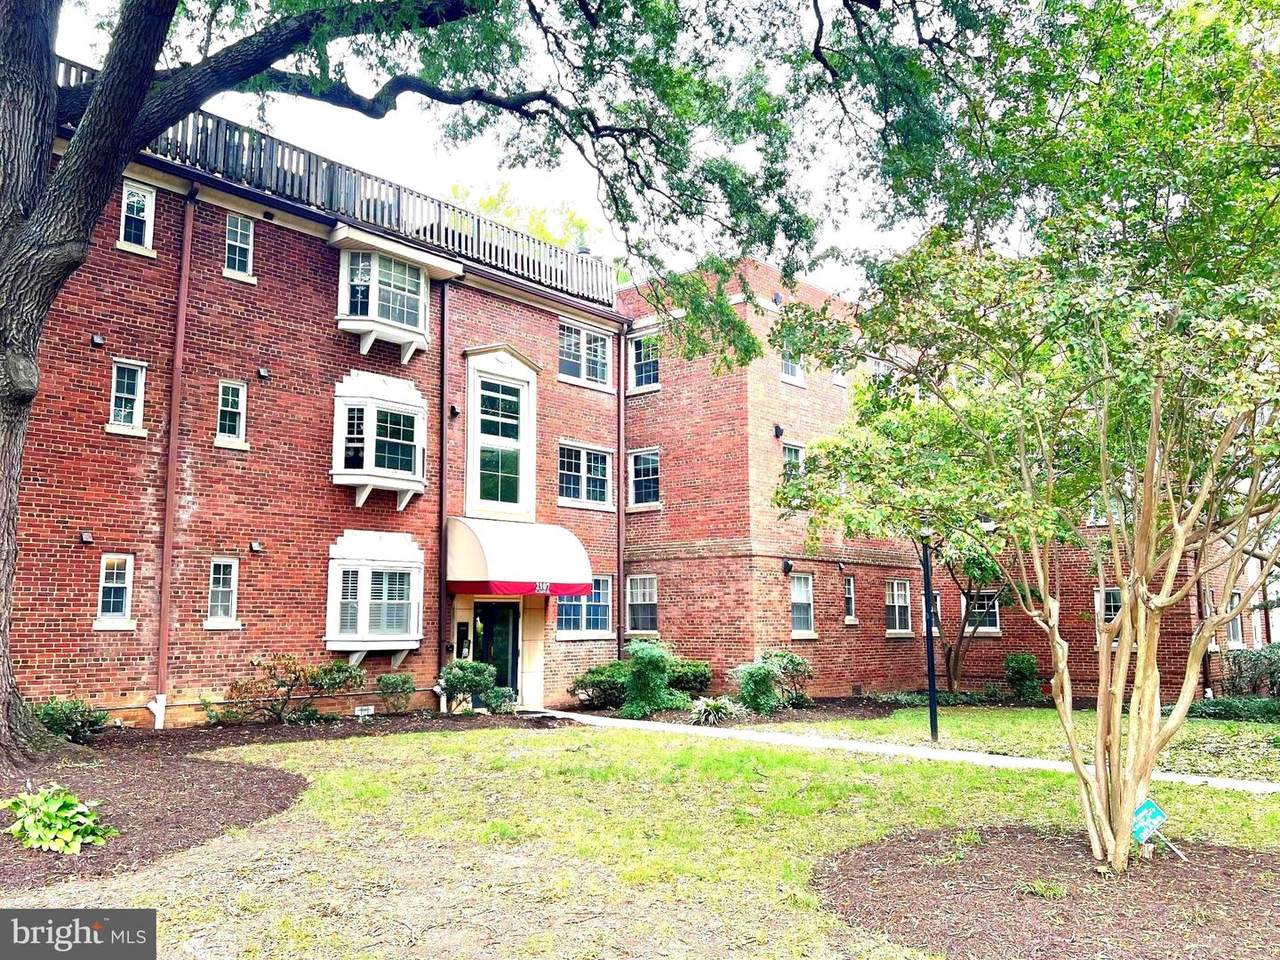
GREAT LOCATION and ONLY 10 min. WALK to either Rosslyn or Courthouse METRO *RARELY Avail. TOP FLOOR condo w/VAULTED CEILINGS, EXPOSED BEAMS & SKYLIGHTS *Washer & Dryer in Unit *Newer carpet & fresh paint *Clean, move-in ready and professionally managed *Wood Burning Fireplace *Extra Storage *Large Bay Window in bedroom *Tranquil Garden Setting w/Lots of Trees *Ample parking with permit *Sorry, No smokers *Pets on a case-by-case basis *This unit is open & airy *Not your typical rental and you will be pleased.
Architectural Style
Colonial
Construction Materials
Brick
Exterior Features
SidewalksStreet Lights
Garage YN
No
Parking Features
General Common ElementsRented/Permit RequiredFreeLighted ParkingParking Space ConveysUnassigned
Parking Types
On StreetOff StreetParking Lot
Pool
No Pool
Property Condition
Very Good
Unit Building Type
Garden 1 - 4 Floors
View
Garden/Lawn
Water Access YN
No
Water View YN
No
Waterfront YN
No
Above Grade Fin SQFT
540
Appliances
DishwasherDisposalDryerExhaust FanOven/Range - ElectricRefrigeratorWasherBuilt-In MicrowaveStainless Steel AppliancesWasher/Dryer StackedWater Heater
Basement YN
No
Cooling
Central A/CHeat Pump(s)Ceiling Fan(s)
Fireplace Features
EquipmentScreenMantel(s)Wood
Fireplace YN
Yes
Fireplaces Total
1
Flooring
CarpetCeramic Tile
Furnished
No
Heating
Forced AirHeat Pump(s)
Heating YN
Yes
Interior Features
Window TreatmentsFloor Plan - OpenCeiling Fan(s)Combination Dining/LivingExposed BeamsSkylight(s)CarpetUpgraded Countertops
Laundry Type
Dryer In UnitHas LaundryMain FloorWasher In Unit
Levels
1
Main Level Bedrooms
1
Pets Allowed
Case by Case BasisCats OKDogs OK
Security Features
Main Entrance LockSmoke Detector
Unit Floors
1
Walls Ceilings
2 Story Ceilings9'+ CeilingsCathedral Ceilings
Accessibility Features
None
Application Fee
50.00
Association Amenities
Common Grounds
Association Fee Includes
Common Area MaintenanceExt Bldg MaintLawn MaintenanceManagementInsuranceParking FeeReserve FundsSewerSnow RemovalTrashWaterRoad Maintenance
Association Fee2
0.00
Association Fee2 Frequency
Unknown
Association YN
No
Builder Model
TOP LEVEL w/Washer & Dryer
Central Air YN
Yes
Condo YN
Yes
Cooling Fuel
Electric
Elevators
0
Entry Level
3
Federal Flood Zone YN
No
Heating Fuel
Electric
Hot Water
Electric
Navigable Water YN
N
New Construction YN
No
Original MLSNumber
805539484282
Owner Pays
Association FeesCommon Area MaintenanceHeater Maintenance ContractManagementParking FeeReserves for ReplacementSewerSnow RemovalTaxes - Real EstateTrash CollectionWater
Ownership Interest
Other
Pets Allowed YN
Yes
Purchase Optional YN
No
Rent Includes
Common Area MaintenanceGrounds MaintenanceHOA/Condo FeeHVAC MaintLawn ServiceParkingSewerSnow RemovalTrash RemovalWater
Security Deposit
1895.00
Senior Community YN
No
Sewer
Public Sewer
Smoking Allowed YN
No
Structure Design Type
Unit/Flat/Apartment
Tenant Pays
ElectricityInsuranceInternetLight Bulbs/Filters/Fuses/Alarm Care
Transportation
Airport less than 10 milesBus Stop less than 1 mileMetro/Subway Station less than 1 mile
Utilities
Cable TV AvailableElectric AvailablePhone AvailableSewer AvailableWater Available
Vacation Rental YN
No
Water Source
Public
Window Features
Double PaneSkylights
Year Built Effective
2026
Zoning
RESIDENTIAL
Listing courtesy of Gawen Realty, Inc.: .
©2026 Bright MLS, All Rights Reserved. IDX information is provided exclusively for consumers' personal, non-commercial use and may not be used for any purpose other than to identify prospective properties consumers may be interested in purchasing. Some properties which appear for sale may no longer be available because they are for instance, under contract, sold, or are no longer being offered for sale. Information is deemed reliable but is not guaranteed accurate by the MLS or EXIT Realty Enterprises. Some real estate firms do not participate in IDX and their listings do not appear on this website. Some properties listed with participating firms do not appear on this website at the request of the seller.
Data last updated: 2026-11-06T10:59:25.773.