




Description
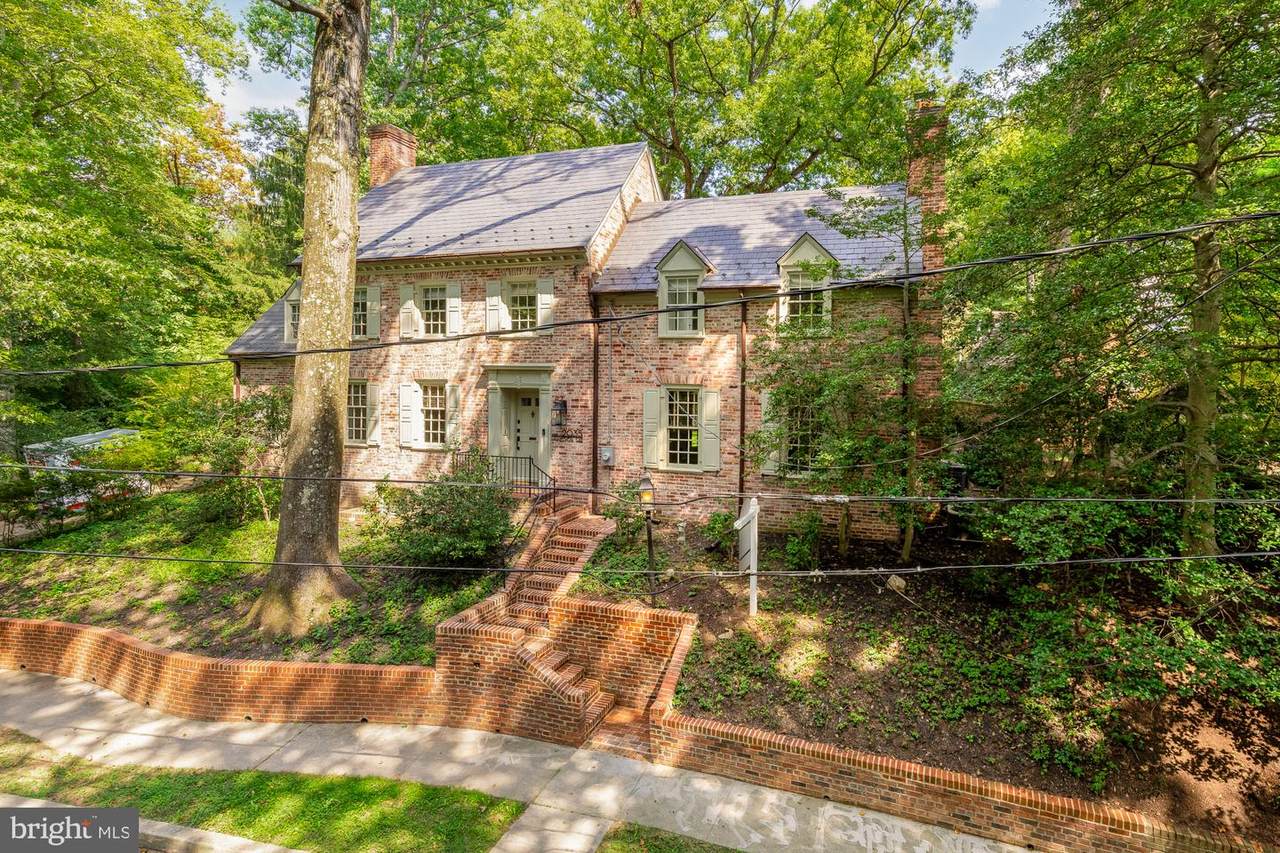
An elevated sanctuary bordering the lush expanse of Rock Creek Park, this distinguished four-level Colonial pairs timeless architecture with refined contemporary living. Masterfully renovated, the five-bedroom, four-and-a-half-bathroom residence offers exceptional architectural flexibility and sophisticated detail for the modern Washingtonian.At the heart of the home, a gourmet culinary suite features premium finishes, custom cabinetry, and top-tier appliances tailored for both grand entertaining and quiet everyday enjoyment. Just adjacent, a light-filled den anchored by a bespoke wet bar serves as an intimate retreat for post-dinner cocktails or evening relaxation.The versatile lower level features its own private exterior entrance and dedicated secondary laundry. This autonomous space offers endless possibilities to suit your lifestyle—whether as an effortless au pair suite, private guest quarters, a discreet high-profile home office, or a dedicated media lounge.Directly adjacent to the natural serenity of Rock Creek Park, the home provides an ideal balance of green space with room for expansion and urban convenience. Positioned moments from the capital’s diplomatic corridors, central business districts, and fine dining, this exceptional home represents a rare parkside offering in the heart of Washington, DC.
-
5BEDS
-
0.19ACRES
-
4BATHS
-
11/2 BATHS
-
3,440SQFT
-
$581$/SQFT
School Information
Description
An elevated sanctuary bordering the lush expanse of Rock Creek Park, this distinguished four-level Colonial pairs timeless architecture with refined contemporary living. Masterfully renovated, the five-bedroom, four-and-a-half-bathroom residence offers exceptional architectural flexibility and sophisticated detail for the modern Washingtonian.At the heart of the home, a gourmet culinary suite features premium finishes, custom cabinetry, and top-tier appliances tailored for both grand entertaining and quiet everyday enjoyment. Just adjacent, a light-filled den anchored by a bespoke wet bar serves as an intimate retreat for post-dinner cocktails or evening relaxation.The versatile lower level features its own private exterior entrance and dedicated secondary laundry. This autonomous space offers endless possibilities to suit your lifestyle—whether as an effortless au pair suite, private guest quarters, a discreet high-profile home office, or a dedicated media lounge.Directly adjacent to the natural serenity of Rock Creek Park, the home provides an ideal balance of green space with room for expansion and urban convenience. Positioned moments from the capital’s diplomatic corridors, central business districts, and fine dining, this exceptional home represents a rare parkside offering in the heart of Washington, DC.
©2026 Bright MLS, All Rights Reserved. IDX information is provided exclusively for consumers' personal, non-commercial use and may not be used for any purpose other than to identify prospective properties consumers may be interested in purchasing. Some properties which appear for sale may no longer be available because they are for instance, under contract, sold, or are no longer being offered for sale. Information is deemed reliable but is not guaranteed accurate by the MLS or EXIT Realty Enterprises. Some real estate firms do not participate in IDX and their listings do not appear on this website. Some properties listed with participating firms do not appear on this website at the request of the seller. Data last updated: 2026-10-13T23:52:58.18.