








Skip To Content

2024 Old Willow Way

CROFTON, MD 21114
  • $879,900
  • STATUS: Active
  • ON SITE: 27 Days
  • ID#: MDAA2156522
Price Reduced
UPDATED: 77 min ago
$879,900
  • 5
    BEDS
  • 0.16
    ACRES
  • 3
    BATHS
  • 1
    1/2 BATHS
  • 3,670
    SQFT
  • $240
    $/SQFT
Neighborhood:
Type:
Single-Family Home
Built:
1996
County:

School Information

Elementary School:
Middle School:
High School:

Description

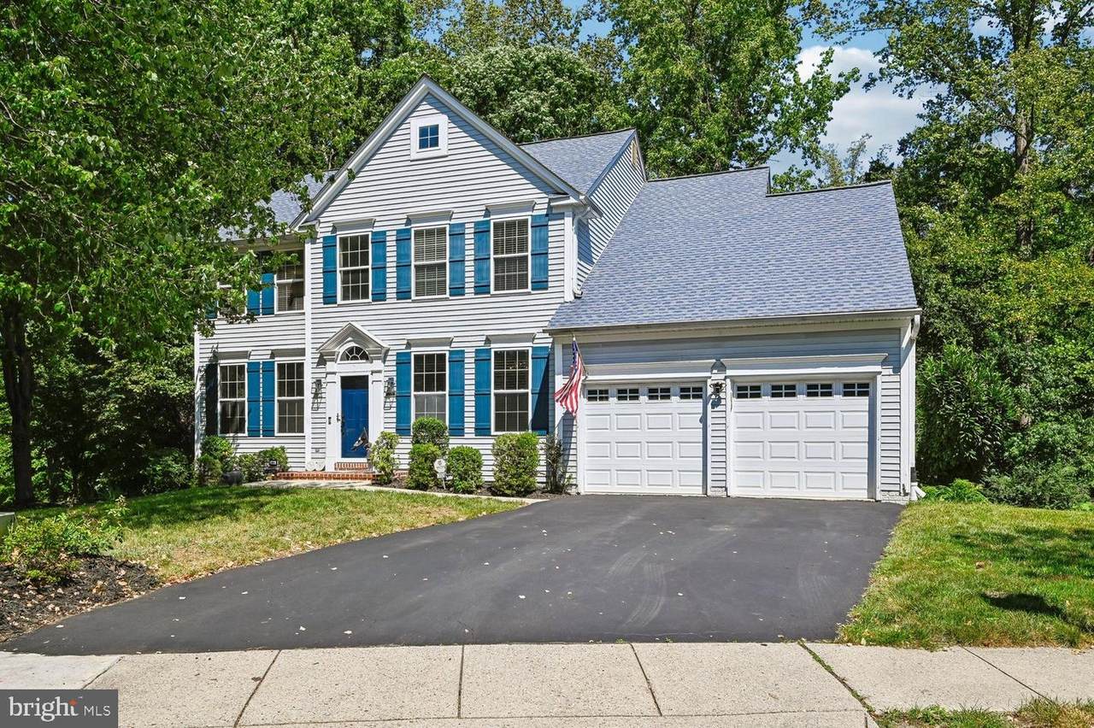
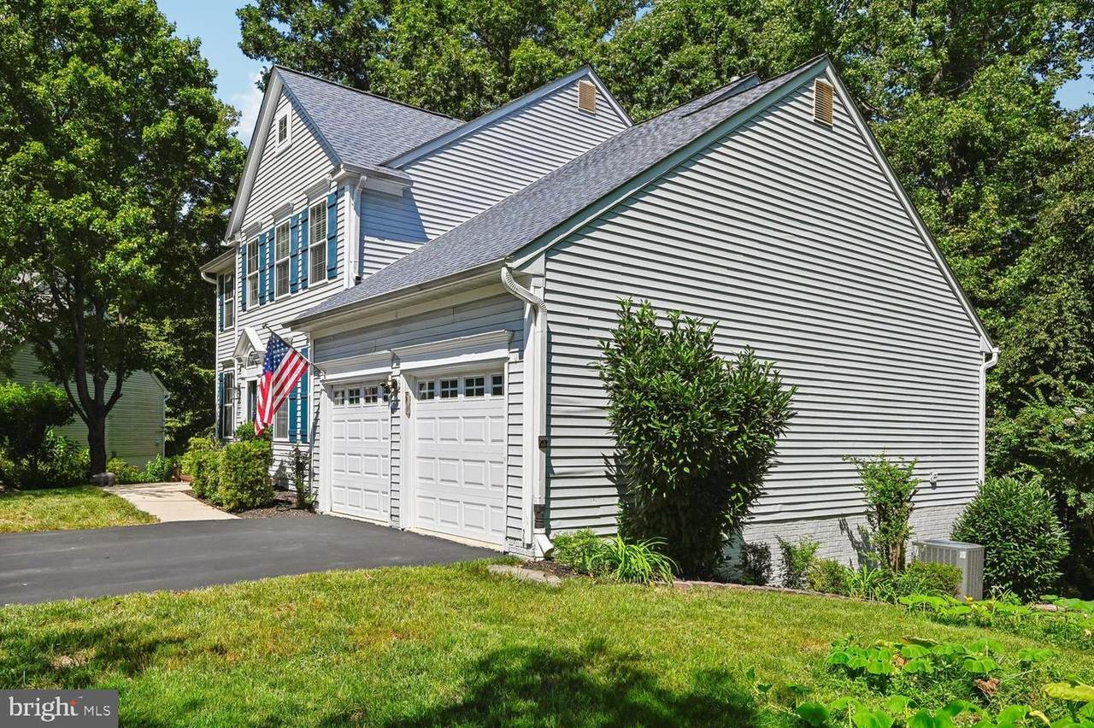
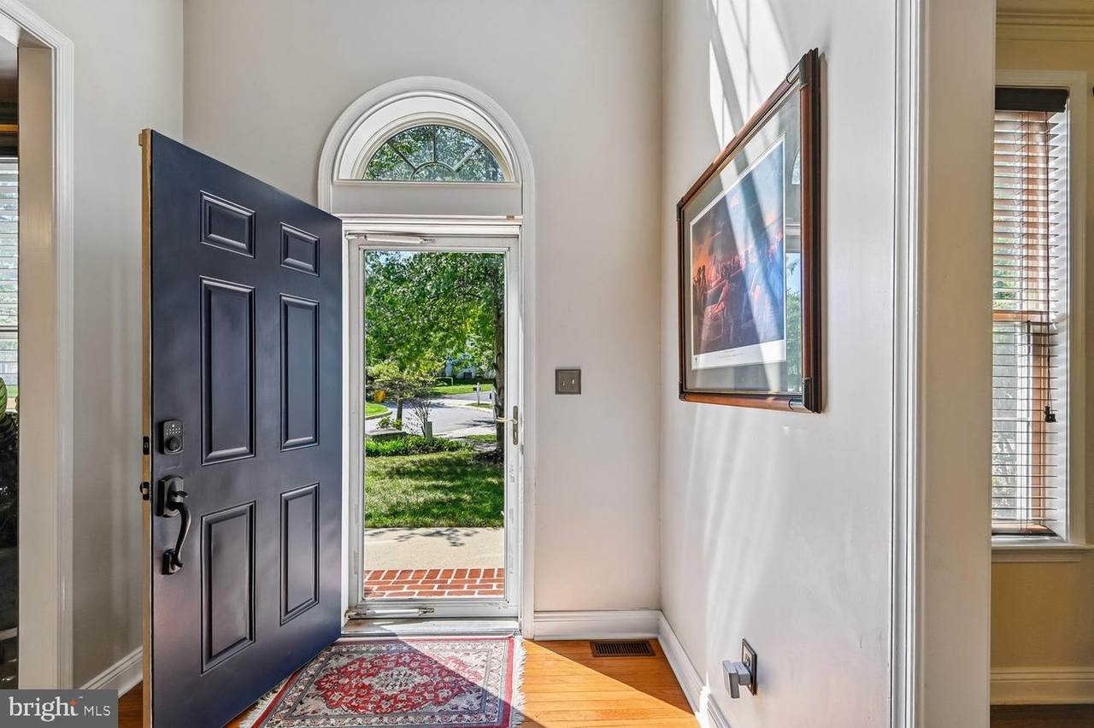
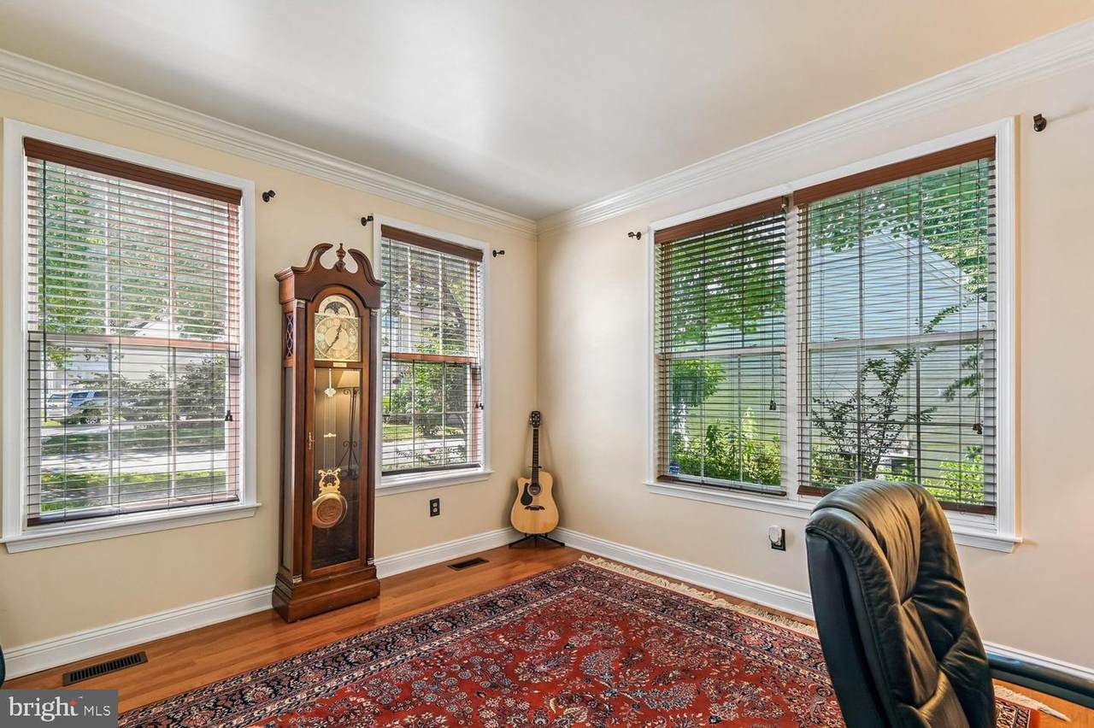
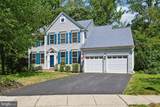
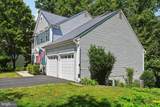
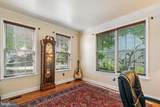
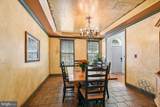
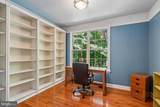
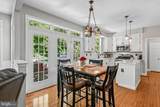
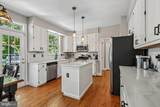
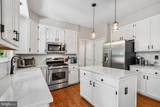
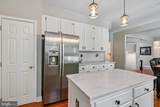
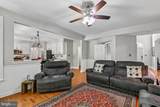
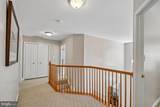
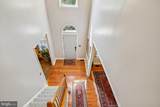
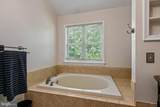
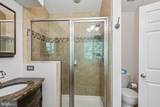
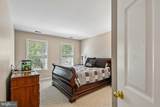
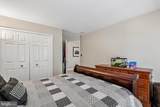
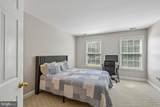
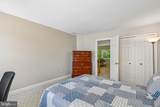
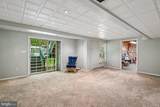
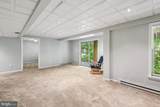
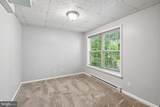
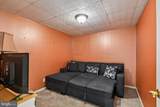
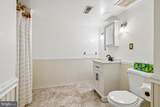
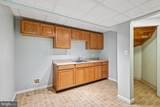
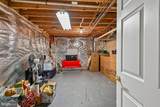
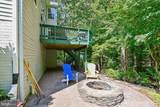
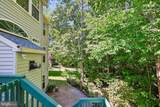
Welcome to 2024 Old Willow Way, a move-in-ready 5-bedroom, 3.5-bath home offering approximately 4,075 square feet on a cul-de-sac in Crofton. Updates include a newer roof, HVAC system, water heater, renovated bathrooms, and hardwood floors on the main level.The main level features an updated open-concept kitchen, dedicated home office, and distinctive dining room perfect for entertaining or family gatherings. Upstairs are four bedrooms, including a spacious primary suite with a renovated private bath, plus an additional updated full bath.The finished lower level offers excellent potential for an in-law suite, complete with the fifth bedroom, full bath, kitchenette, recreation room, flex space, ample storage, and direct backyard access.Enjoy the deck overlooking the backyard and wooded common area. An attached two-car garage completes the home. Conveniently located near shopping, dining, recreation, and major commuter routes.

Monthly Payment Calculator


©2026 Bright MLS, All Rights Reserved. IDX information is provided exclusively for consumers' personal, non-commercial use and may not be used for any purpose other than to identify prospective properties consumers may be interested in purchasing. Some properties which appear for sale may no longer be available because they are for instance, under contract, sold, or are no longer being offered for sale. Information is deemed reliable but is not guaranteed accurate by the MLS or EXIT Realty Enterprises. Some real estate firms do not participate in IDX and their listings do not appear on this website. Some properties listed with participating firms do not appear on this website at the request of the seller. Data last updated: 2026-10-06T09:57:33.45.
www.exitrealtyenterprises.com/homes/180986283
Print Image

2024 Old Willow Way CROFTON, MD 21114

  • Price: $879,900
  • Status: Active
  • On Site: 27 Days
  • Updated: 77 min ago
  • ID#: MDAA2156522
5
Beds
3
Baths
1
½ Baths
0.16
Acres
3,670
SQFT
$240
$/SQFT
1996
Built
Neighborhood:
The Willows Of Crofton
County:
Anne Arundel
Elementary School:
Crofton Woods
Middle School:
Crofton
High School:
Crofton
School District:
Anne Arundel County Public Schools
Property Description
Welcome to 2024 Old Willow Way, a move-in-ready 5-bedroom, 3.5-bath home offering approximately 4,075 square feet on a cul-de-sac in Crofton. Updates include a newer roof, HVAC system, water heater, renovated bathrooms, and hardwood floors on the main level.The main level features an updated open-concept kitchen, dedicated home office, and distinctive dining room perfect for entertaining or family gatherings. Upstairs are four bedrooms, including a spacious primary suite with a renovated private bath, plus an additional updated full bath.The finished lower level offers excellent potential for an in-law suite, complete with the fifth bedroom, full bath, kitchenette, recreation room, flex space, ample storage, and direct backyard access.Enjoy the deck overlooking the backyard and wooded common area. An attached two-car garage completes the home. Conveniently located near shopping, dining, recreation, and major commuter routes.
Exterior Features

Architectural Style Colonial Construction Materials Vinyl Siding Garage Spaces 2.00 Garage Type Garage Door Opener Garage YN Yes Parking Types Attached GarageDrivewayOn Street Pool No Pool Roof Shingle Water Access YN No Water View YN No Waterfront YN No

Interior Features

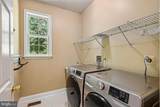
Above Grade Fin SQFT 2670 Appliances Built-In MicrowaveCooktopDishwasherDisposalDryerOven - SingleWasherWater Heater Basement Walkout Level Basement YN Yes Below Grade Finished Area 1000 Below Grade Unfinished Area 405 Cooling Central A/C Fireplace YN Yes Fireplaces Total 1 Furnished No Heating Heat Pump(s) Heating YN Yes Interior Features CarpetCeiling Fan(s)Dining AreaFamily Room Off KitchenFloor Plan - OpenKitchen - Eat-InKitchen - IslandPrimary Bath(s)Upgraded CountertopsWalk-in Closet(s)Wood Floors Laundry Type Main Floor Levels 3 Main Level Bedrooms 5 Pets Allowed No Pet Restrictions Security Features Smoke DetectorCarbon Monoxide Detector(s) Spa YN No Walls Ceilings 9'+ CeilingsDry Wall

Property Features

Acceptable Financing CashConventionalFHA Accessibility Features None Association YN No Central Air YN Yes Condo YN No Cooling Fuel Electric Electric 120/240V Federal Flood Zone YN No Foundation Details Concrete Perimeter Heating Fuel CentralElectric Historic YN No Horse YN No Hot Water Natural Gas Lease Considered YN No Navigable Water YN N New Construction YN No Original MLSNumber 805358609900 Ownership Interest Fee Simple Pets Allowed YN Yes Sale Type Standard Senior Community YN No Sewer Public Sewer Structure Design Type Detached Tax Annual Amount 7240.00 Tax Lot 37 Transportation Bus Stop less than 1 mile Utilities Cable TVPhoneElectric AvailableSewer AvailableWater Available Vacation Rental YN No Water Source Public Zoning R5

Listing courtesy of Long & Foster Real Estate, Inc.: .


©2026 Bright MLS, All Rights Reserved. IDX information is provided exclusively for consumers' personal, non-commercial use and may not be used for any purpose other than to identify prospective properties consumers may be interested in purchasing. Some properties which appear for sale may no longer be available because they are for instance, under contract, sold, or are no longer being offered for sale. Information is deemed reliable but is not guaranteed accurate by the MLS or EXIT Realty Enterprises. Some real estate firms do not participate in IDX and their listings do not appear on this website. Some properties listed with participating firms do not appear on this website at the request of the seller. Data last updated: 2026-10-06T09:57:33.45.
 
https://bt-photos.global.ssl.fastly.net/brightmls/1280_boomver_1_805358609900-2.jpg https://bt-photos.global.ssl.fastly.net/brightmls/1280_boomver_1_805358609900-2.jpg https://bt-photos.global.ssl.fastly.net/brightmls/1280_boomver_1_805358609900-2.jpg
Logo
EXIT Realty Enterprises
8701 Georgia Avenue, Suite 509
Silver Spring MD, 20910