
Skip To Content

20139 L P Bailey Memorial Highway

NATHALIE, VA 24577
  • $285,000
  • STATUS: Active
  • ON SITE: 40 Days
  • ID#: VAHX2000194
UPDATED: 62 min ago
$285,000
  • 3
    BEDS
  • 0.78
    ACRES
  • 2
    BATHS
  • 0
    1/2 BATHS
  • 1,846
    SQFT
  • $154
    $/SQFT
Neighborhood:
Type:
Single-Family Home
Built:
1971
County:

School Information

High School:

Description

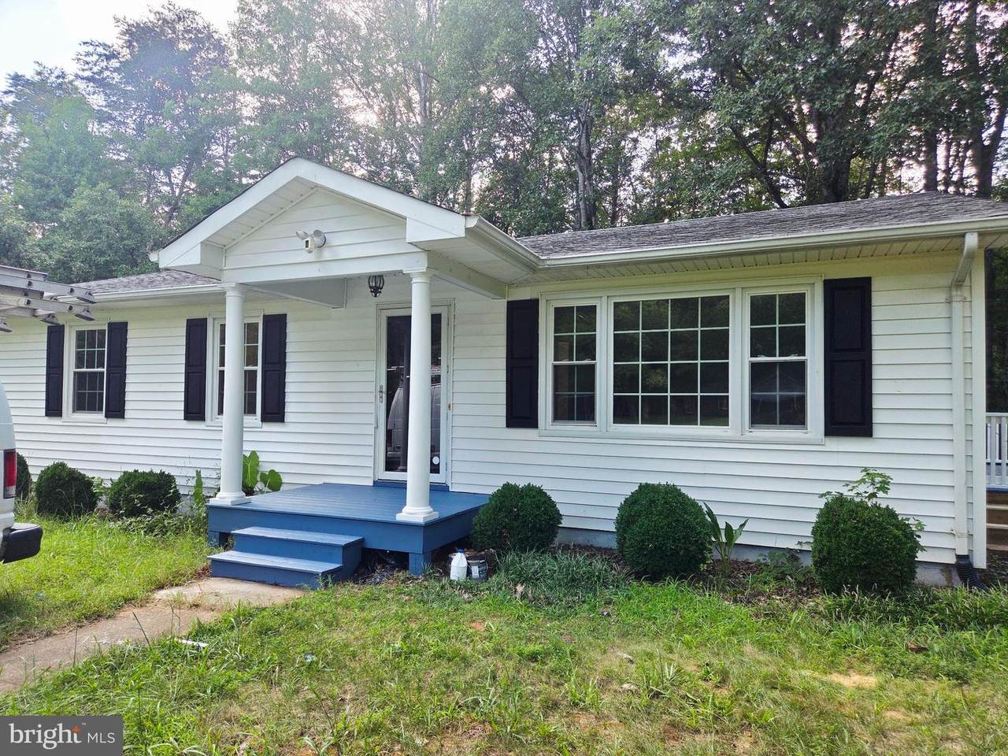
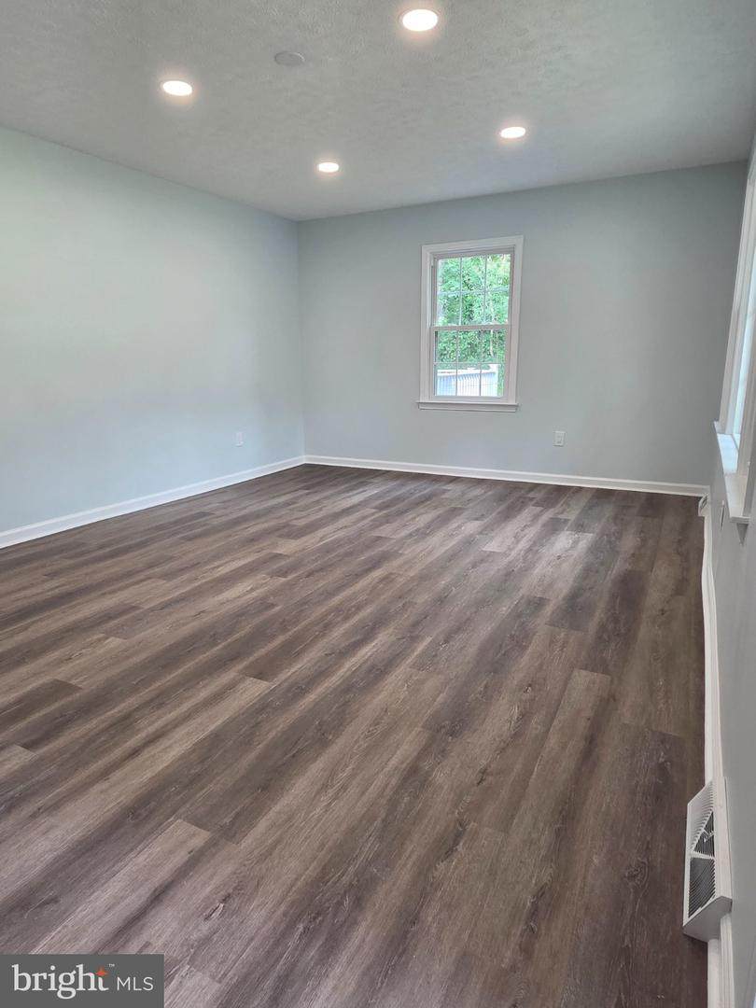
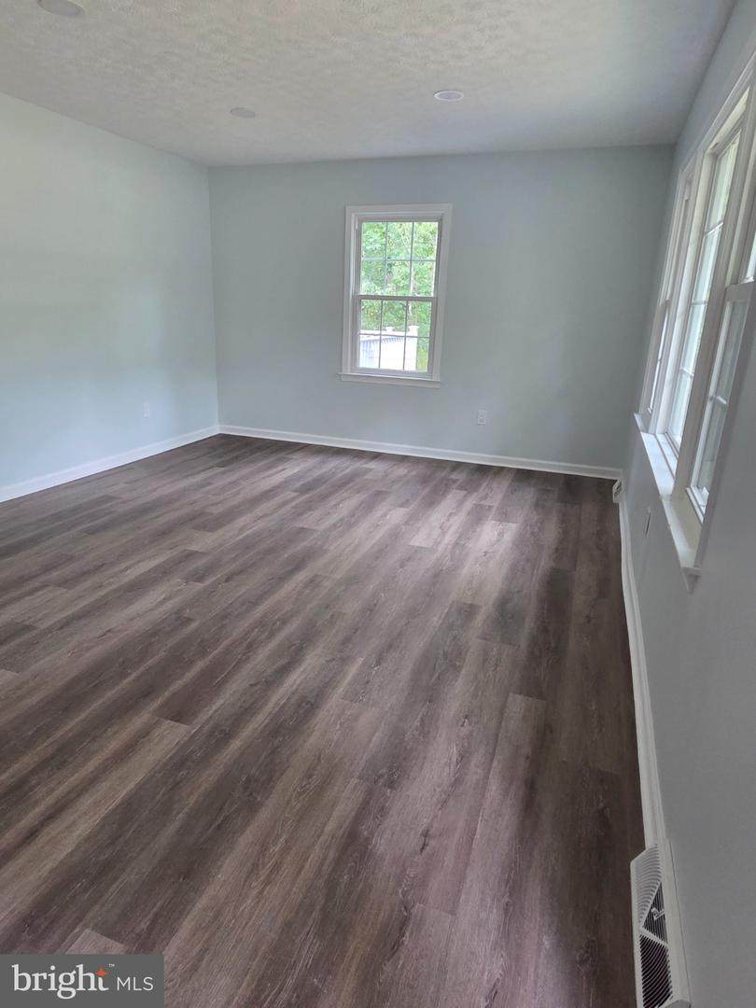
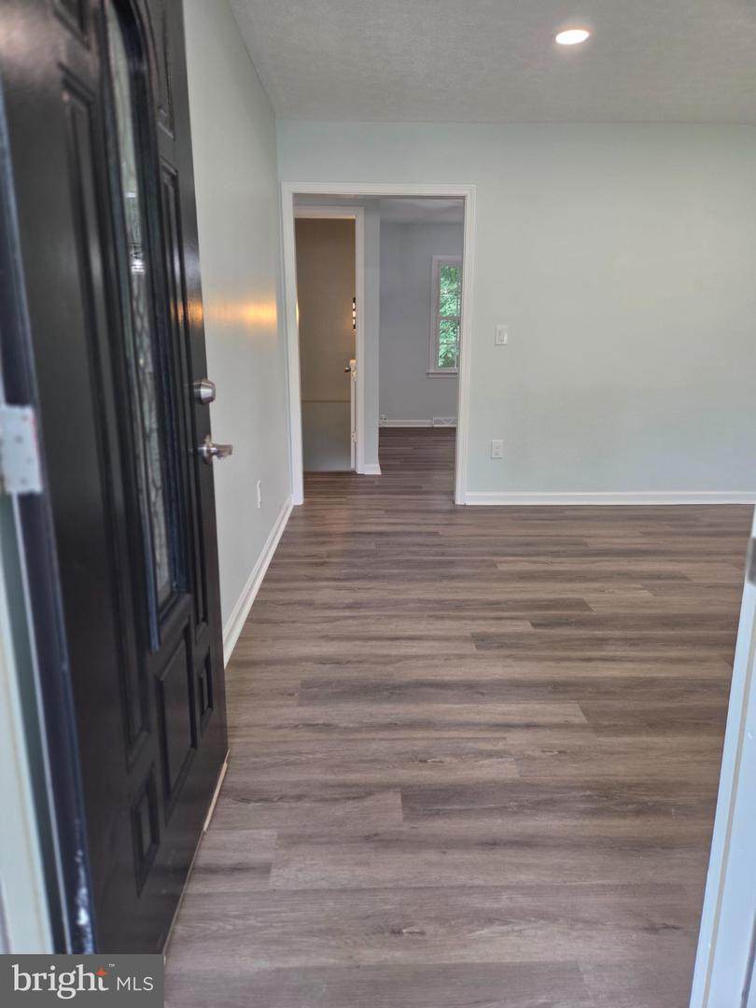
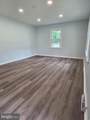
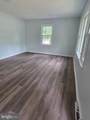
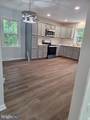
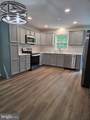
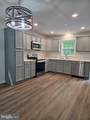
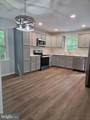
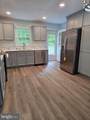
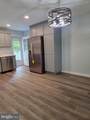
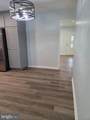
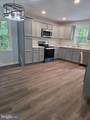
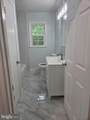
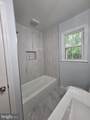
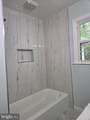
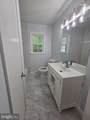
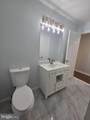
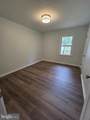
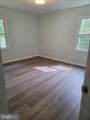
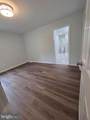
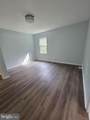
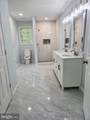
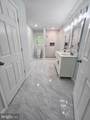
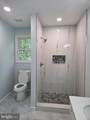
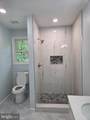
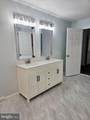
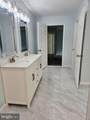
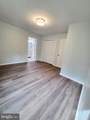
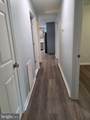
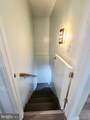
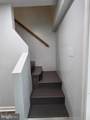
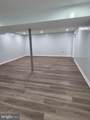
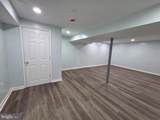
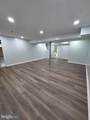
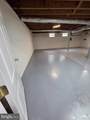
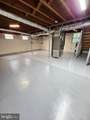
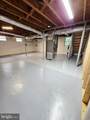
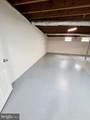
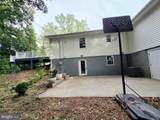
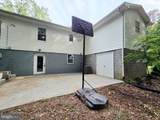
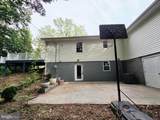
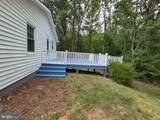
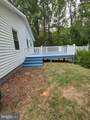
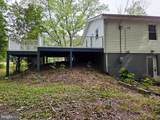
Beautifully Renovated Home — Move-In Ready!Welcome to this beautifully renovated home, offering modern updates and comfortable living throughout. The home has been fully renovated with **brand-new appliances, LVP flooring throughout, and recessed lighting** that creates a bright and inviting atmosphere.Both bathrooms have been completely remodeled with stylish, modern finishes. Enjoy outdoor living on the large deck, perfect for relaxing, entertaining guests, or enjoying your morning coffee. The walk-out basement has been partially finished providing additional space that can be used for a family room, recreation area, or home office. The property also offers a large storage area, providing plenty of room for seasonal items, equipment, and everyday storage needs.This home is ready for its new owners with so many major updates already completed; you can move in and enjoy without the hassle of extensive renovations.**Don't miss this opportunity to own a beautiful, move-in-ready home! Schedule your showing today!**

Monthly Payment Calculator


©2026 Bright MLS, All Rights Reserved. IDX information is provided exclusively for consumers' personal, non-commercial use and may not be used for any purpose other than to identify prospective properties consumers may be interested in purchasing. Some properties which appear for sale may no longer be available because they are for instance, under contract, sold, or are no longer being offered for sale. Information is deemed reliable but is not guaranteed accurate by the MLS or EXIT Realty Enterprises. Some real estate firms do not participate in IDX and their listings do not appear on this website. Some properties listed with participating firms do not appear on this website at the request of the seller. Data last updated: 2026-10-13T16:57:29.557.
www.exitrealtyenterprises.com/homes/180785192
Print Image

20139 L P Bailey Memorial Highway NATHALIE, VA 24577

  • Price: $285,000
  • Status: Active
  • On Site: 40 Days
  • Updated: 62 min ago
  • ID#: VAHX2000194
3
Beds
2
Baths
0
½ Baths
0.78
Acres
1,846
SQFT
$154
$/SQFT
1971
Built
Neighborhood:
None Available
County:
Halifax
High School:
Halifax County
School District:
Halifax County Public Schools
Property Description
Beautifully Renovated Home — Move-In Ready!Welcome to this beautifully renovated home, offering modern updates and comfortable living throughout. The home has been fully renovated with **brand-new appliances, LVP flooring throughout, and recessed lighting** that creates a bright and inviting atmosphere.Both bathrooms have been completely remodeled with stylish, modern finishes. Enjoy outdoor living on the large deck, perfect for relaxing, entertaining guests, or enjoying your morning coffee. The walk-out basement has been partially finished providing additional space that can be used for a family room, recreation area, or home office. The property also offers a large storage area, providing plenty of room for seasonal items, equipment, and everyday storage needs.This home is ready for its new owners with so many major updates already completed; you can move in and enjoy without the hassle of extensive renovations.**Don't miss this opportunity to own a beautiful, move-in-ready home! Schedule your showing today!**
Exterior Features

Architectural Style Ranch/Rambler Construction Materials Vinyl SidingBlock Garage YN No Parking Types Driveway Pool No Pool Roof Shingle Water Access YN No Water View YN No Waterfront YN No

Interior Features

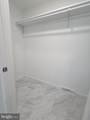
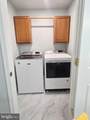
Above Grade Fin SQFT 1846 Above Grade Unfinished Area 668 Appliances Built-In MicrowaveBuilt-In RangeDishwasherDisposalDryerDryer - ElectricExhaust FanIcemakerRefrigeratorStainless Steel AppliancesWasherWater Heater Basement Partially FinishedWalkout Level Basement YN Yes Cooling Central A/C Fireplace YN No Flooring Luxury Vinyl Plank Heating Central Heating YN Yes Interior Features Bathroom - Walk-In ShowerBathroom - Soaking TubCombination Kitchen/DiningWalk-in Closet(s) Levels 1 Main Level Bedrooms 3 Spa YN No Walls Ceilings Dry Wall

Property Features

Acceptable Financing FHAConventionalCashPrivateVAUSDAVHDAOther Accessibility Features 32"+ wide Doors Association YN No Central Air YN Yes Condo YN No Cooling Fuel Electric Foundation Details Block Heating Fuel Electric Hot Water Electric Navigable Water YN N New Construction YN No Original MLSNumber 805334846156 Ownership Interest Fee Simple Sale Type Standard Senior Community YN No Sewer On Site Septic Structure Design Type Detached Tax Annual Amount 793.41 Vacation Rental YN No Water Source Well Year Built Effective 2026 Zoning 200R Zoning Description SFD-Suburban

Listing courtesy of Spring Hill Real Estate, LLC.: .


©2026 Bright MLS, All Rights Reserved. IDX information is provided exclusively for consumers' personal, non-commercial use and may not be used for any purpose other than to identify prospective properties consumers may be interested in purchasing. Some properties which appear for sale may no longer be available because they are for instance, under contract, sold, or are no longer being offered for sale. Information is deemed reliable but is not guaranteed accurate by the MLS or EXIT Realty Enterprises. Some real estate firms do not participate in IDX and their listings do not appear on this website. Some properties listed with participating firms do not appear on this website at the request of the seller. Data last updated: 2026-10-13T16:57:29.557.
 
https://bt-photos.global.ssl.fastly.net/brightmls/orig_boomver_1_805334846156-2.jpg https://bt-photos.global.ssl.fastly.net/brightmls/orig_boomver_1_805334846156-2.jpg https://bt-photos.global.ssl.fastly.net/brightmls/orig_boomver_1_805334846156-2.jpg
Logo
EXIT Realty Enterprises
8701 Georgia Avenue, Suite 509
Silver Spring MD, 20910