





Skip To Content

2 Arlie Drive

ANNAPOLIS, MD 21409
  • $3,500/mo.
  • STATUS: Active Under Contract
  • ON SITE: 57 Days
  • ID#: MDAA2157198
Under Contract
UPDATED: 46 min ago
$3,500/mo.
Rental
  • 3
    BEDS
  • 0.36
    ACRES
  • 2
    BATHS
  • 0
    1/2 BATHS
  • 2,288
    SQFT
Neighborhood:
Type:
Rentals
Built:
1969
County:

School Information

Elementary School:
High School:

Description

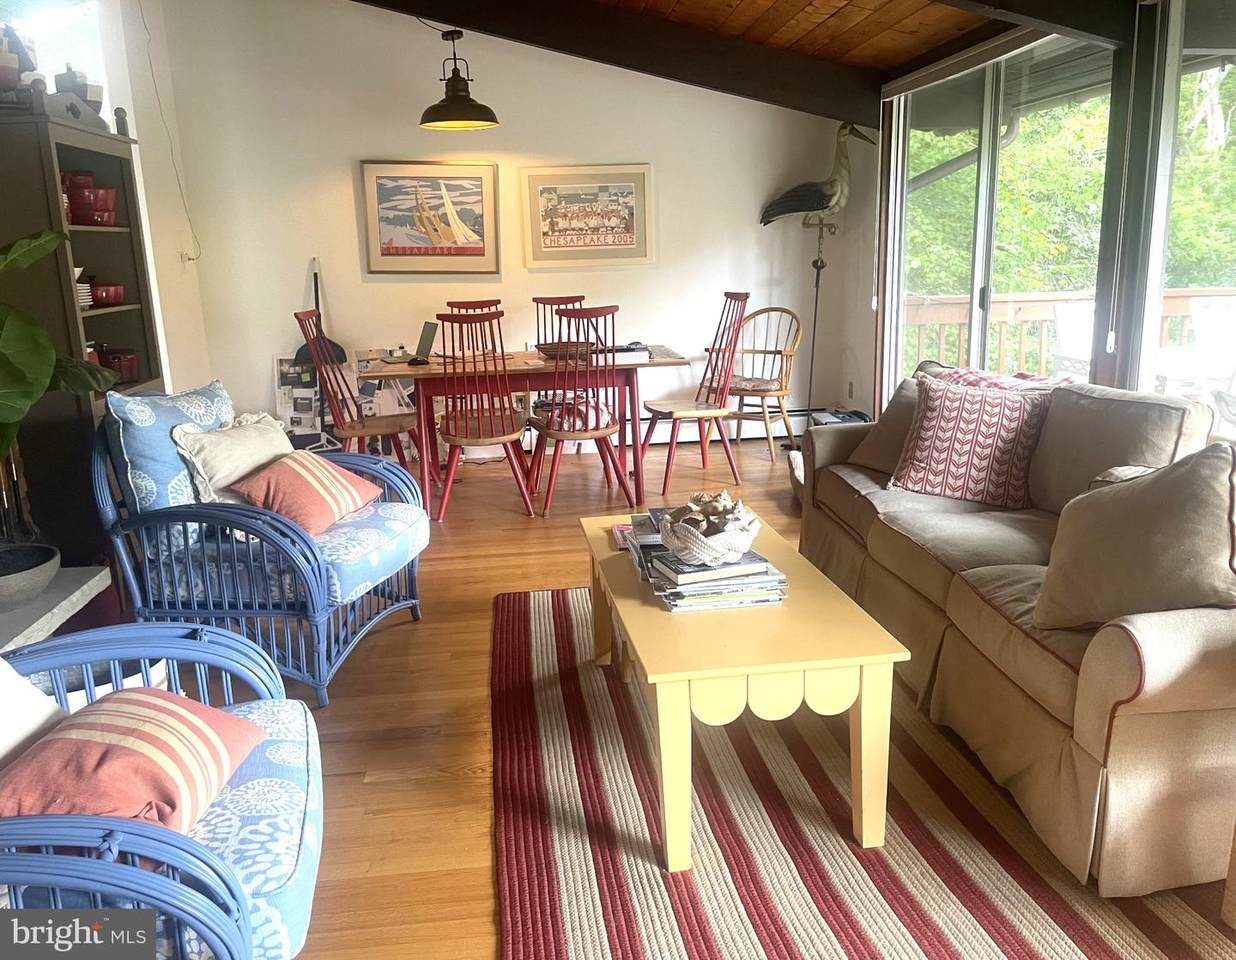
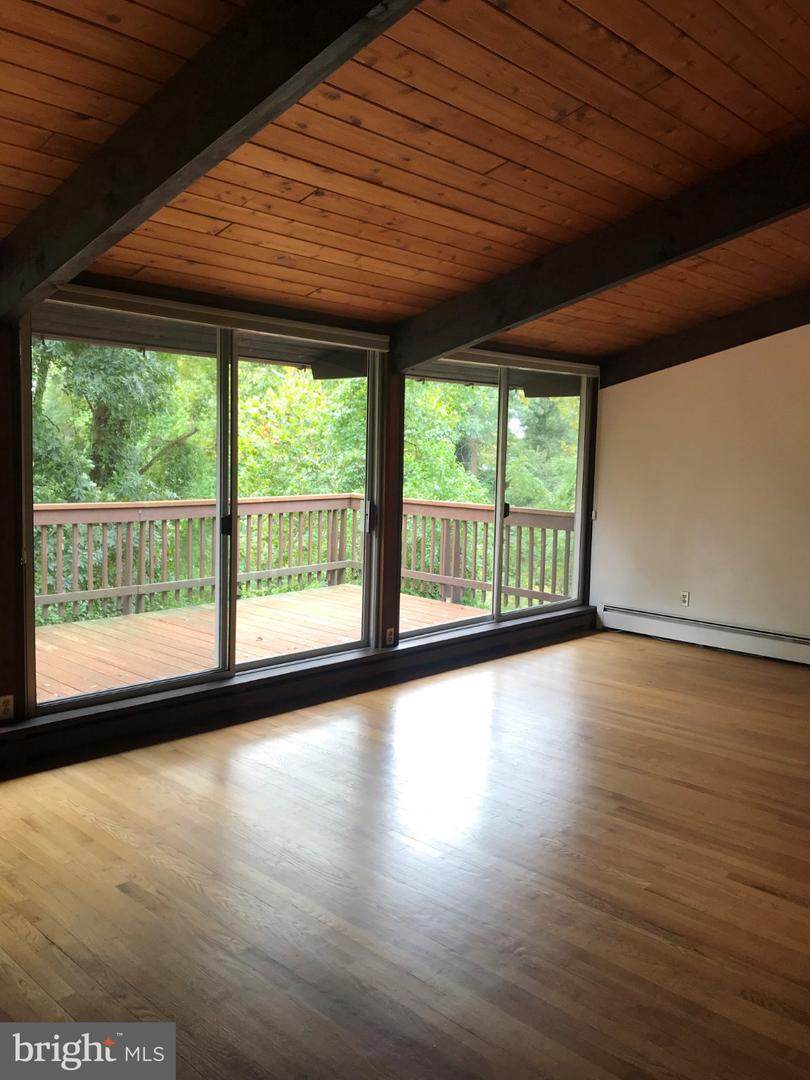
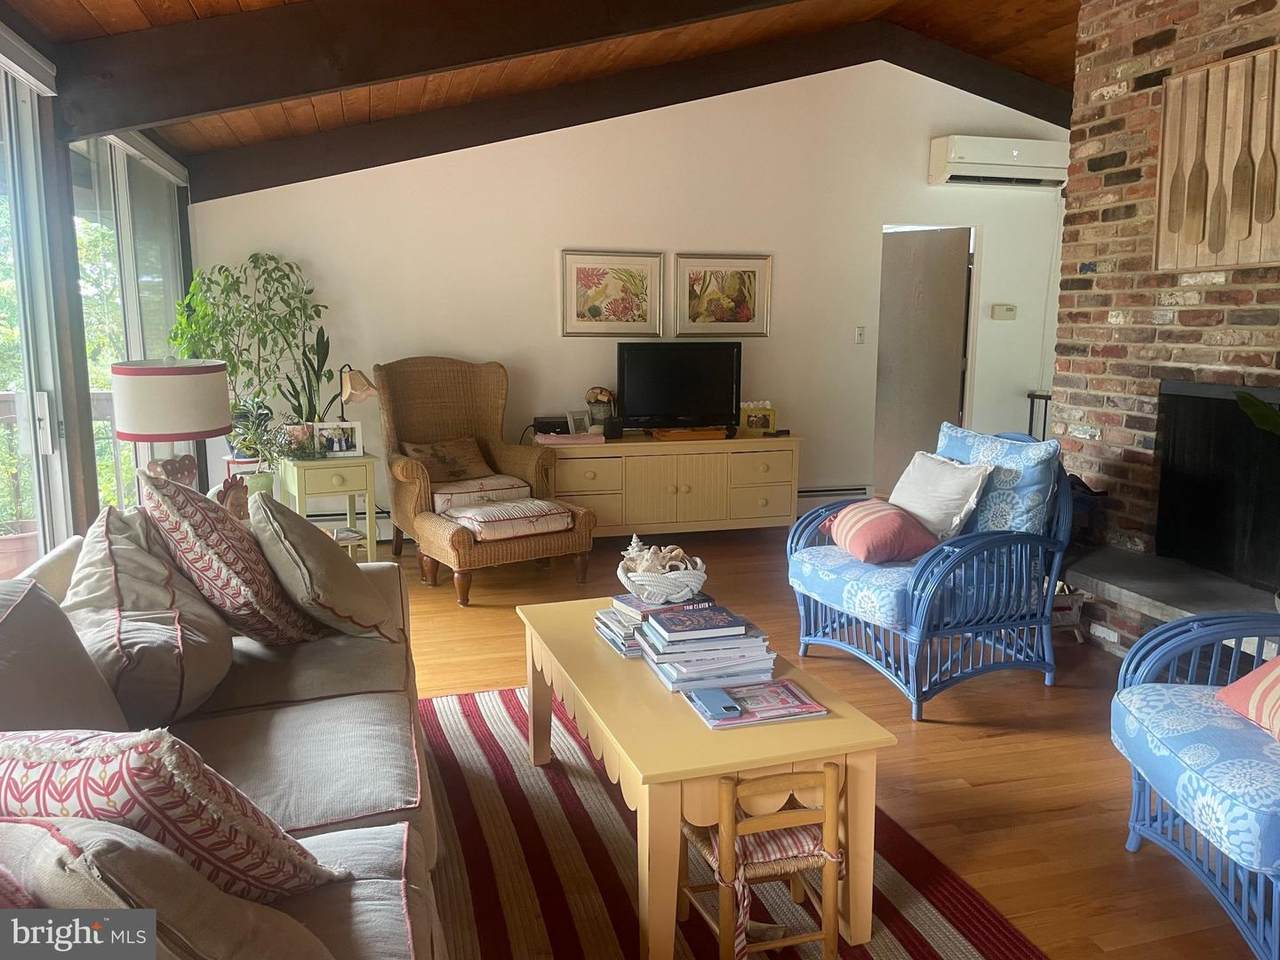
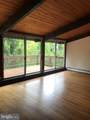
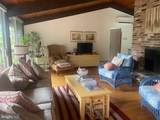
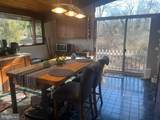
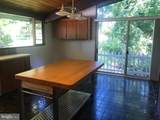
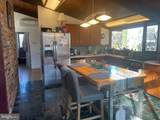
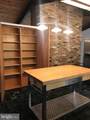
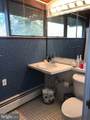
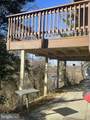
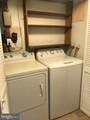
This is a "Deck House" built to Deck House Specifications. A previous tenant called this a "Tree House". An agent described the home as "Mid-Century Modern". From the first time you walk into this house, you can see this is not the ordinary home: Vaulted Wooded Ceilings and Hardwood Floors in the Living Room and Primary Bedroom; Kitchen with Marble Floors and a lot of Glass that lets in sun and seems to bring the outside in. The Kitchen is huge so more than one person can cook at any given time, has a pantry and room for eat-in dining. The Family Room walks out to the patio and a wooded lot. From the Living Room, you can access the Deck that has gorgeous views of trees, a pond, winter views of the Severn River, and the bridge that crosses to the Naval Academy and the City of Annapolis! Three Bedrooms and 2 full Baths make for a very comfortable living space. . The Primary Bedroom has 2 closets and leads to the Primary Full Bath. There is a laundry area with a washer and dryer. The Utility Room contains the Oil Burner and Room for Storage. There is also storage under the stairs. So very close to the City of Annapolis, Naval Academy but yet so close to Rts. 450, 2 and 50. Easy travels to Annapolis, Ft. Meade, NSA, and Baltimore, DC or the Eastern Shore. Property is on a quiet cul-de-sac. 1 Dog or 1 Cat allowed with $40 added to monthly rent--nonrefundable. Electric Car Charger, also.


©2026 Bright MLS, All Rights Reserved. IDX information is provided exclusively for consumers' personal, non-commercial use and may not be used for any purpose other than to identify prospective properties consumers may be interested in purchasing. Some properties which appear for sale may no longer be available because they are for instance, under contract, sold, or are no longer being offered for sale. Information is deemed reliable but is not guaranteed accurate by the MLS or EXIT Realty Enterprises. Some real estate firms do not participate in IDX and their listings do not appear on this website. Some properties listed with participating firms do not appear on this website at the request of the seller. Data last updated: 2026-11-13T11:55:28.033.
www.exitrealtyenterprises.com/homes/181267463
Print Image

2 Arlie Drive ANNAPOLIS, MD 21409

  • Price: $3,500/mo.
  • Status: Active Under Contract
  • On Site: 57 Days
  • Updated: 46 min ago
  • ID#: MDAA2157198
3
Beds
2
Baths
0
½ Baths
0.36
Acres
2,288
SQFT
1969
Built
Neighborhood:
Pendennis Mount
County:
Anne Arundel
Elementary School:
Arnold
High School:
Broadneck
School District:
Anne Arundel County Public Schools
Property Description
This is a "Deck House" built to Deck House Specifications. A previous tenant called this a "Tree House". An agent described the home as "Mid-Century Modern". From the first time you walk into this house, you can see this is not the ordinary home: Vaulted Wooded Ceilings and Hardwood Floors in the Living Room and Primary Bedroom; Kitchen with Marble Floors and a lot of Glass that lets in sun and seems to bring the outside in. The Kitchen is huge so more than one person can cook at any given time, has a pantry and room for eat-in dining. The Family Room walks out to the patio and a wooded lot. From the Living Room, you can access the Deck that has gorgeous views of trees, a pond, winter views of the Severn River, and the bridge that crosses to the Naval Academy and the City of Annapolis! Three Bedrooms and 2 full Baths make for a very comfortable living space. . The Primary Bedroom has 2 closets and leads to the Primary Full Bath. There is a laundry area with a washer and dryer. The Utility Room contains the Oil Burner and Room for Storage. There is also storage under the stairs. So very close to the City of Annapolis, Naval Academy but yet so close to Rts. 450, 2 and 50. Easy travels to Annapolis, Ft. Meade, NSA, and Baltimore, DC or the Eastern Shore. Property is on a quiet cul-de-sac. 1 Dog or 1 Cat allowed with $40 added to monthly rent--nonrefundable. Electric Car Charger, also.
Exterior Features

Architectural Style Split Foyer Construction Materials Frame Door Features Sliding Glass Exterior Features Exterior LightingGutter SystemSidewalksStreet LightsOther Garage YN No Location Type Pond Lot Features Adjoins - Open SpaceBacks to TreesCul-de-sacFront YardNo Thru StreetSideYard(s)Trees/WoodedVegetation Planting Other Structures Shed Parking Features Brick DrivewayElectric Vehicle Charging Station(s) Parking Types DrivewayOn Street Patio And Porch Features Deck(s)Patio(s) Pool No Pool Property Condition Excellent Road Responsibility City/County Road Surface Type Black Top Roof Composite View PondRiverTrees/WoodsWaterOther Water Access YN No Water View YN Yes Waterfront YN No

Interior Features

Above Grade Fin SQFT 1274 Appliances Built-In RangeDishwasherDryerDryer - ElectricExhaust FanIcemakerMicrowaveRefrigeratorWasher Basement YN No Below Grade Finished Area 1014 Cooling Ceiling Fan(s)Programmable ThermostatOther Fireplace Features BrickEquipmentMantel(s)Wood Fireplace YN Yes Fireplaces Total 2 Flooring CarpetCeramic TileHardwoodLaminate PlankMarblePartially CarpetedWood Furnished No Heating Baseboard - Hot WaterHot Water Heating YN Yes Inclusions DryerWasherDishwasherStove2 Woodburning FireplacesMicrowaveRefrigerator w/IcemakerStorage ShedElectric Vehicle Charger StationPortable A/C unitPortal Split Level AC2 Fireplace Tool Sets2 Fire Extinguishers Interior Features Bathroom - Stall ShowerBathroom - Tub ShowerBreakfast AreaBuilt-InsCarpetCeiling Fan(s)Combination Dining/LivingDining AreaExposed BeamsFloor Plan - OpenKitchen - Eat-InKitchen - IslandKitchen - Table SpacePantryWindow TreatmentsWood FloorsOther Laundry Type Dryer In UnitHas LaundryWasher In Unit Levels 2 Main Level Bedrooms 1 Pets Allowed Cats OKDogs OKNumber Limit Room List Living RoomOther Security Features Carbon Monoxide Detector(s)Main Entrance LockSmoke Detector Spa YN No Unit Floors 2 Walls Ceilings Beamed CeilingsCathedral CeilingsDry WallVaulted CeilingsWood Ceilings

Property Features

Accessibility Features 2+ Access ExitsDoors - Lever Handle(s)Doors - Swing In Association YN No Builder Model Deck House Central Air YN No Cooling Fuel Electric Electric 110 Volts Federal Flood Zone YN No Foundation Details Block Heating Fuel Oil Historic YN No Horse YN No Hot Water Oil60+ Gallon TankOther Navigable Water YN N New Construction YN No Original MLSNumber 805393837516 Owner Pays Heater Maintenance ContractTaxes - Real EstateOther Ownership Interest Other Pets Allowed YN Yes Purchase Optional YN No Rent Includes Fiber Optics at DwellingFiber Optics AvailableHVAC MaintLease Special Terms Security Deposit 3500.00 Senior Community YN No Sewer Private Septic Tank Smoking Allowed YN No Structure Design Type Detached Tenant Pays Cable TVCooking FuelElectricityExterior MaintenanceFireplace/Flue CleaningFrozen Waterpipe DamageGutter CleaningHeatHot WaterInsuranceInternetLawn/Tree/Shrub CareLight Bulbs/Filters/Fuses/Alarm CareMinor Interior MaintenanceSnow RemovalUtilities - AllWaterOther Transportation Airport less than 10 miles Utilities Cable TV AvailableElectric AvailablePropaneWater AvailablePhone Available Vacation Rental YN No Water Source Public Window Features ScreensSliding Zoning R2

Listing courtesy of Douglas Realty LLC: .


©2026 Bright MLS, All Rights Reserved. IDX information is provided exclusively for consumers' personal, non-commercial use and may not be used for any purpose other than to identify prospective properties consumers may be interested in purchasing. Some properties which appear for sale may no longer be available because they are for instance, under contract, sold, or are no longer being offered for sale. Information is deemed reliable but is not guaranteed accurate by the MLS or EXIT Realty Enterprises. Some real estate firms do not participate in IDX and their listings do not appear on this website. Some properties listed with participating firms do not appear on this website at the request of the seller. Data last updated: 2026-11-13T11:55:28.033.
 
https://bt-photos.global.ssl.fastly.net/brightmls/1280_boomver_2_805393837516-2.jpg https://bt-photos.global.ssl.fastly.net/brightmls/1280_boomver_2_805393837516-2.jpg https://bt-photos.global.ssl.fastly.net/brightmls/1280_boomver_2_805393837516-2.jpg
Logo
EXIT Realty Enterprises
8403 Colesville Road, Suite 1100
Silver Spring MD, 20910