





Description
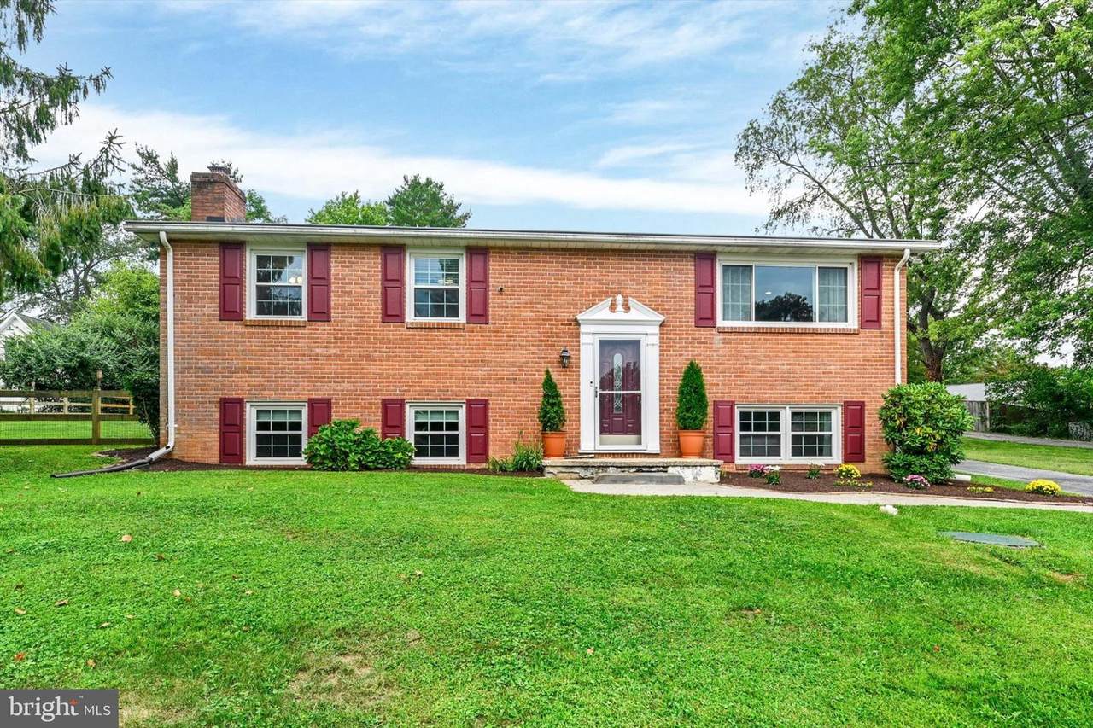
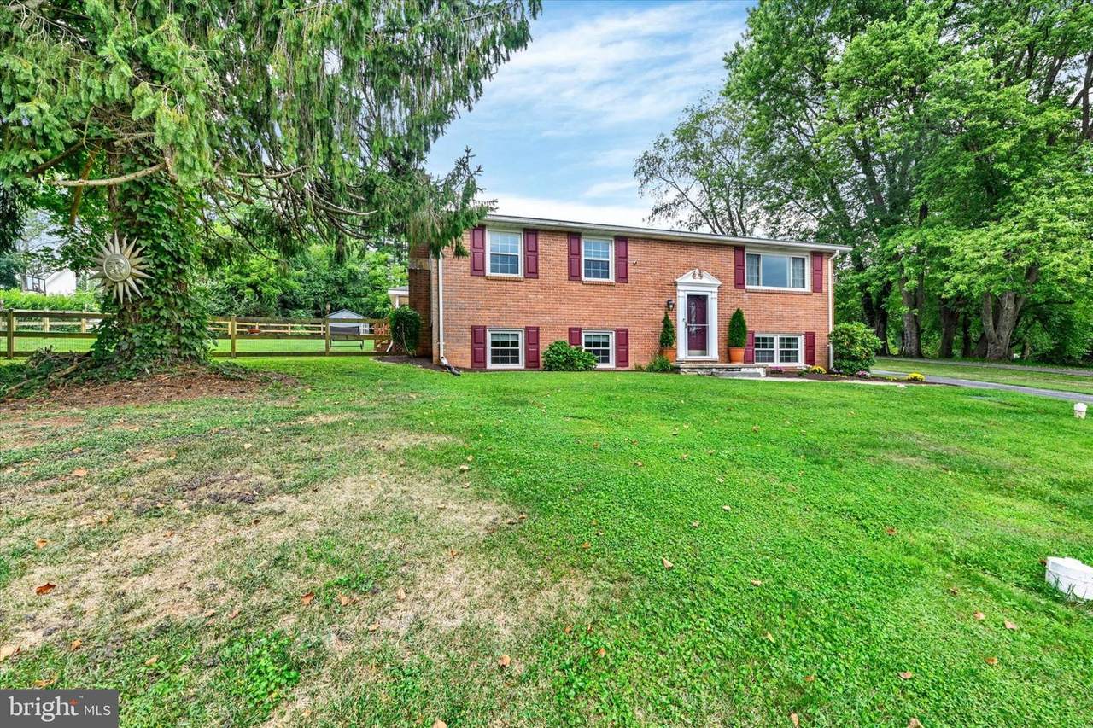
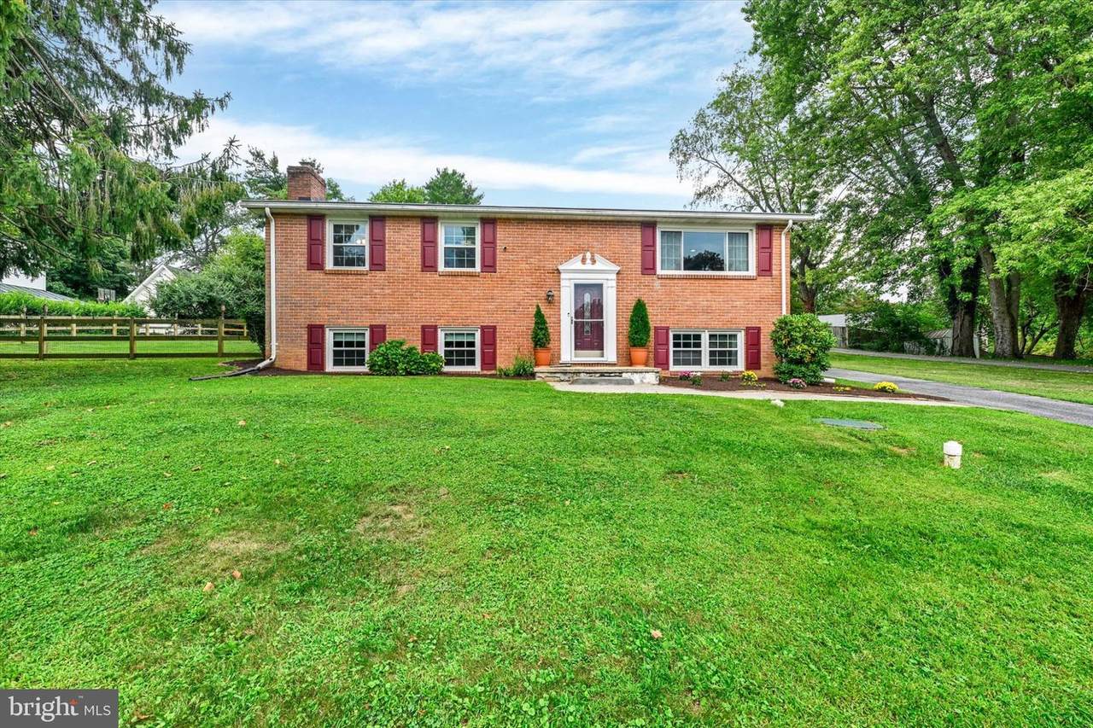
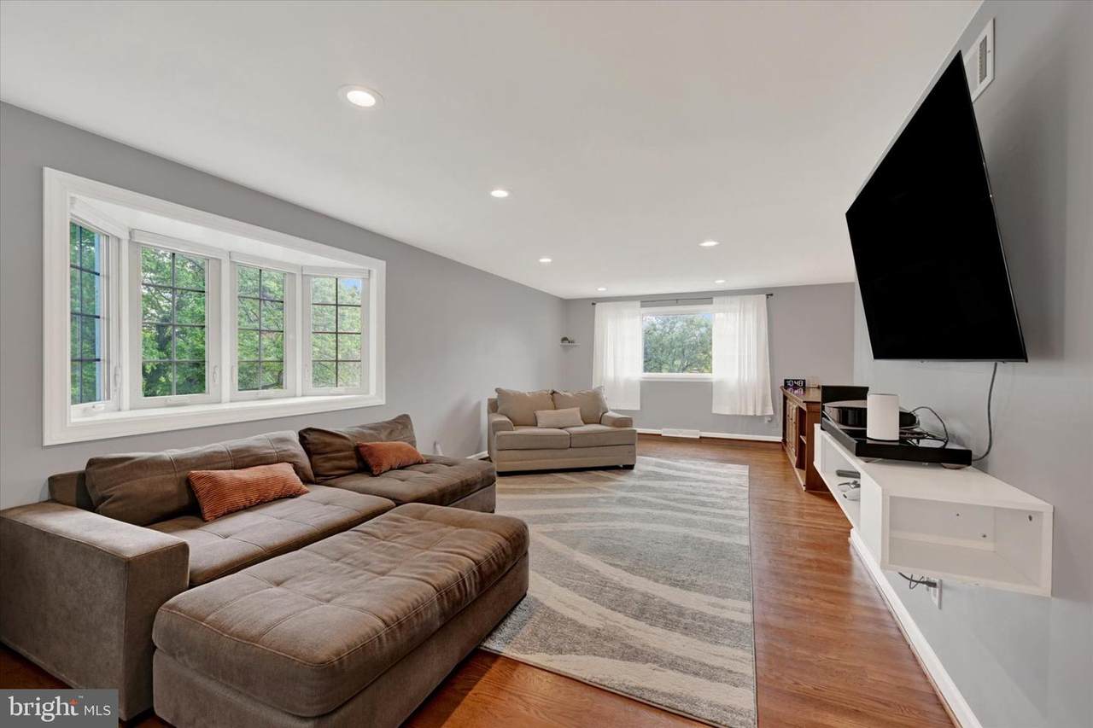
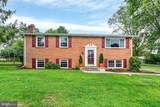
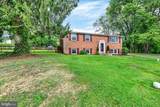
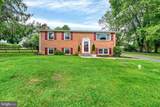
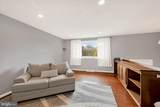
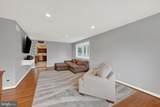
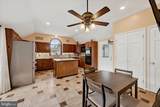
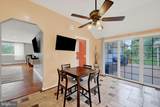
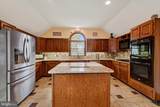
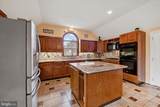
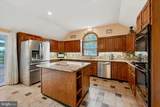
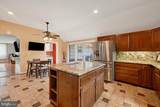
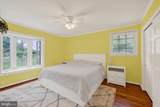
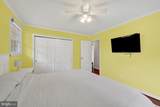
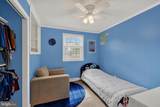
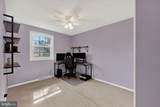
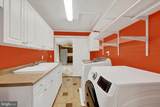
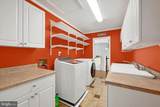
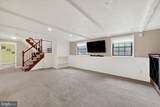
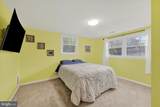
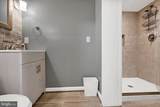
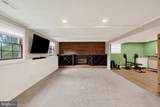
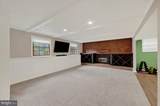
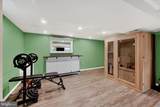
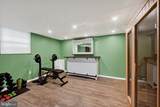
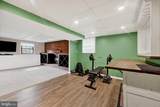
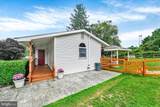
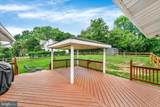
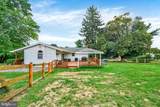
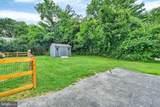
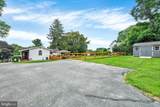
This inviting four-bedroom, two-bath split-foyer offers a comfortable layout, versatile living spaces, and numerous thoughtful updates including two remodeled full bathrooms. Beautiful wood floors flow throughout the main living areas, creating a warm and welcoming atmosphere. The well-appointed kitchen features upgraded countertops, stainless-steel appliances, a double oven, built-in microwave, gas cooktop, touchless faucet, and new refrigerator and dishwasher. Conveniently located on the main level, the laundry area includes a washer, new dryer, and large utility sink. The basement has been largely remodeled, including the entire bar area and much of the remaining lower-level space. The spacious recreation room receives plenty of natural light and features a cozy gas fireplace, creating an inviting place to relax or entertain. A private two-person traditional sauna offers the perfect spot to unwind. An oversized, partially finished bonus room provides even more flexibility and includes a walk-in closet, workbench, built-in cabinets, and abundant storage—ideal for a workshop, hobby space, home office, or other practical uses. Outside, the expansive deck provides plenty of room for summer barbecues and gatherings, complemented by a stylish pergola offering year-round shade and a comfortable outdoor retreat with convenient electrical access. The fully fenced backyard offers privacy and includes a fire pit and generously sized storage shed with ample room for a riding mower, lawn equipment, tools, and other outdoor essentials. The spacious driveway accommodates up to four vehicles and includes a basketball hoop, with an additional exterior outlet along the fence line for added convenience. Additional improvements include new exterior shutters and a new mailbox, adding to the home’s curb appeal. The property also features a well-maintained water-treatment system that includes a water softener, neutralizer, and filtration system. Nestled in a peaceful and quiet neighborhood, this home offers a wonderful setting for daily walks, bike rides, and enjoying the outdoors. The community is part of the “Carroll County Trails†Facebook group, making it easy to connect with neighbors. The local area features scenic walking paths and trails. With its thoughtful updates, flexible living spaces, inviting indoor and outdoor amenities, and a tranquil neighborhood setting, this home offers the perfect combination of comfort, convenience, and lifestyle ready for its next owners to move in and enjoy.
-
4BEDS
-
0.54ACRES
-
2BATHS
-
01/2 BATHS
-
1,949SQFT
-
$267$/SQFT
Description
This inviting four-bedroom, two-bath split-foyer offers a comfortable layout, versatile living spaces, and numerous thoughtful updates including two remodeled full bathrooms. Beautiful wood floors flow throughout the main living areas, creating a warm and welcoming atmosphere. The well-appointed kitchen features upgraded countertops, stainless-steel appliances, a double oven, built-in microwave, gas cooktop, touchless faucet, and new refrigerator and dishwasher. Conveniently located on the main level, the laundry area includes a washer, new dryer, and large utility sink. The basement has been largely remodeled, including the entire bar area and much of the remaining lower-level space. The spacious recreation room receives plenty of natural light and features a cozy gas fireplace, creating an inviting place to relax or entertain. A private two-person traditional sauna offers the perfect spot to unwind. An oversized, partially finished bonus room provides even more flexibility and includes a walk-in closet, workbench, built-in cabinets, and abundant storage—ideal for a workshop, hobby space, home office, or other practical uses. Outside, the expansive deck provides plenty of room for summer barbecues and gatherings, complemented by a stylish pergola offering year-round shade and a comfortable outdoor retreat with convenient electrical access. The fully fenced backyard offers privacy and includes a fire pit and generously sized storage shed with ample room for a riding mower, lawn equipment, tools, and other outdoor essentials. The spacious driveway accommodates up to four vehicles and includes a basketball hoop, with an additional exterior outlet along the fence line for added convenience. Additional improvements include new exterior shutters and a new mailbox, adding to the home’s curb appeal. The property also features a well-maintained water-treatment system that includes a water softener, neutralizer, and filtration system. Nestled in a peaceful and quiet neighborhood, this home offers a wonderful setting for daily walks, bike rides, and enjoying the outdoors. The community is part of the “Carroll County Trails†Facebook group, making it easy to connect with neighbors. The local area features scenic walking paths and trails. With its thoughtful updates, flexible living spaces, inviting indoor and outdoor amenities, and a tranquil neighborhood setting, this home offers the perfect combination of comfort, convenience, and lifestyle ready for its next owners to move in and enjoy.
©2026 Bright MLS, All Rights Reserved. IDX information is provided exclusively for consumers' personal, non-commercial use and may not be used for any purpose other than to identify prospective properties consumers may be interested in purchasing. Some properties which appear for sale may no longer be available because they are for instance, under contract, sold, or are no longer being offered for sale. Information is deemed reliable but is not guaranteed accurate by the MLS or EXIT Realty Enterprises. Some real estate firms do not participate in IDX and their listings do not appear on this website. Some properties listed with participating firms do not appear on this website at the request of the seller. Data last updated: 2026-10-09T19:56:10.703.