

















Description
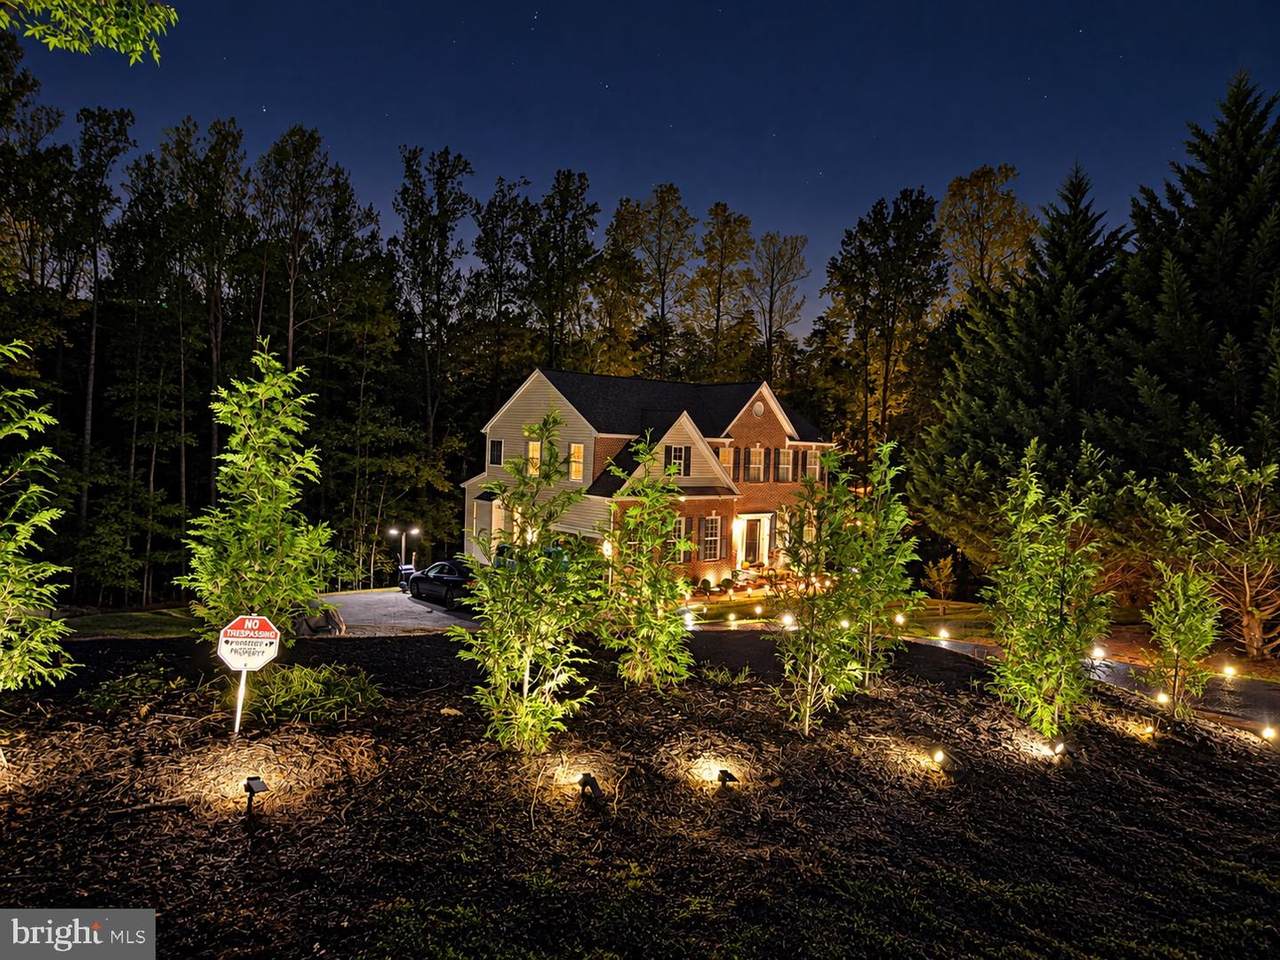
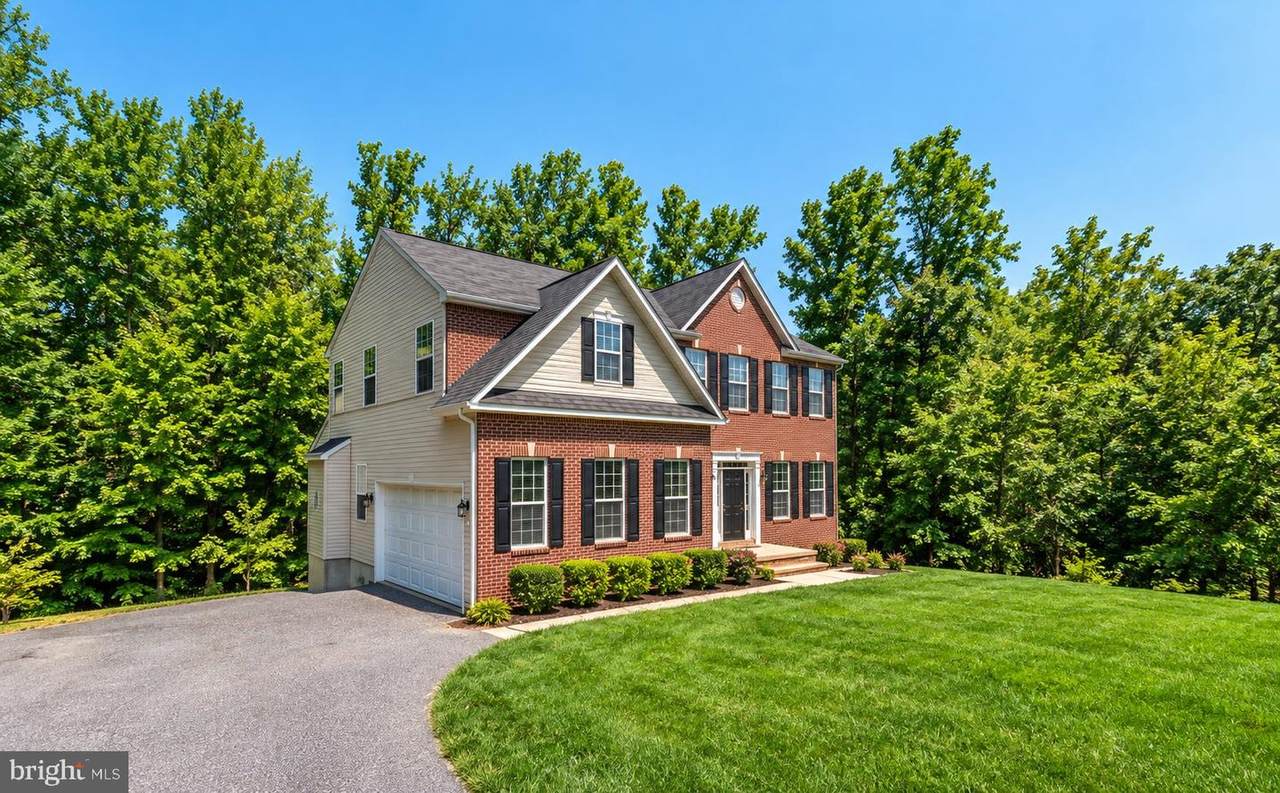
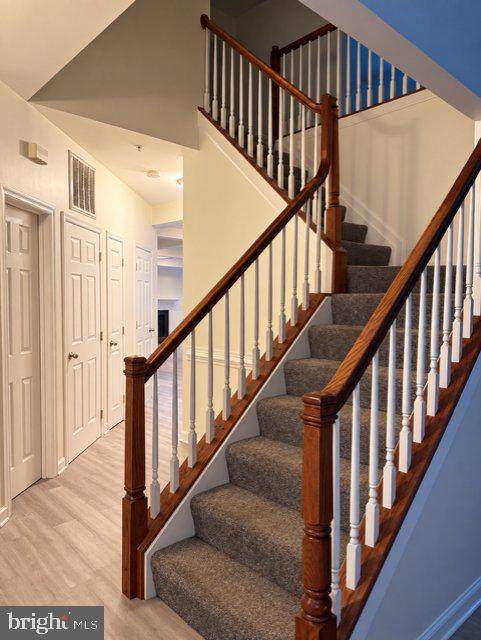
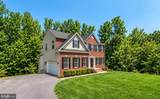
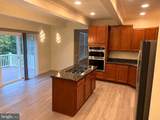
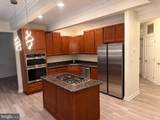
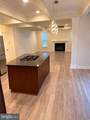
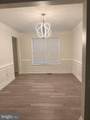
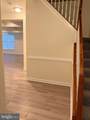
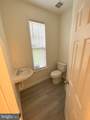
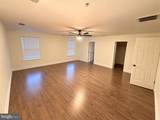
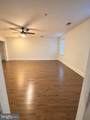
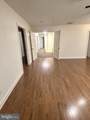
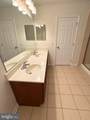
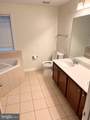
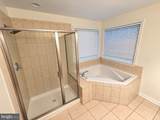
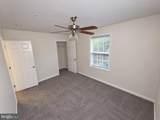
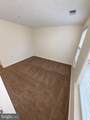
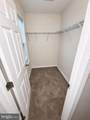
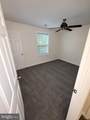
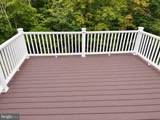
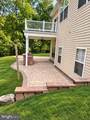
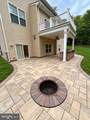
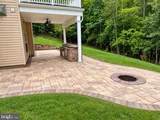
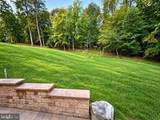
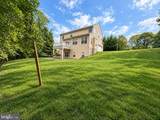
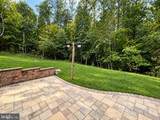
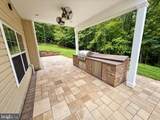
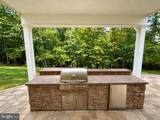
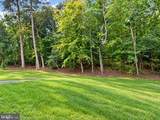
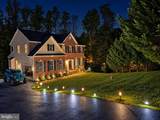
PRIVATE BRICK COLONIAL ON 5.76 ACRES | BRANDYWINE, MDWelcome to 19021 Poplar Ridge Road, a beautifully maintained custom brick Colonial tucked away on 5.76 private acres in Brandywine, Maryland. Set back from the road and accessed by a long private driveway, this exceptional property offers the rare combination of space, privacy, tranquility, and exceptional indoor and outdoor living. Conveniently located with access to major commuter routes serving Washington, DC, Northern Virginia, and Southern Maryland.From the moment you arrive, the pride of ownership is evident. The stately brick exterior, beautifully landscaped grounds, and side-load two-car garage create an impressive first impression while maintaining the peaceful, private setting.Inside, approximately 3,644 square feet of living space provides room to live, gather, and entertain. The main level features abundant natural light, formal living and dining rooms, and an inviting open-concept kitchen and family room. The kitchen features granite countertops, backsplash, stainless steel appliances, gas cooktop, and generous cabinetry and flows seamlessly into the spacious family room, complete with a cozy gas fireplace and wall of windows.The main-level breakfast room offers direct access through a sliding glass door to the deck, creating an effortless transition between indoor and outdoor living. Enjoy your morning coffee overlooking the beautifully landscaped grounds or open the doors when entertaining.Upstairs, the spacious Owner’s Suite provides a true private retreat. The luxurious Owner’s Bathroom features a double seated Jacuzzi soaking tub, separate shower, and double vanity, creating a relaxing spa-like experience. Two generously sized walk-in closets provide exceptional storage and organization. Three additional bedrooms offer comfortable accommodations for family, guests, a home office, or whatever your lifestyle requires.The outdoor spaces are truly an extension of the home. The rear terrace features an outdoor kitchen with gas, a fire pit, ceiling fan, and TV hookups, making it an ideal space for entertaining, watching the big game, enjoying dinner outdoors, or relaxing on warm summer evenings. The expansive private grounds provide plenty of room to create your own backyard oasis and enjoy the peace and quiet of your surroundings.The property is serviced by a private well and septic system, providing the benefit of no monthly municipal water bill. The private setting is enhanced by neighboring owners with reciprocal practices, contributing to the peaceful character of this unique community.The basement offers additional potential for customization and expansion. The current finishing project provides an opportunity to create a recreation room, media room, fitness area, additional living space, or whatever best suits your needs. Plumbing rough-ins are already in place for a future full bathroom, and a sliding glass door provides convenient access to the backyard, offering excellent potential for an indoor/outdoor entertainment or recreation space. Buyer should conduct their own due diligence regarding permits and intended use.This is more than a home—it is a private Brandywine retreat offering acreage, beautiful landscaping, generous living space, a relaxing Owner’s Suite, and exceptional outdoor entertaining areas. If you've been searching for a home that gives you privacy and room to breathe without sacrificing convenience to the DMV, 19021 Poplar Ridge Road is a must-see.Come experience the space, privacy, and possibilities for yourself. Your private Brandywine retreat awaits!
-
4BEDS
-
5.76ACRES
-
2BATHS
-
11/2 BATHS
-
2,466SQFT
-
$243$/SQFT
Description
PRIVATE BRICK COLONIAL ON 5.76 ACRES | BRANDYWINE, MDWelcome to 19021 Poplar Ridge Road, a beautifully maintained custom brick Colonial tucked away on 5.76 private acres in Brandywine, Maryland. Set back from the road and accessed by a long private driveway, this exceptional property offers the rare combination of space, privacy, tranquility, and exceptional indoor and outdoor living. Conveniently located with access to major commuter routes serving Washington, DC, Northern Virginia, and Southern Maryland.From the moment you arrive, the pride of ownership is evident. The stately brick exterior, beautifully landscaped grounds, and side-load two-car garage create an impressive first impression while maintaining the peaceful, private setting.Inside, approximately 3,644 square feet of living space provides room to live, gather, and entertain. The main level features abundant natural light, formal living and dining rooms, and an inviting open-concept kitchen and family room. The kitchen features granite countertops, backsplash, stainless steel appliances, gas cooktop, and generous cabinetry and flows seamlessly into the spacious family room, complete with a cozy gas fireplace and wall of windows.The main-level breakfast room offers direct access through a sliding glass door to the deck, creating an effortless transition between indoor and outdoor living. Enjoy your morning coffee overlooking the beautifully landscaped grounds or open the doors when entertaining.Upstairs, the spacious Owner’s Suite provides a true private retreat. The luxurious Owner’s Bathroom features a double seated Jacuzzi soaking tub, separate shower, and double vanity, creating a relaxing spa-like experience. Two generously sized walk-in closets provide exceptional storage and organization. Three additional bedrooms offer comfortable accommodations for family, guests, a home office, or whatever your lifestyle requires.The outdoor spaces are truly an extension of the home. The rear terrace features an outdoor kitchen with gas, a fire pit, ceiling fan, and TV hookups, making it an ideal space for entertaining, watching the big game, enjoying dinner outdoors, or relaxing on warm summer evenings. The expansive private grounds provide plenty of room to create your own backyard oasis and enjoy the peace and quiet of your surroundings.The property is serviced by a private well and septic system, providing the benefit of no monthly municipal water bill. The private setting is enhanced by neighboring owners with reciprocal practices, contributing to the peaceful character of this unique community.The basement offers additional potential for customization and expansion. The current finishing project provides an opportunity to create a recreation room, media room, fitness area, additional living space, or whatever best suits your needs. Plumbing rough-ins are already in place for a future full bathroom, and a sliding glass door provides convenient access to the backyard, offering excellent potential for an indoor/outdoor entertainment or recreation space. Buyer should conduct their own due diligence regarding permits and intended use.This is more than a home—it is a private Brandywine retreat offering acreage, beautiful landscaping, generous living space, a relaxing Owner’s Suite, and exceptional outdoor entertaining areas. If you've been searching for a home that gives you privacy and room to breathe without sacrificing convenience to the DMV, 19021 Poplar Ridge Road is a must-see.Come experience the space, privacy, and possibilities for yourself. Your private Brandywine retreat awaits!
©2026 Bright MLS, All Rights Reserved. IDX information is provided exclusively for consumers' personal, non-commercial use and may not be used for any purpose other than to identify prospective properties consumers may be interested in purchasing. Some properties which appear for sale may no longer be available because they are for instance, under contract, sold, or are no longer being offered for sale. Information is deemed reliable but is not guaranteed accurate by the MLS or EXIT Realty Enterprises. Some real estate firms do not participate in IDX and their listings do not appear on this website. Some properties listed with participating firms do not appear on this website at the request of the seller. Data last updated: 2026-10-15T23:54:39.853.