Skip To Content

1870 Sharwood Place

CROFTON, MD 21114
  • $384,950
  • STATUS: Pending
  • ON SITE: 23 Days
  • ID#: MDAA2159588
Pending
UPDATED: 25 min ago
$384,950
  • 3
    BEDS
  • N/A
    ACRES
  • 2
    BATHS
  • 2
    1/2 BATHS
  • 1,504
    SQFT
  • $256
    $/SQFT
Neighborhood:
Type:
Condo
Built:
1979
County:

School Information

Elementary School:
Middle School:
High School:

Description

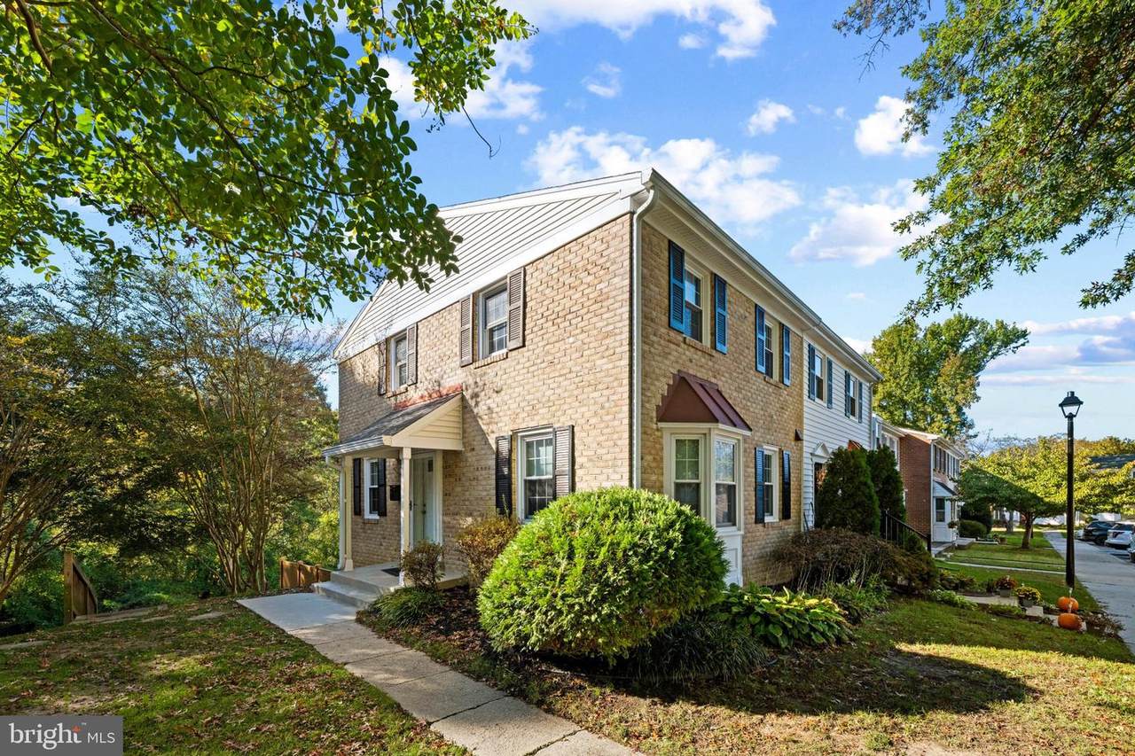
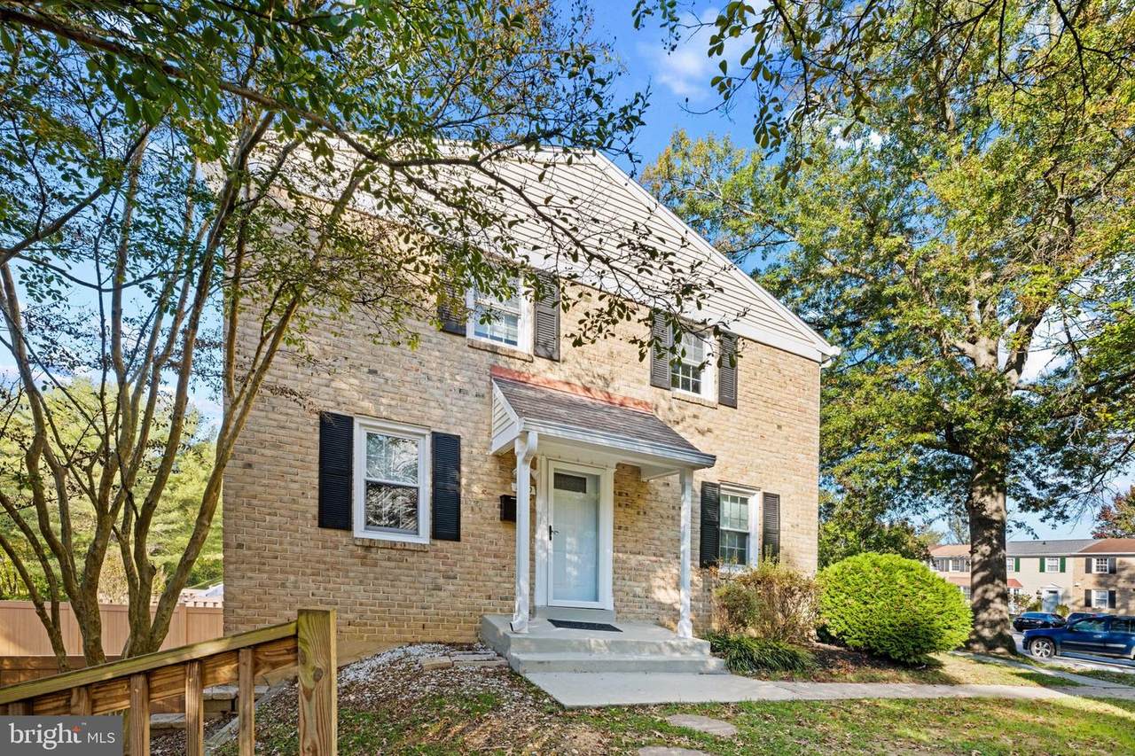
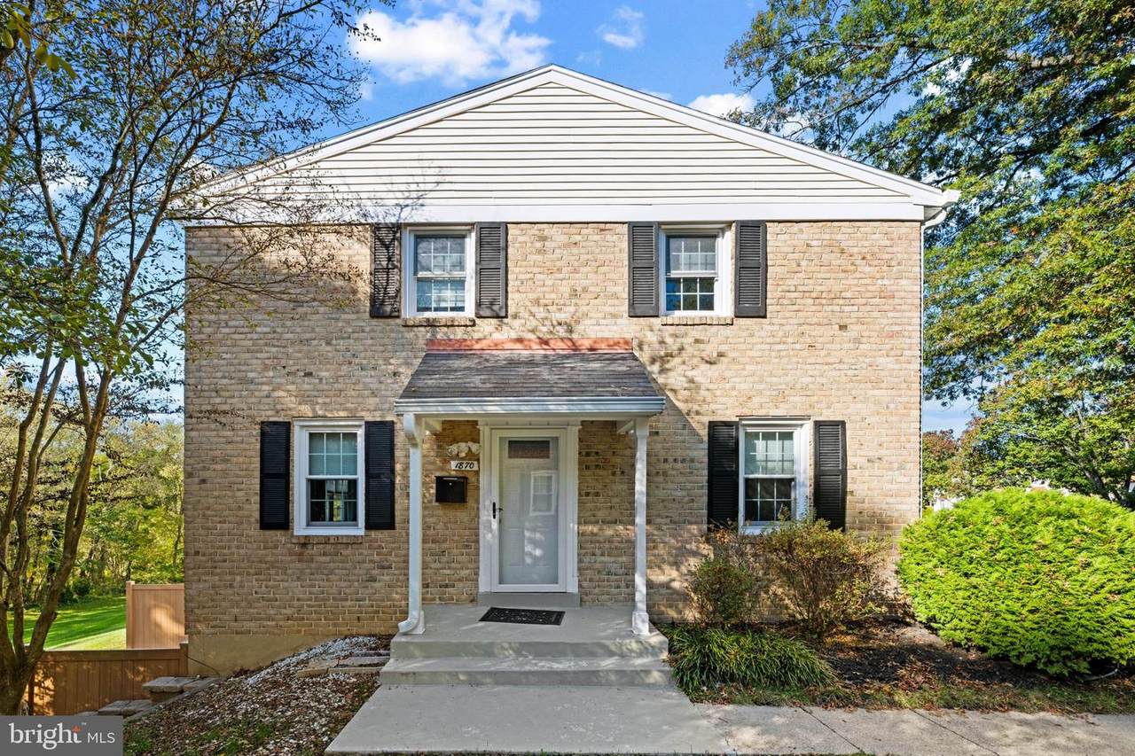
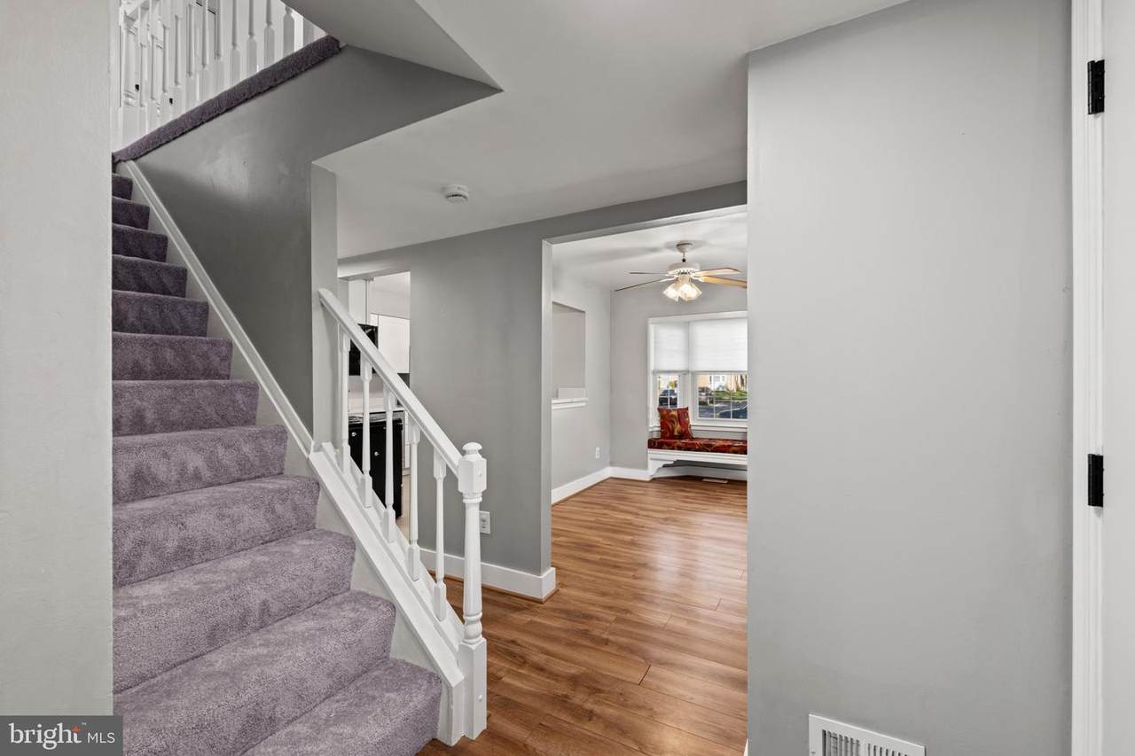
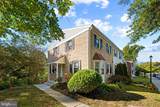
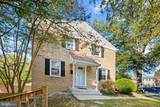
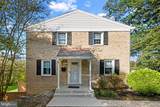
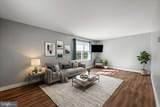
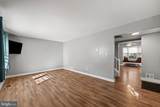
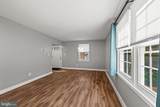
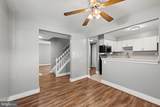
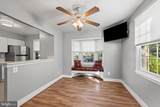
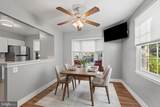
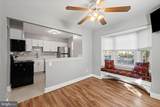
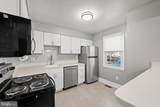
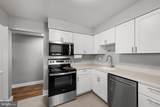
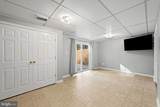
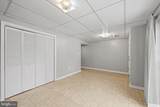
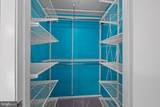
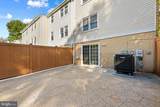
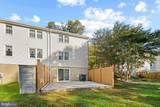
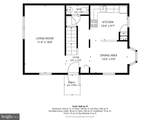
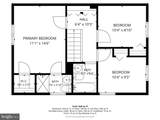
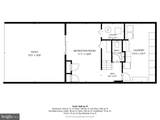
Charming, three-level brick front, end unit backing to woods! Upgrades throughout! Fresh paint! Updated luxury, vinyl plank flooring! Newer vinyl siding! Year-young HVAC! Brand-new carpet upstairs! Ceiling fans! Newer lighting! Replaced, wider baseboards and much more! Huge living room with lots of light! Separate dining room with beautiful, bay window and modified half wall that creates a more open space to the upgraded kitchen! Oversized kitchen, equipped with stainless steel appliances, white shaker cabinets, pantry and upgraded countertops! Upstairs features a huge primary suite with a custom, walk-in closet and built-ins! Remodeled primary bath with custom tile in walk-in shower, upgraded vanity and lighting! Large linen/storage closet! Renovated hall bath upstairs with new cabinets, lighting and one-piece tub/shower unit! Two additional bedrooms for family living! The fully finished basement, complete with a walkout entrance, provides additional living space, perfect for a family room or home office. Step outside to enjoy the serene view of trees and woods from your private patio, surrounded by beautifully landscaped grounds. The community amenities include common areas, playgrounds, and assigned parking, fostering a friendly neighborhood atmosphere. Crofton Square/Coventry is conveniently located near top-rated Crofton schools, parks, and essential public services, restaurants, shopping, Annapolis, Baltimore, DC, Fort Meade, NSA, and Andrews AFB making it an ideal place to call home. Immaculate inside and out!

Monthly Payment Calculator


©2026 Bright MLS, All Rights Reserved. IDX information is provided exclusively for consumers' personal, non-commercial use and may not be used for any purpose other than to identify prospective properties consumers may be interested in purchasing. Some properties which appear for sale may no longer be available because they are for instance, under contract, sold, or are no longer being offered for sale. Information is deemed reliable but is not guaranteed accurate by the MLS or EXIT Realty Enterprises. Some real estate firms do not participate in IDX and their listings do not appear on this website. Some properties listed with participating firms do not appear on this website at the request of the seller. Data last updated: 2026-11-12T17:53:39.523.
www.exitrealtyenterprises.com/homes/182384818
Print Image

1870 Sharwood Place CROFTON, MD 21114

  • Price: $384,950
  • Status: Pending
  • On Site: 23 Days
  • Updated: 25 min ago
  • ID#: MDAA2159588
3
Beds
2
Baths
2
½ Baths
N/A
Acres
1,504
SQFT
$256
$/SQFT
1979
Built
Neighborhood:
Crofton Square
County:
Anne Arundel
Elementary School:
Crofton Meadows
Middle School:
Crofton
High School:
Crofton
School District:
Anne Arundel County Public Schools
Property Description
Charming, three-level brick front, end unit backing to woods! Upgrades throughout! Fresh paint! Updated luxury, vinyl plank flooring! Newer vinyl siding! Year-young HVAC! Brand-new carpet upstairs! Ceiling fans! Newer lighting! Replaced, wider baseboards and much more! Huge living room with lots of light! Separate dining room with beautiful, bay window and modified half wall that creates a more open space to the upgraded kitchen! Oversized kitchen, equipped with stainless steel appliances, white shaker cabinets, pantry and upgraded countertops! Upstairs features a huge primary suite with a custom, walk-in closet and built-ins! Remodeled primary bath with custom tile in walk-in shower, upgraded vanity and lighting! Large linen/storage closet! Renovated hall bath upstairs with new cabinets, lighting and one-piece tub/shower unit! Two additional bedrooms for family living! The fully finished basement, complete with a walkout entrance, provides additional living space, perfect for a family room or home office. Step outside to enjoy the serene view of trees and woods from your private patio, surrounded by beautifully landscaped grounds. The community amenities include common areas, playgrounds, and assigned parking, fostering a friendly neighborhood atmosphere. Crofton Square/Coventry is conveniently located near top-rated Crofton schools, parks, and essential public services, restaurants, shopping, Annapolis, Baltimore, DC, Fort Meade, NSA, and Andrews AFB making it an ideal place to call home. Immaculate inside and out!
Exterior Features

Architectural Style ColonialTraditional Assigned Parking Spaces 1 Construction Materials Vinyl Siding Door Features InsulatedSix PanelSliding GlassStorm Exterior Features SidewalksStreet LightsOther Garage YN No Lot Features Backs to TreesLandscaping Parking Features Assigned Parking Types Off Street Patio And Porch Features Patio(s) Pool No Pool Property Condition Excellent Roof Asphalt View Trees/Woods Water Access YN No Water View YN No Waterfront YN No

Interior Features

Above Grade Fin SQFT 1204 Appliances Built-In MicrowaveDishwasherDisposalDryerExhaust FanExtra Refrigerator/FreezerOven/Range - ElectricRefrigeratorStainless Steel AppliancesWasherWater Heater Basement Fully FinishedHeatedImprovedWalkout LevelOutside Entrance Basement YN Yes Below Grade Finished Area 300 Below Grade Unfinished Area 300 Cooling Central A/CCeiling Fan(s) Fireplace YN No Flooring CarpetCeramic TileLuxury Vinyl Plank Heating Heat Pump(s) Heating YN Yes Interior Features Bathroom - Walk-In ShowerBathroom - Tub ShowerBuilt-InsCarpetCeiling Fan(s)Formal/Separate Dining RoomKitchen - GourmetKitchen - Table SpacePantryPrimary Bath(s)Recessed LightingUpgraded CountertopsWalk-in Closet(s)Window TreatmentsOther Laundry Type BasementLower Floor Levels 3 Main Level Bedrooms 0 Pets Allowed Cats OKDogs OK Room List Living RoomDining RoomPrimary BedroomBedroom 2Bedroom 3KitchenFamily RoomLaundryStorage RoomPrimary BathroomFull BathHalf Bath Security Features Smoke Detector Spa YN No Upper Level1 Bedrooms 3 Walls Ceilings Dry Wall

Property Features

Acceptable Financing CashConventionalFHAVA Accessibility Features Grab Bars ModOther Association Amenities Common GroundsReserved/Assigned ParkingTot Lots/PlaygroundOther Association Fee Includes Common Area MaintenanceManagementRecreation FacilityReserve FundsWaterSewerOther Association Fee2 208.00 Association Fee2 Frequency Monthly Association YN No Central Air YN Yes Condo YN Yes Cooling Fuel Electric Federal Flood Zone YN No Foundation Details Block Heating Fuel Electric Horse YN No Hot Water Electric Lease Considered YN No Navigable Water YN N New Construction YN No Original MLSNumber 805516026368 Ownership Interest Condominium Pets Allowed YN Yes Sale Type Standard Senior Community YN No Sewer Public Sewer Structure Design Type End of Row/Townhouse Tax Annual Amount 3926.00 Utilities Cable TV AvailableOther Vacation Rental YN No Water Source Public Window Features Bay/BowDouble HungDouble PaneInsulatedScreensSlidingVinyl Clad Year Built Effective 2022 Zoning R15

Listing courtesy of Berkshire Hathaway HomeServices PenFed Realty: .


©2026 Bright MLS, All Rights Reserved. IDX information is provided exclusively for consumers' personal, non-commercial use and may not be used for any purpose other than to identify prospective properties consumers may be interested in purchasing. Some properties which appear for sale may no longer be available because they are for instance, under contract, sold, or are no longer being offered for sale. Information is deemed reliable but is not guaranteed accurate by the MLS or EXIT Realty Enterprises. Some real estate firms do not participate in IDX and their listings do not appear on this website. Some properties listed with participating firms do not appear on this website at the request of the seller. Data last updated: 2026-11-12T17:53:39.523.
 
https://bt-photos.global.ssl.fastly.net/brightmls/1280_boomver_2_805516026368-2.jpg https://bt-photos.global.ssl.fastly.net/brightmls/1280_boomver_2_805516026368-2.jpg https://bt-photos.global.ssl.fastly.net/brightmls/1280_boomver_2_805516026368-2.jpg
Logo
EXIT Realty Enterprises
8403 Colesville Road, Suite 1100
Silver Spring MD, 20910