







































Description
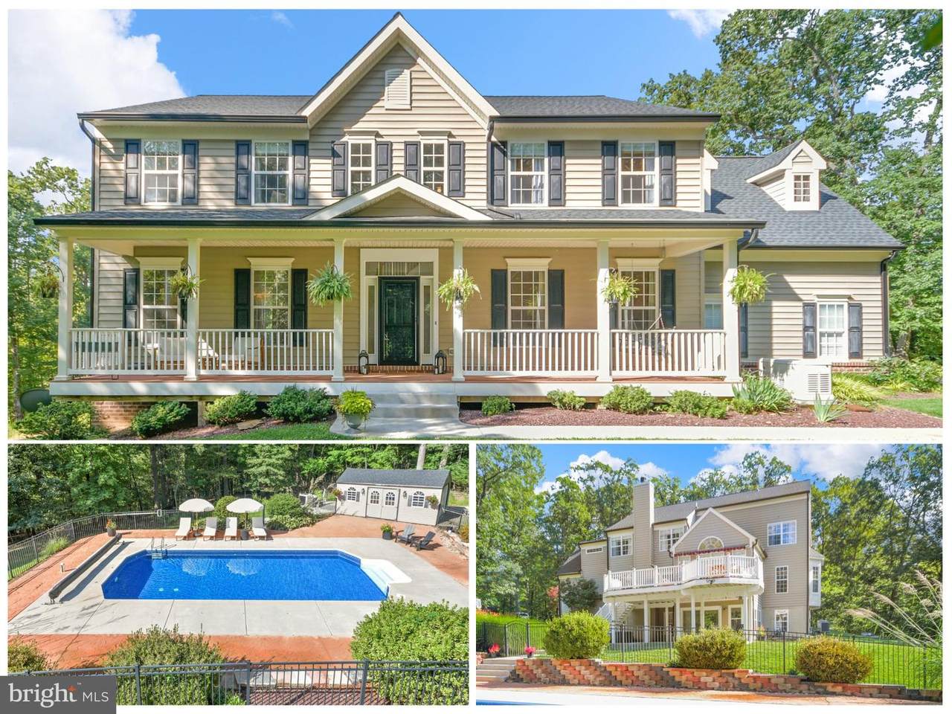
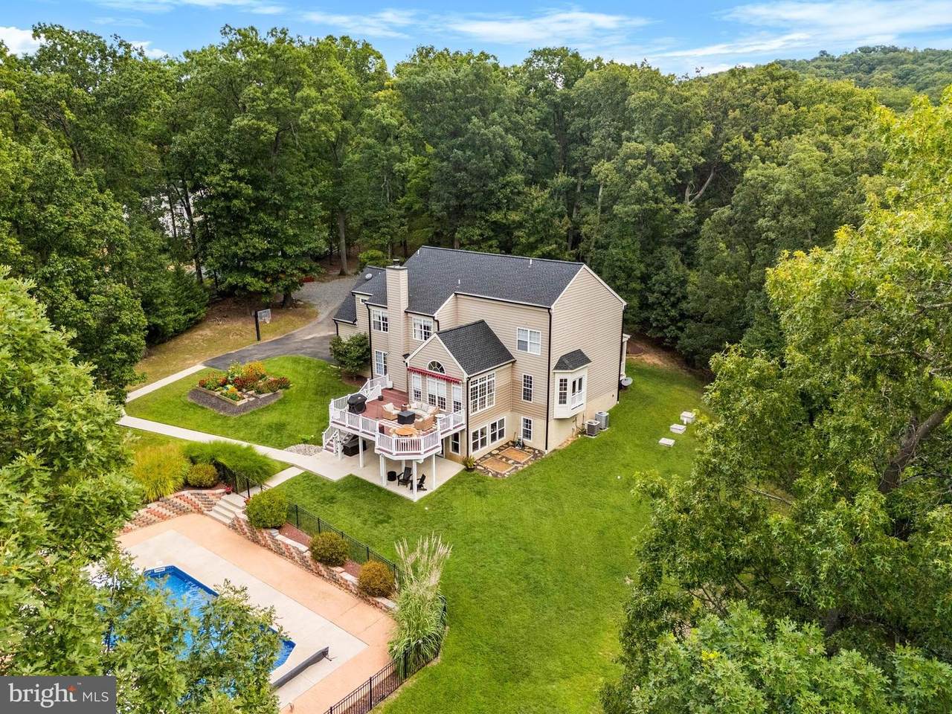
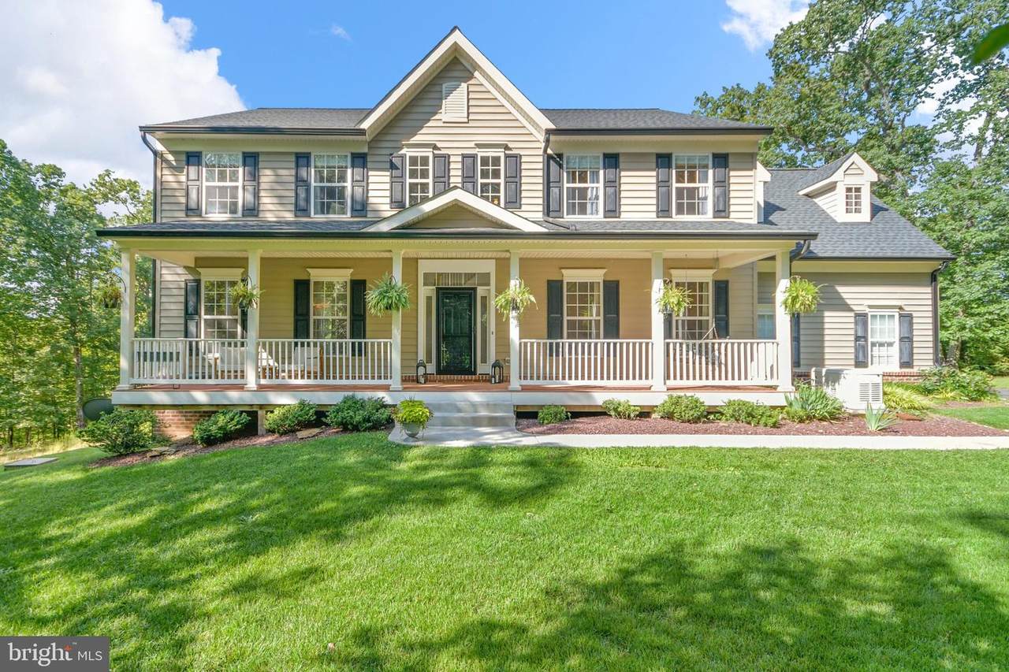
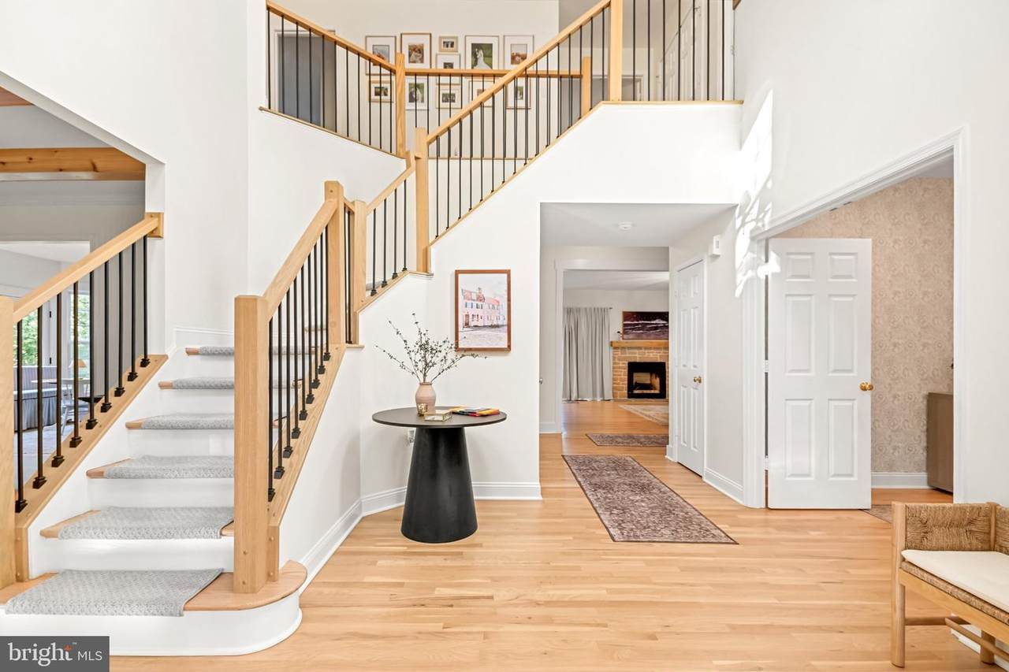
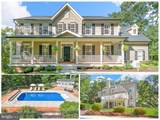
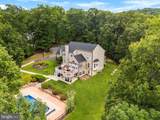
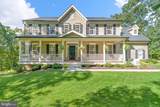
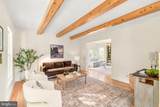
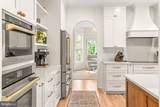
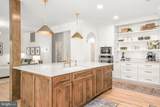
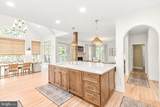
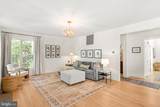
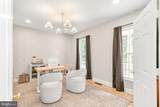
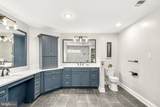
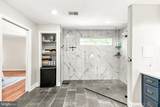
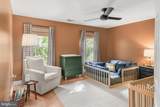
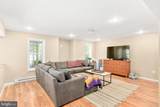
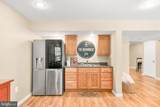
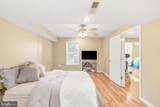
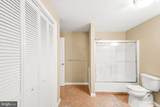
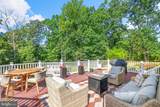
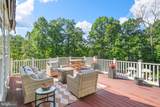
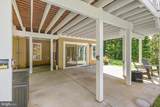
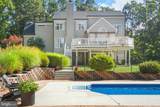
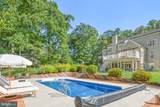
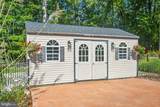
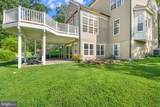
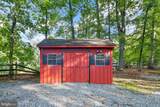
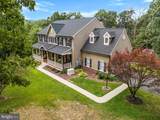
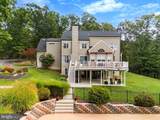
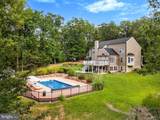
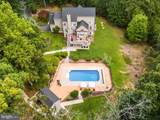
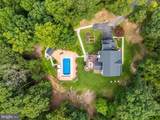
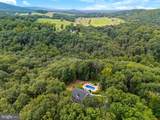
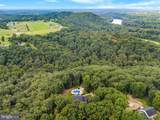
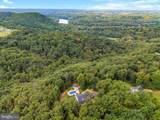
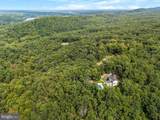
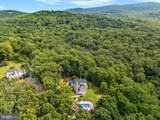
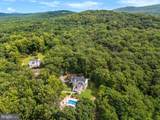
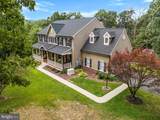
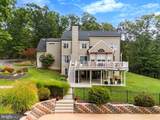
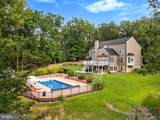
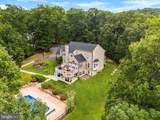
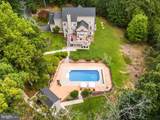
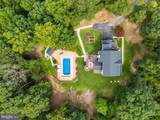
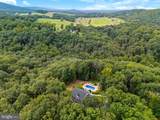
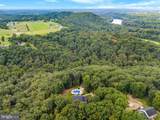
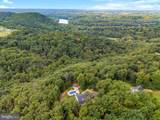
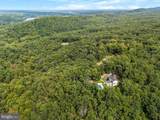
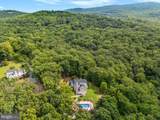
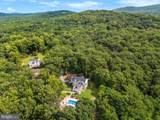
Thoughtfully renovated for the owners themselves—not for resale—18637 Outpost Road offers elevated design, over 5,000 square feet of living space, exceptional flexibility, and a private resort-like setting on more than 8 acres. An unexpected work transfer changed their plans, creating a rare opportunity to enjoy a home extensively reimagined with a warm, Studio McGee-inspired aesthetic.The main level features refinished red oak hardwood flooring with new red oak added in the family room, brand-new stair railings, designer lighting, and beautifully updated living spaces throughout. The living room is anchored by real cedar beam ceilings, adding warmth and architectural character, while the sunroom features a shiplap ceiling and abundant natural light. In keeping with the home’s vision of modern living and enhanced functionality, the former formal dining room was transformed into a walk-in butler’s pantry with custom built-in shelving, generous storage, and abundant natural light.At the heart of the home, the completely redesigned gourmet kitchen showcases custom American-made cabinetry in Sherwin-Williams Steamed Milk, a dark walnut-stained island, quartz countertops, and luxury ZLINE appliances, including a paneled dishwasher.Offering 5 bedrooms, 3 full and 2 half baths, the home includes four bedrooms upstairs and a beautifully renovated primary suite with an updated en-suite bath and two walk-in closets. The additional upstairs full bath has also been completely remodeled. A fifth bedroom and full bath are located on the finished walk-out lower level, complemented by expansive recreation and gathering spaces ideal for guests, multigenerational living, a home gym, movie nights, and more.Outside, the home becomes a private retreat. A fully fenced heated in-ground pool, mature landscaping, expansive patio, and oversized storage shed create an exceptional setting for entertaining. Beyond the pool, enjoy wooded trails, abundant wildlife, and the privacy of more than eight acres.Significant improvements extend well beyond the finishes, including a new roof (2025), new pool pump (2026), whole-house generator, new whole-house humidifier, new HVAC thermostats, water filtration system improvements, water softener and UV purification system, electrical and lighting improvements, drainage and grading work, and septic service completed in 2026. Transferable home warranty through July 2028.Enjoy the privacy of country living while remaining convenient to Boonsboro, Sharpsburg, Shepherdstown, Antietam National Battlefield, Harpers Ferry, the C&O Canal, the Potomac River, MARC access, and major commuter routes.This home wasn’t renovated to sell—it was renovated to stay. A work transfer simply changed the plan.
-
5BEDS
-
8.43ACRES
-
3BATHS
-
21/2 BATHS
-
5,426SQFT
-
$166$/SQFT
School Information
Description
Thoughtfully renovated for the owners themselves—not for resale—18637 Outpost Road offers elevated design, over 5,000 square feet of living space, exceptional flexibility, and a private resort-like setting on more than 8 acres. An unexpected work transfer changed their plans, creating a rare opportunity to enjoy a home extensively reimagined with a warm, Studio McGee-inspired aesthetic.The main level features refinished red oak hardwood flooring with new red oak added in the family room, brand-new stair railings, designer lighting, and beautifully updated living spaces throughout. The living room is anchored by real cedar beam ceilings, adding warmth and architectural character, while the sunroom features a shiplap ceiling and abundant natural light. In keeping with the home’s vision of modern living and enhanced functionality, the former formal dining room was transformed into a walk-in butler’s pantry with custom built-in shelving, generous storage, and abundant natural light.At the heart of the home, the completely redesigned gourmet kitchen showcases custom American-made cabinetry in Sherwin-Williams Steamed Milk, a dark walnut-stained island, quartz countertops, and luxury ZLINE appliances, including a paneled dishwasher.Offering 5 bedrooms, 3 full and 2 half baths, the home includes four bedrooms upstairs and a beautifully renovated primary suite with an updated en-suite bath and two walk-in closets. The additional upstairs full bath has also been completely remodeled. A fifth bedroom and full bath are located on the finished walk-out lower level, complemented by expansive recreation and gathering spaces ideal for guests, multigenerational living, a home gym, movie nights, and more.Outside, the home becomes a private retreat. A fully fenced heated in-ground pool, mature landscaping, expansive patio, and oversized storage shed create an exceptional setting for entertaining. Beyond the pool, enjoy wooded trails, abundant wildlife, and the privacy of more than eight acres.Significant improvements extend well beyond the finishes, including a new roof (2025), new pool pump (2026), whole-house generator, new whole-house humidifier, new HVAC thermostats, water filtration system improvements, water softener and UV purification system, electrical and lighting improvements, drainage and grading work, and septic service completed in 2026. Transferable home warranty through July 2028.Enjoy the privacy of country living while remaining convenient to Boonsboro, Sharpsburg, Shepherdstown, Antietam National Battlefield, Harpers Ferry, the C&O Canal, the Potomac River, MARC access, and major commuter routes.This home wasn’t renovated to sell—it was renovated to stay. A work transfer simply changed the plan.
©2026 Bright MLS, All Rights Reserved. IDX information is provided exclusively for consumers' personal, non-commercial use and may not be used for any purpose other than to identify prospective properties consumers may be interested in purchasing. Some properties which appear for sale may no longer be available because they are for instance, under contract, sold, or are no longer being offered for sale. Information is deemed reliable but is not guaranteed accurate by the MLS or EXIT Realty Enterprises. Some real estate firms do not participate in IDX and their listings do not appear on this website. Some properties listed with participating firms do not appear on this website at the request of the seller. Data last updated: 2026-10-13T16:57:29.557.