











Description
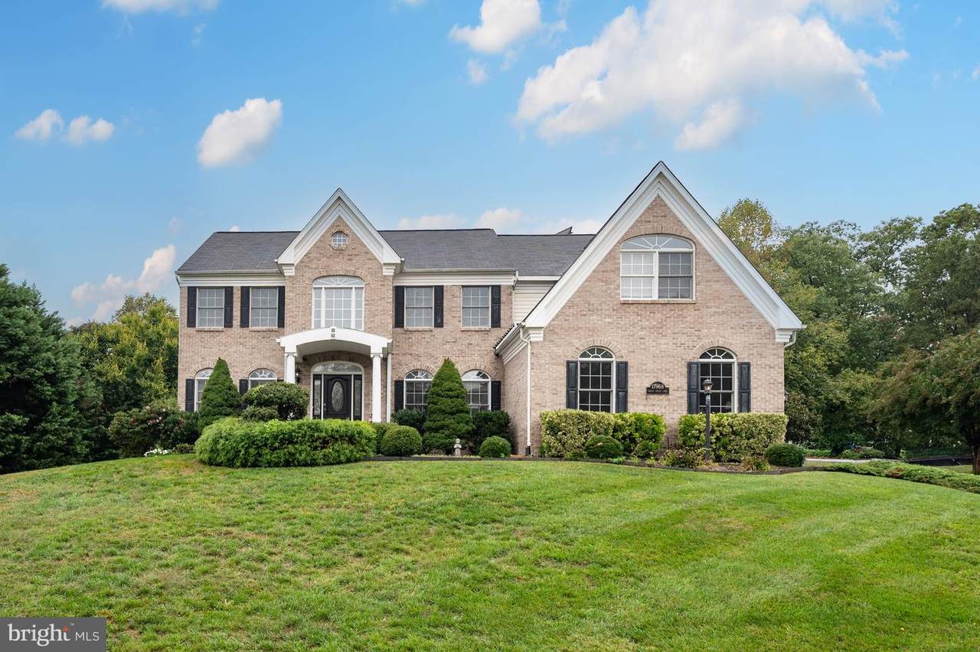
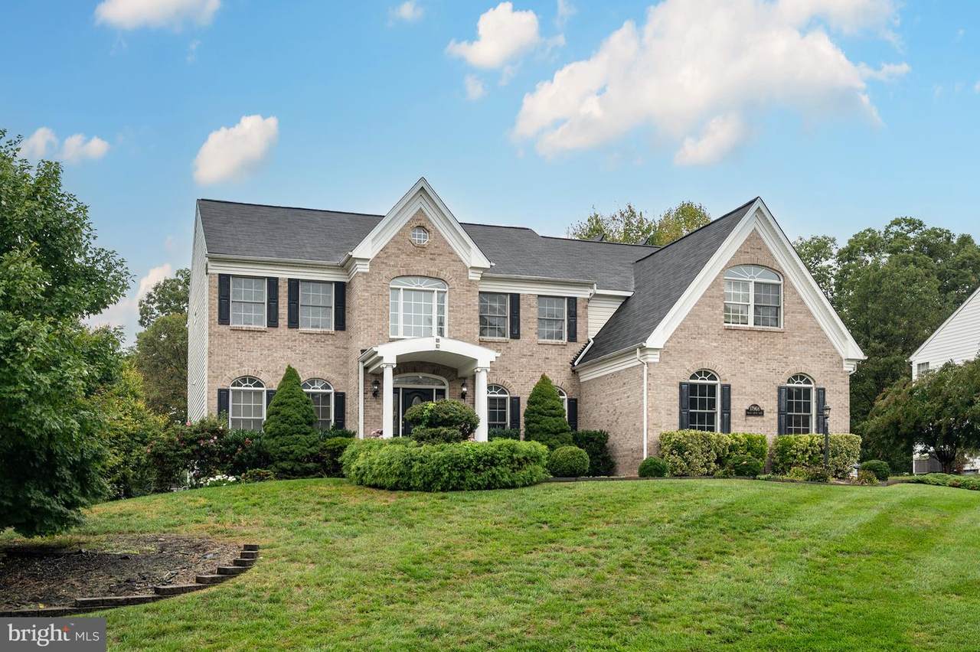
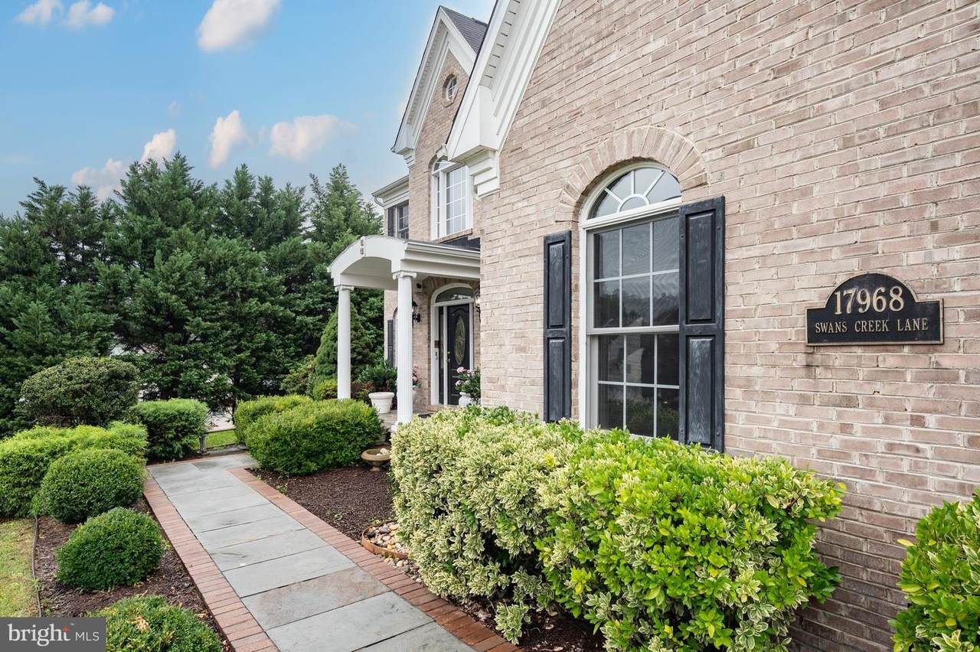
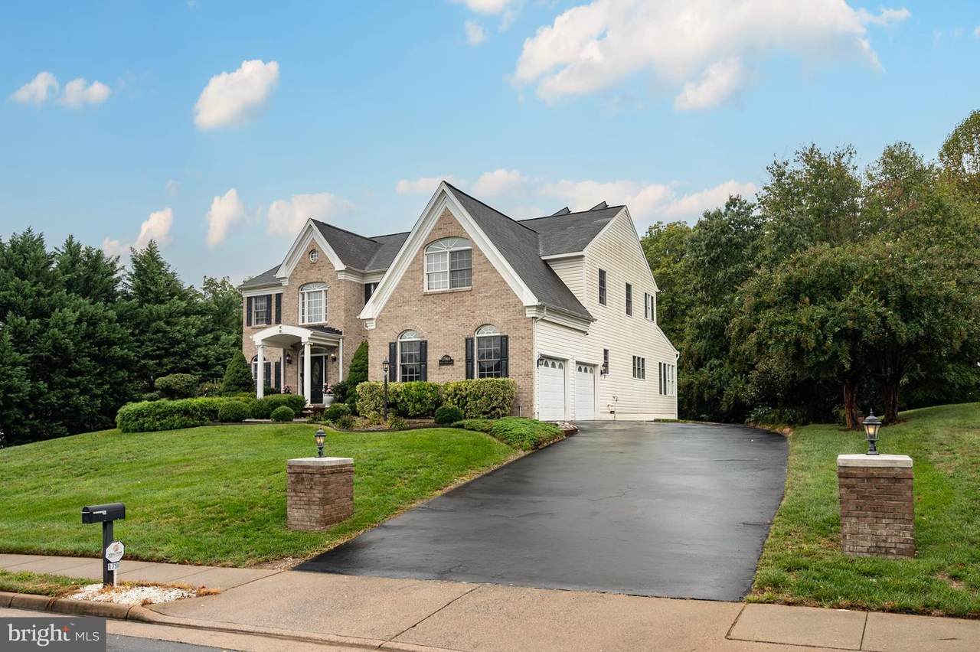
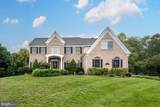
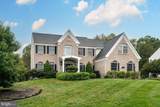
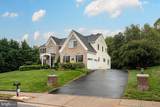
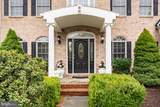
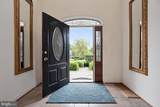
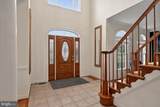
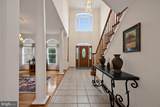
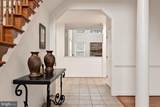
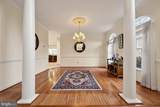
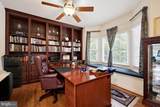
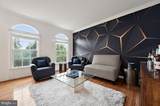
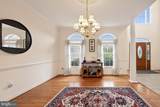
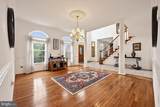
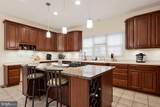
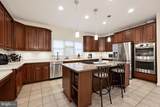
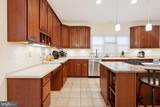
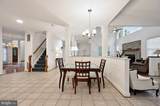
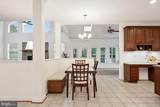
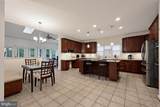
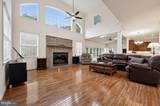
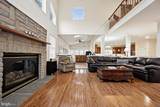
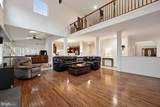
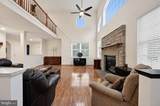
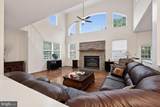
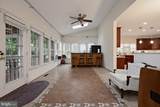
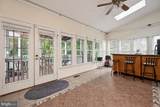
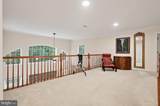
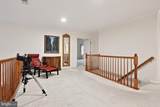
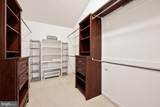
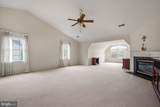
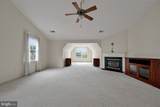
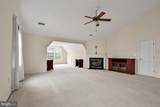
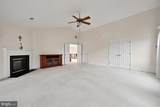
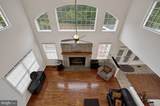
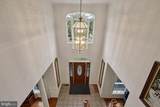
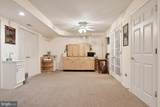
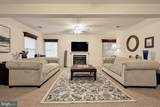
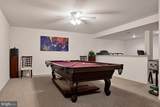
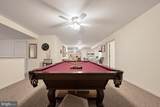
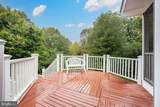
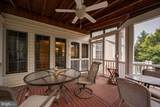
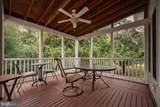
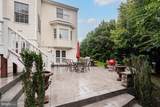
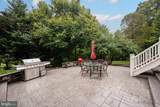
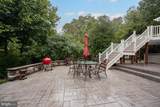
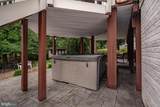
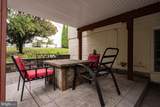
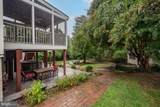
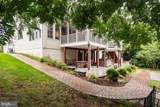
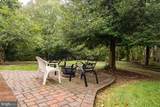
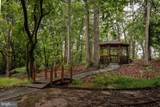
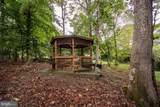
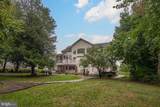
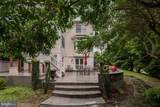
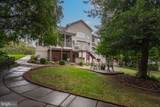
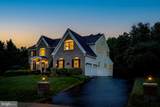
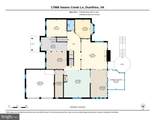
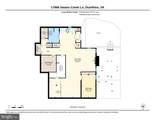
Welcome to 17968 Swans Creek Lane, where luxury meets legacy. This beautifully renovated home serves as a partially furnished brick-front Colonial where gracious interiors, expansive entertaining spaces, and inviting outdoor retreats come together with ease.A columned portico and paver walkway lead to a welcoming foyer, flanked by formal living and dining spaces. A private office with bay window, bathroom, and dedicated laundry room complete the main level.At the center of the home is an expansive kitchen featuring high end finishes, granite countertops, a large island with gas cooktop and seating, double wall ovens, stainless steel appliances, pantry, and built-in workspace. The kitchen opens to a sun-filled sunroom and spacious 2 story living room, creating a natural flow for gatherings both large and small.Three fireplaces add warmth and character throughout the home, while the finished lower level offers a game room with pool table and walkout that is ada accessible to a covered patio.Outdoor living unfolds across a screened porch, expansive deck, paver fire-pit patio, and gazebo surrounded by mature trees. Landscaped grounds, lamp-post entry pillars, and a two-car garage complete the property.
-
5BEDS
-
1.09ACRES
-
3BATHS
-
11/2 BATHS
Description
Welcome to 17968 Swans Creek Lane, where luxury meets legacy. This beautifully renovated home serves as a partially furnished brick-front Colonial where gracious interiors, expansive entertaining spaces, and inviting outdoor retreats come together with ease.A columned portico and paver walkway lead to a welcoming foyer, flanked by formal living and dining spaces. A private office with bay window, bathroom, and dedicated laundry room complete the main level.At the center of the home is an expansive kitchen featuring high end finishes, granite countertops, a large island with gas cooktop and seating, double wall ovens, stainless steel appliances, pantry, and built-in workspace. The kitchen opens to a sun-filled sunroom and spacious 2 story living room, creating a natural flow for gatherings both large and small.Three fireplaces add warmth and character throughout the home, while the finished lower level offers a game room with pool table and walkout that is ada accessible to a covered patio.Outdoor living unfolds across a screened porch, expansive deck, paver fire-pit patio, and gazebo surrounded by mature trees. Landscaped grounds, lamp-post entry pillars, and a two-car garage complete the property.
©2026 Bright MLS, All Rights Reserved. IDX information is provided exclusively for consumers' personal, non-commercial use and may not be used for any purpose other than to identify prospective properties consumers may be interested in purchasing. Some properties which appear for sale may no longer be available because they are for instance, under contract, sold, or are no longer being offered for sale. Information is deemed reliable but is not guaranteed accurate by the MLS or EXIT Realty Enterprises. Some real estate firms do not participate in IDX and their listings do not appear on this website. Some properties listed with participating firms do not appear on this website at the request of the seller. Data last updated: 2026-11-12T16:56:30.51.