






Skip To Content

174 Williamson Road

WINCHESTER, VA 22602
  • $747,000
  • STATUS: Active
  • ON SITE: 42 Days
  • ID#: VAFV2043560
$747,000
  • 5
    BEDS
  • 0.28
    ACRES
  • 3
    BATHS
  • 1
    1/2 BATHS
  • 2,383
    SQFT
  • $313
    $/SQFT
Neighborhood:
Type:
Single-Family Home
Built:
2023
County:

School Ratings & Info

Description

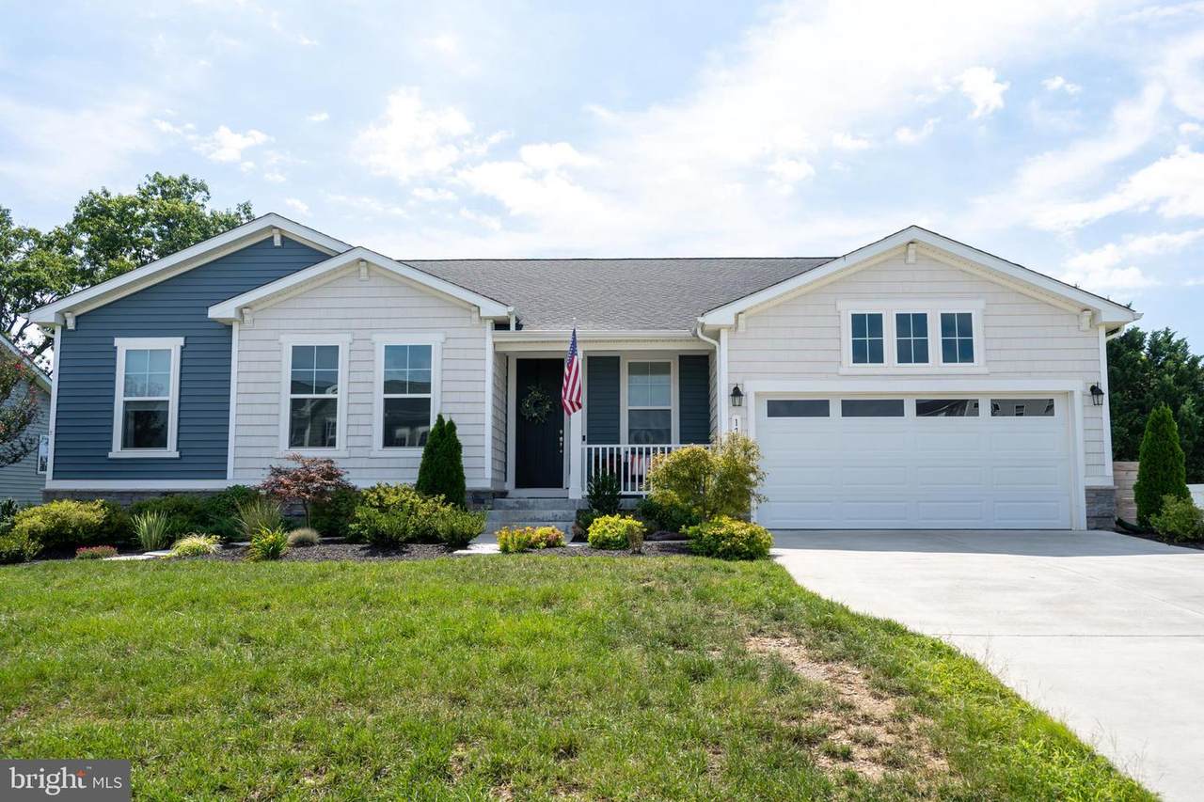
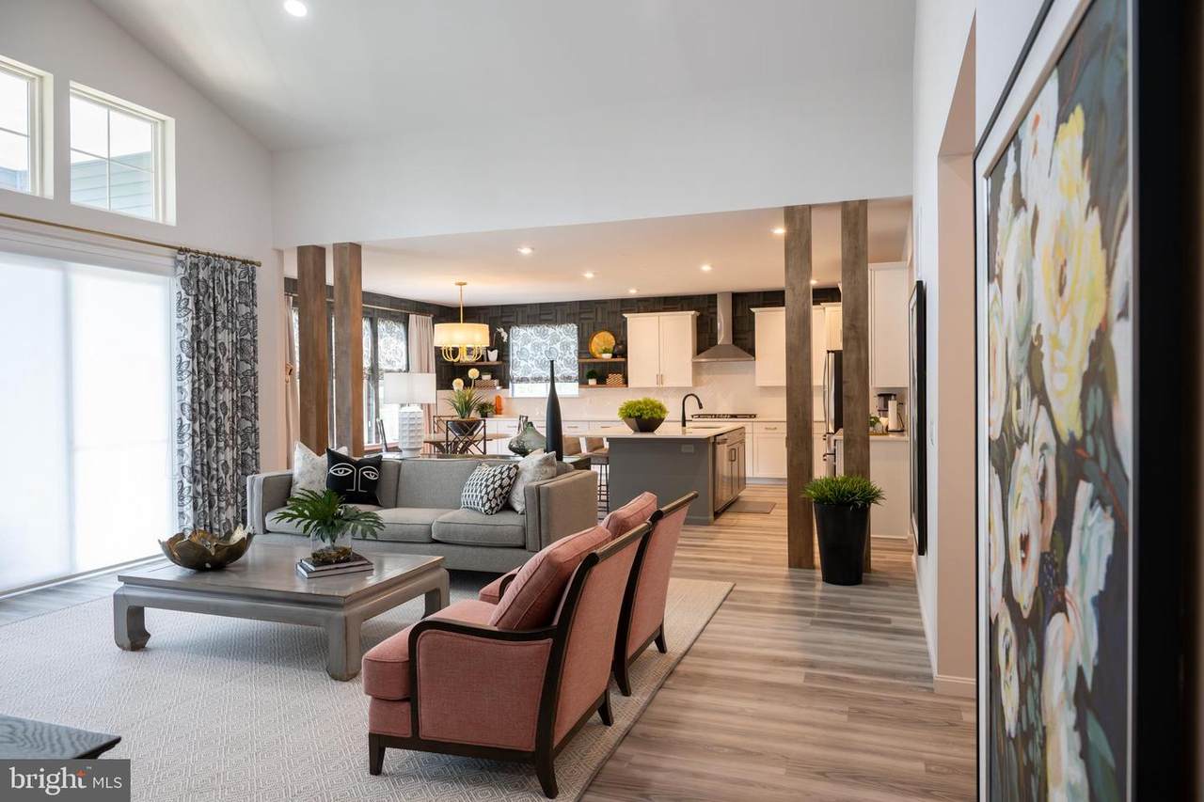
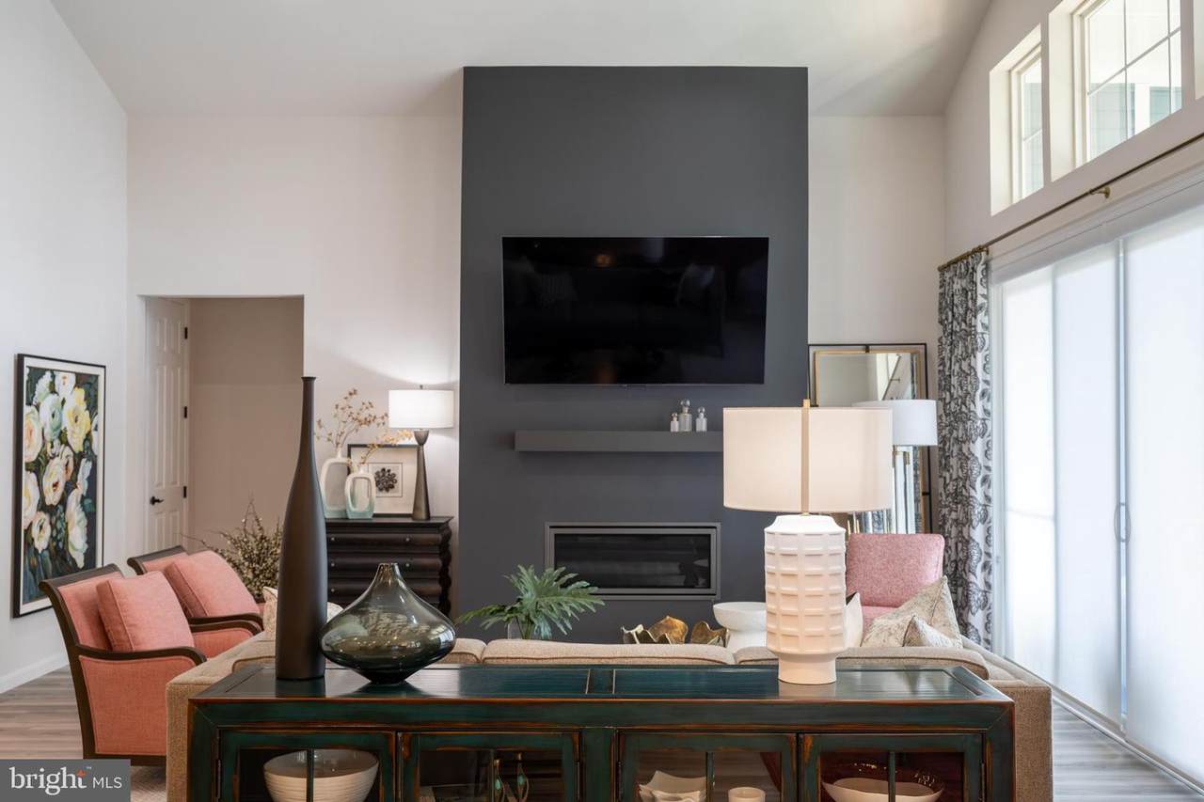
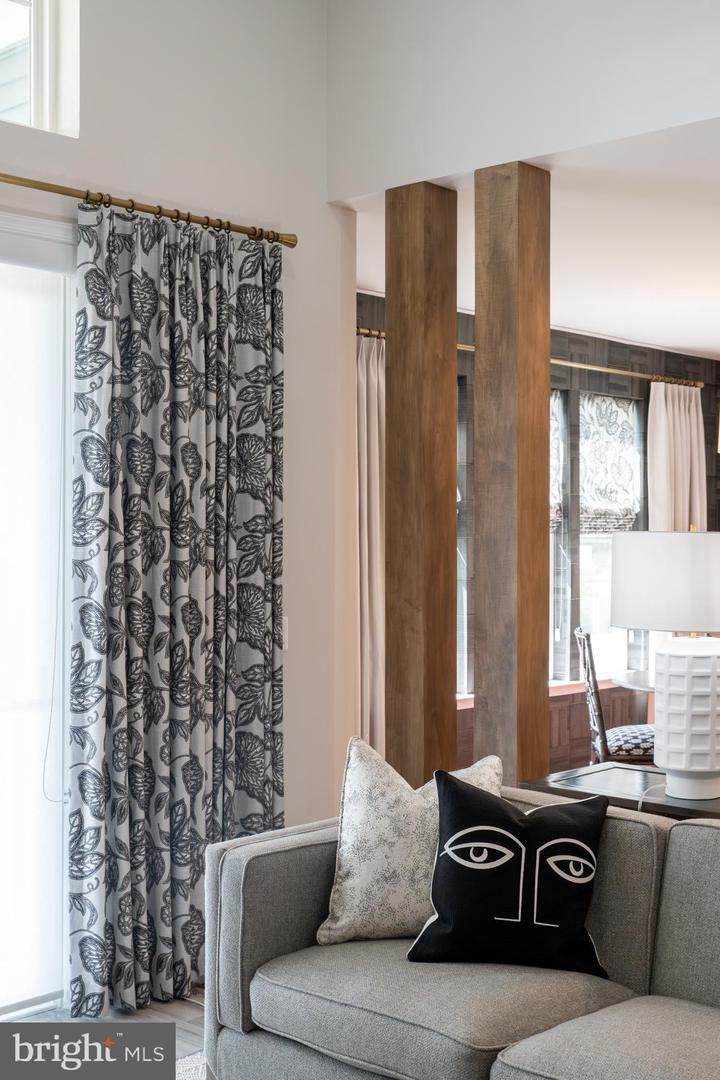
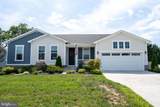
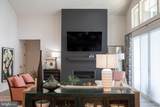
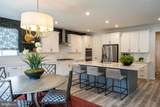
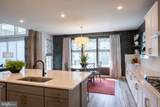
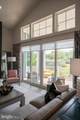
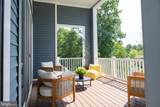
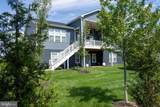
This spectacular, move-in-ready home shows like a professional model, showcasing exquisite designer touches, custom window treatments (included), and premium finishes throughout. Built in 2023, the residence offers the ultimate convenience of main-level living with a bright, open-concept layout that beautifully blends comfortable luxury with timeless appeal.Nestled on a spacious .28-acre lot with a deep setback from the street, the property provides a serene sense of arrival and added privacy. The fully finished lower level significantly expands your living space, offering a versatile recreation area, a private guest suite, and an additional room perfect for a home office or extra bedroom. Step outside to the beautiful patio, ideal for relaxing or entertaining. Every detail of this home reflects extraordinary care and pristine taste—truly a model-home experience ready for its new owners. *Also offering a one-year Home Warranty with the sale of the home.

Monthly Payment Calculator


©2026 Bright MLS, All Rights Reserved. IDX information is provided exclusively for consumers' personal, non-commercial use and may not be used for any purpose other than to identify prospective properties consumers may be interested in purchasing. Some properties which appear for sale may no longer be available because they are for instance, under contract, sold, or are no longer being offered for sale. Information is deemed reliable but is not guaranteed accurate by the MLS or EXIT Realty Enterprises. Some real estate firms do not participate in IDX and their listings do not appear on this website. Some properties listed with participating firms do not appear on this website at the request of the seller. Data last updated: 2026-10-13T23:52:58.18.
www.exitrealtyenterprises.com/homes/180745278
Print Image

174 Williamson Road WINCHESTER, VA 22602

  • Price: $747,000
  • Status: Active
  • On Site: 42 Days
  • ID#: VAFV2043560
5
Beds
3
Baths
1
½ Baths
0.28
Acres
2,383
SQFT
$313
$/SQFT
2023
Built
Neighborhood:
Abrams Pointe
County:
Frederick
School District:
Frederick County Public Schools
Property Description
This spectacular, move-in-ready home shows like a professional model, showcasing exquisite designer touches, custom window treatments (included), and premium finishes throughout. Built in 2023, the residence offers the ultimate convenience of main-level living with a bright, open-concept layout that beautifully blends comfortable luxury with timeless appeal.Nestled on a spacious .28-acre lot with a deep setback from the street, the property provides a serene sense of arrival and added privacy. The fully finished lower level significantly expands your living space, offering a versatile recreation area, a private guest suite, and an additional room perfect for a home office or extra bedroom. Step outside to the beautiful patio, ideal for relaxing or entertaining. Every detail of this home reflects extraordinary care and pristine taste—truly a model-home experience ready for its new owners. *Also offering a one-year Home Warranty with the sale of the home.
Exterior Features

Architectural Style Transitional Construction Materials Vinyl SidingShake Siding Garage Spaces 2.00 Garage Type Garage - Front EntryGarage Door Opener Garage YN Yes Parking Features Concrete Driveway Parking Types Attached GarageDriveway Patio And Porch Features Porch(es) Pool No Pool Water Access YN No Water View YN No Waterfront YN No

Interior Features

Above Grade Fin SQFT 2383 Appliances CooktopDishwasherDryerWasherMicrowaveOven - DoubleRefrigeratorStainless Steel Appliances Basement Fully Finished Basement YN Yes Below Grade Unfinished Area 1186 Cooling Central A/C Fireplace Features Fireplace - Glass DoorsMantel(s) Fireplace YN Yes Fireplaces Total 1 Heating Forced Air Heating YN Yes Interior Features Bathroom - Walk-In ShowerCombination Kitchen/DiningCarpetEntry Level BedroomFloor Plan - OpenKitchen - GourmetKitchen - IslandKitchen - Eat-InPantryRecessed LightingWalk-in Closet(s)Water Treat System Levels 2 Main Level Bedrooms 3 Room List Living RoomPrimary BedroomBedroom 2Bedroom 3Bedroom 4Bedroom 5KitchenFoyerRecreation RoomBathroom 3Primary Bathroom

Property Features

Acceptable Financing Seller Financing Accessibility Features None Association Fee 450.00 Association Fee Frequency Annually Association Name ABRAMS COMMUNITY ASSOCIATION Association YN Yes Central Air YN Yes Condo YN No Cooling Fuel Electric Federal Flood Zone YN No Foundation Details Concrete Perimeter Heating Fuel Natural Gas Historic YN No Hot Water TanklessNatural Gas Lease Considered YN No Navigable Water YN N New Construction YN No Original MLSNumber 805186325944 Ownership Interest Fee Simple Sale Type Standard Senior Community YN No Sewer Public Sewer Structure Design Type Detached Tax Annual Amount 3452.00 Tax Lot 32 Vacation Rental YN No Water Source Public Zoning RP

Listing courtesy of Berkshire Hathaway HomeServices PenFed Realty: .


©2026 Bright MLS, All Rights Reserved. IDX information is provided exclusively for consumers' personal, non-commercial use and may not be used for any purpose other than to identify prospective properties consumers may be interested in purchasing. Some properties which appear for sale may no longer be available because they are for instance, under contract, sold, or are no longer being offered for sale. Information is deemed reliable but is not guaranteed accurate by the MLS or EXIT Realty Enterprises. Some real estate firms do not participate in IDX and their listings do not appear on this website. Some properties listed with participating firms do not appear on this website at the request of the seller. Data last updated: 2026-10-13T23:52:58.18.
 
https://bt-photos.global.ssl.fastly.net/brightmls/1280_boomver_1_805186325944-2.jpg https://bt-photos.global.ssl.fastly.net/brightmls/1280_boomver_1_805186325944-2.jpg https://bt-photos.global.ssl.fastly.net/brightmls/1280_boomver_1_805186325944-2.jpg
Logo
EXIT Realty Enterprises
8701 Georgia Avenue, Suite 509
Silver Spring MD, 20910