


Description
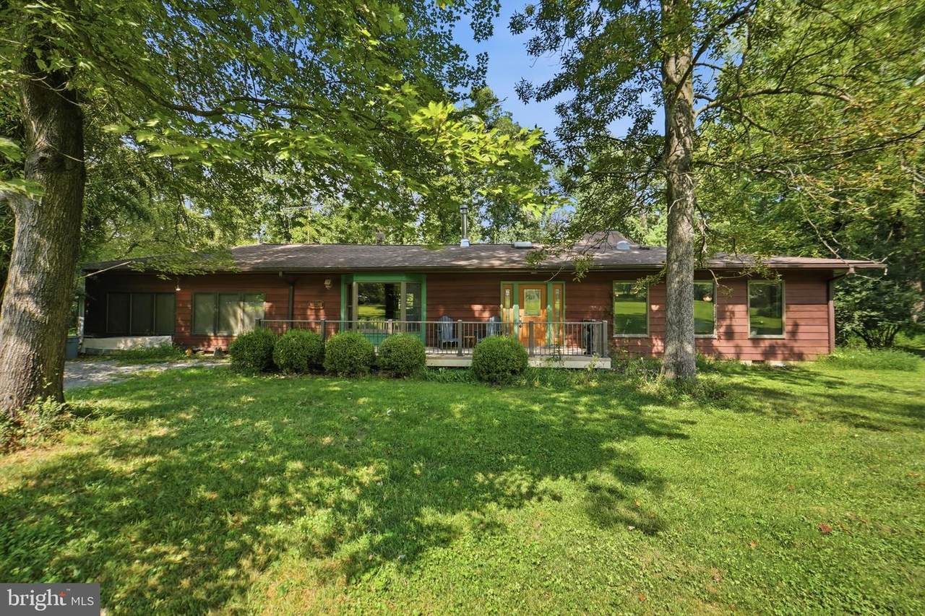
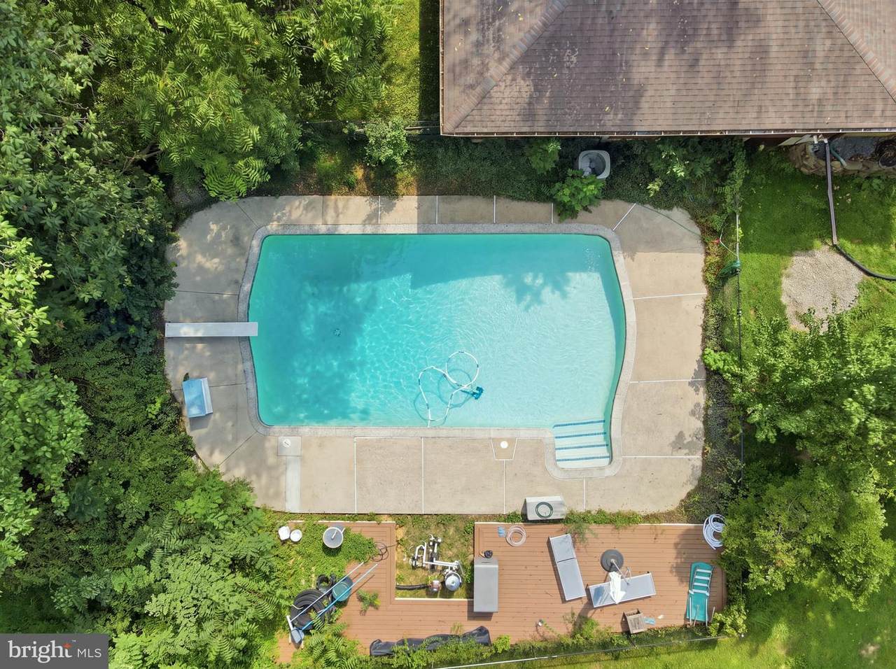
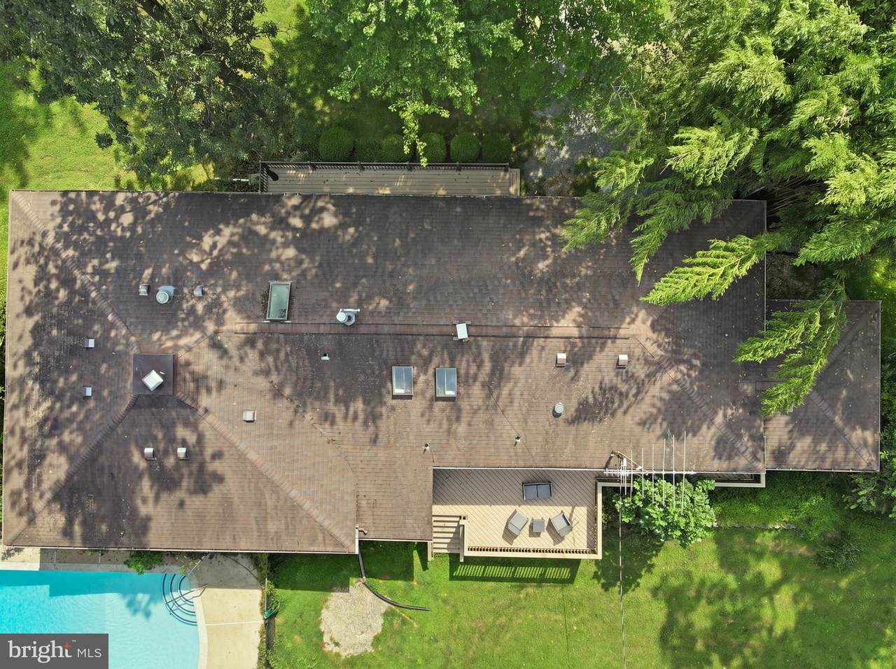
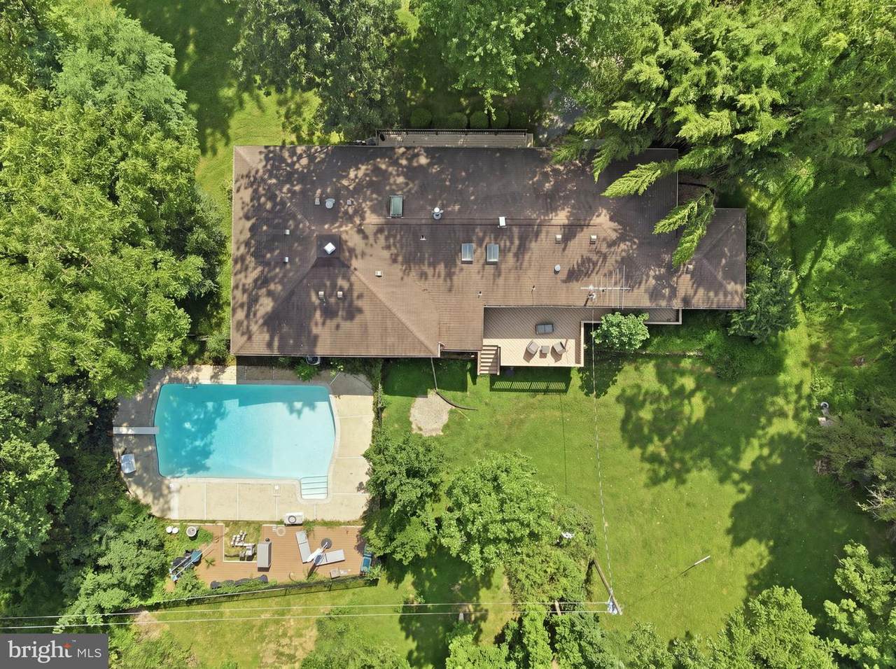
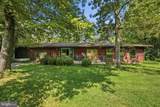
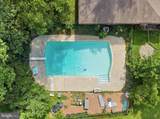
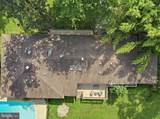
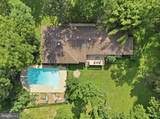
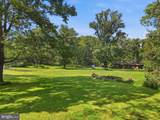
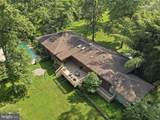
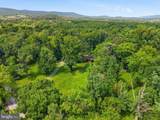
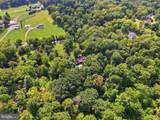
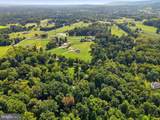
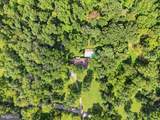
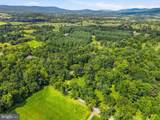
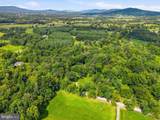
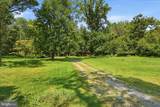
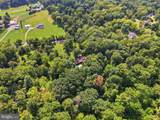
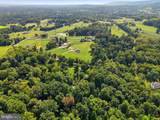
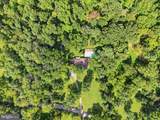
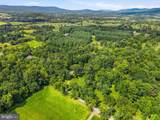
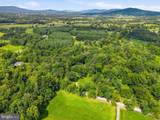
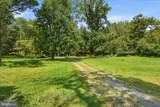
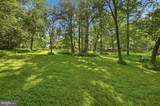
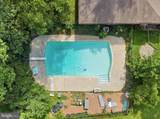
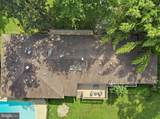
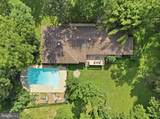
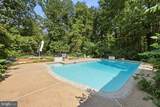
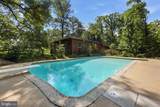
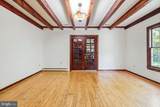
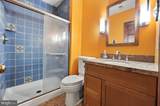
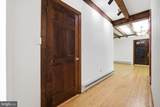
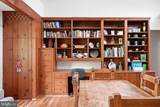
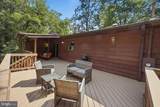
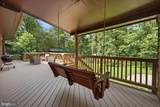
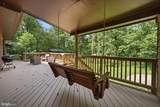
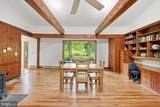
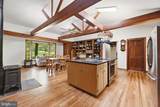
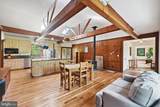
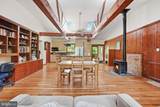
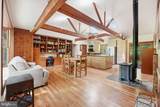
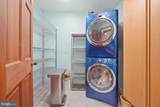
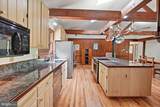
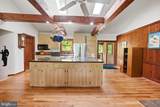
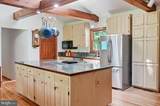
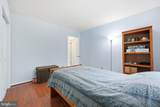
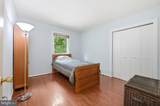
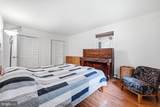
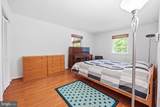
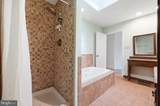
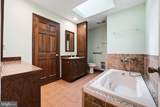
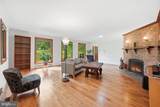
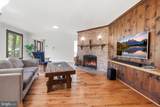
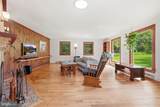
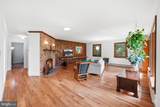
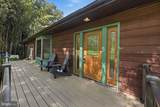
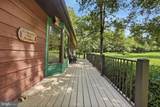
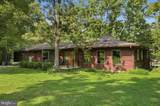
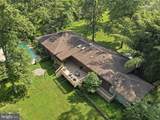
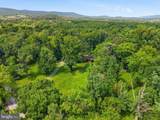
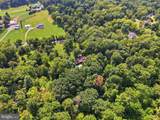
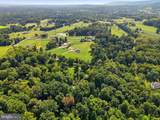
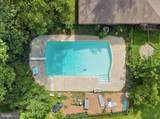
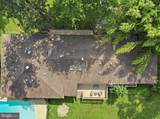
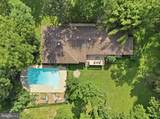
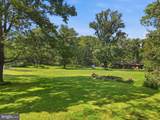
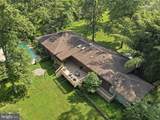
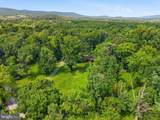
Nestled in the serene Hill Valley Acres, this stunning Craftsman-style residence, originally built in 1972 and beautifully renovated in 2021, offers a harmonious blend of timeless design and modern comforts. Spanning 1,893 sq ft, this home features three spacious bedrooms and two full baths, showcasing exquisite craftsmanship throughout. Step inside to discover an all newly painted home, inviting open floor plan that seamlessly connects the living and dining areas, enhanced by rich hardwood floors and elegant built-ins. Huge office and or exercise room off the dining room! The heart of the home is the well-appointed kitchen, complete with ample table space, perfect for casual dining. Cozy up by the gas fireplace, which adds warmth and charm to the living space. The exterior is equally captivating, featuring a private, in-ground pool surrounded by lush landscaping, ideal for summer gatherings. Enjoy the tranquility of your 3-acre lot, which boasts a stream, mature trees, and a partly wooded backdrop, creating a secluded oasis. Multiple outdoor spaces, including front porch and expansive deck, invite you to relax and soak in the picturesque views of the garden and pasture. Additional highlights include a barn/stable for horse enthusiasts used by previous sellers, a gravel driveway with ample parking, and modern appliances such as a dishwasher, washer, and dryer. This property is not just a home; it’s a lifestyle, offering a perfect blend of comfort, elegance, and nature. Experience the unique charm and craftsmanship that make this residence truly special. Many upgrades were made in stages. Internet is available through Starlink called LEO. Fiber Optic has been installed on the road. The barn is sold AS/IS.
-
3BEDS
-
3ACRES
-
2BATHS
-
01/2 BATHS
-
1,893SQFT
-
$330$/SQFT
School Information
Description
Nestled in the serene Hill Valley Acres, this stunning Craftsman-style residence, originally built in 1972 and beautifully renovated in 2021, offers a harmonious blend of timeless design and modern comforts. Spanning 1,893 sq ft, this home features three spacious bedrooms and two full baths, showcasing exquisite craftsmanship throughout. Step inside to discover an all newly painted home, inviting open floor plan that seamlessly connects the living and dining areas, enhanced by rich hardwood floors and elegant built-ins. Huge office and or exercise room off the dining room! The heart of the home is the well-appointed kitchen, complete with ample table space, perfect for casual dining. Cozy up by the gas fireplace, which adds warmth and charm to the living space. The exterior is equally captivating, featuring a private, in-ground pool surrounded by lush landscaping, ideal for summer gatherings. Enjoy the tranquility of your 3-acre lot, which boasts a stream, mature trees, and a partly wooded backdrop, creating a secluded oasis. Multiple outdoor spaces, including front porch and expansive deck, invite you to relax and soak in the picturesque views of the garden and pasture. Additional highlights include a barn/stable for horse enthusiasts used by previous sellers, a gravel driveway with ample parking, and modern appliances such as a dishwasher, washer, and dryer. This property is not just a home; it’s a lifestyle, offering a perfect blend of comfort, elegance, and nature. Experience the unique charm and craftsmanship that make this residence truly special. Many upgrades were made in stages. Internet is available through Starlink called LEO. Fiber Optic has been installed on the road. The barn is sold AS/IS.
©2026 Bright MLS, All Rights Reserved. IDX information is provided exclusively for consumers' personal, non-commercial use and may not be used for any purpose other than to identify prospective properties consumers may be interested in purchasing. Some properties which appear for sale may no longer be available because they are for instance, under contract, sold, or are no longer being offered for sale. Information is deemed reliable but is not guaranteed accurate by the MLS or EXIT Realty Enterprises. Some real estate firms do not participate in IDX and their listings do not appear on this website. Some properties listed with participating firms do not appear on this website at the request of the seller. Data last updated: 2026-10-13T17:56:06.67.