


Description
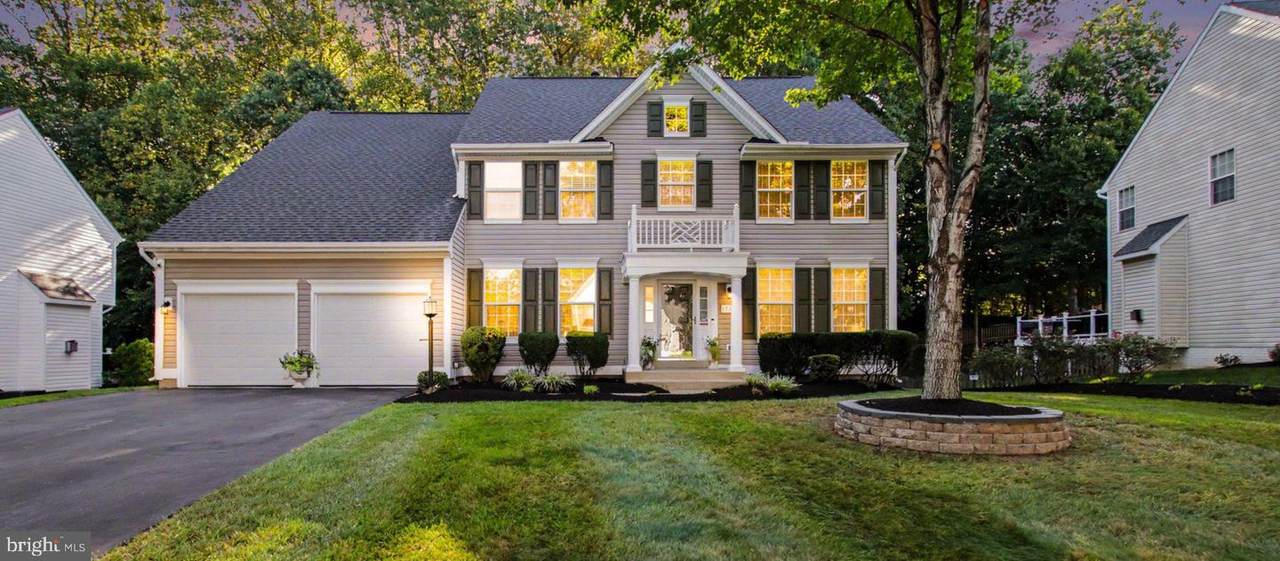
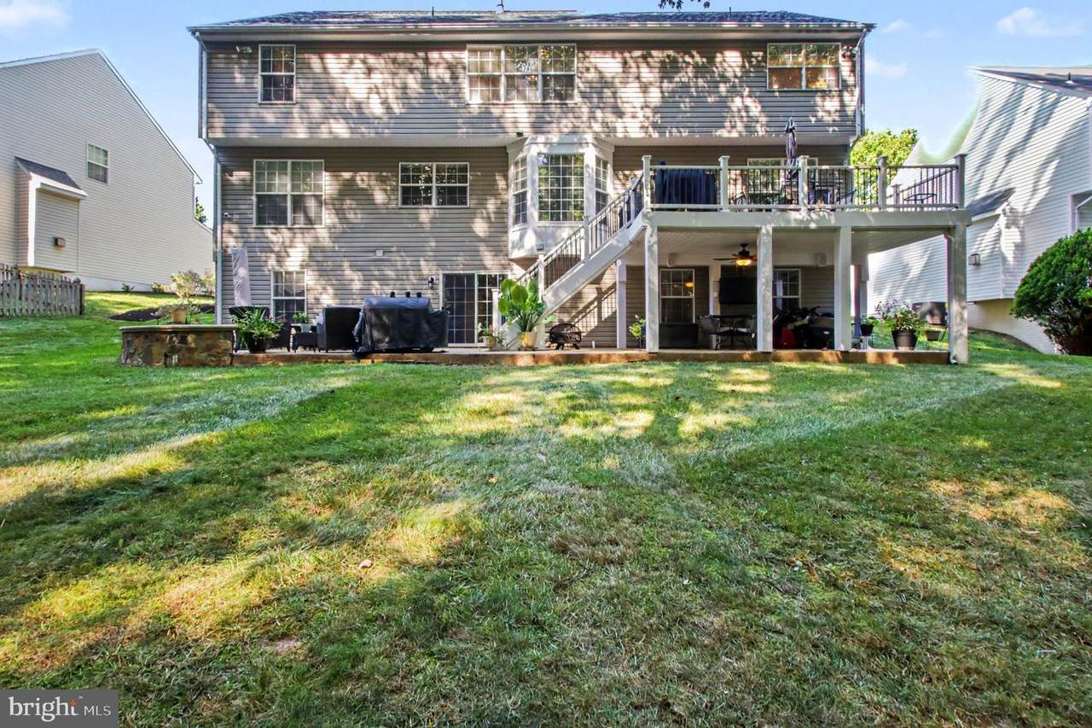
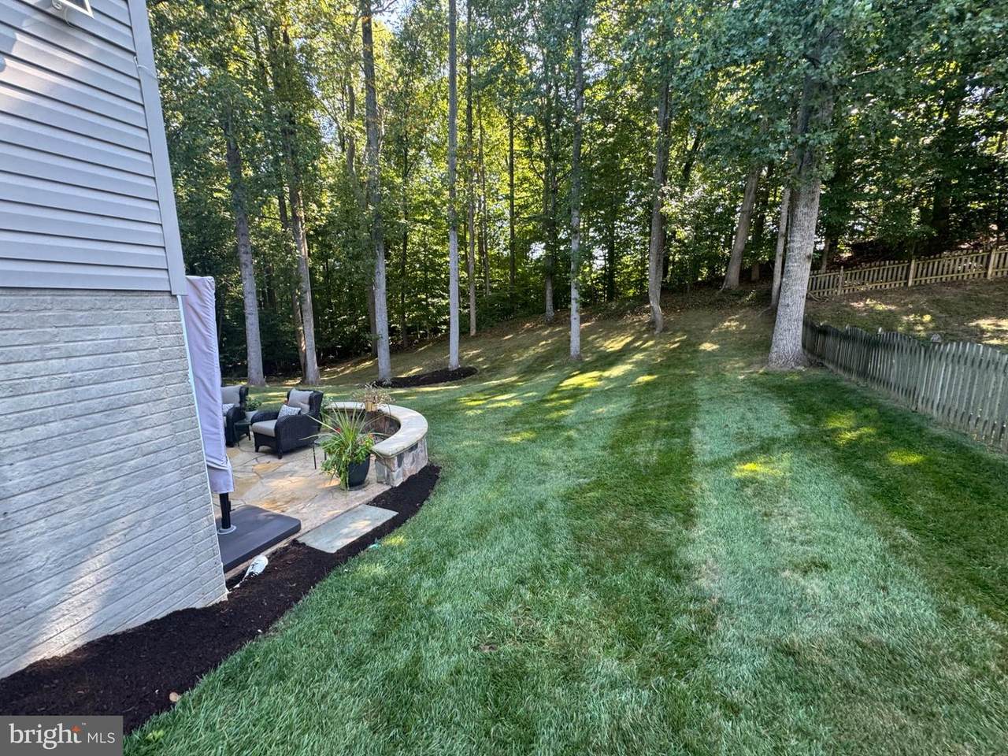
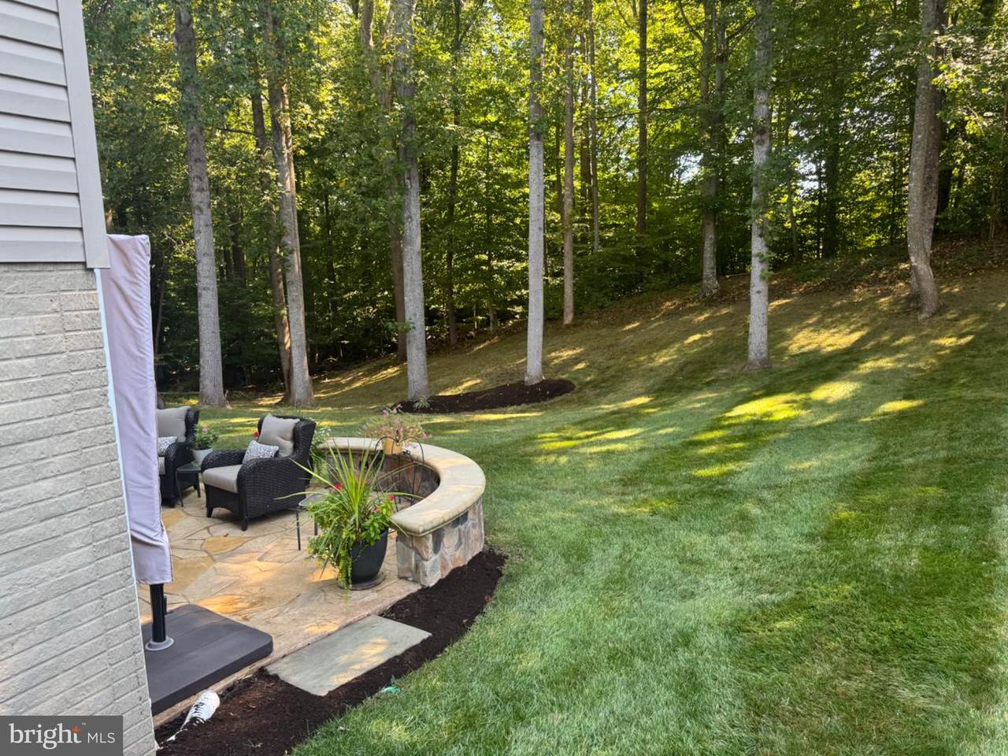
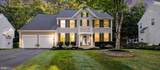
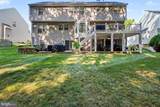
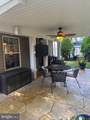
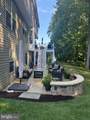
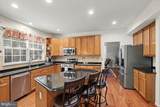
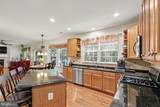
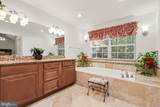
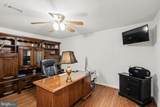
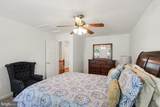
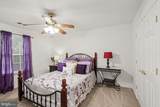
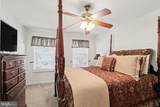
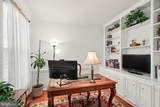
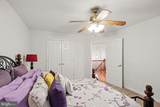
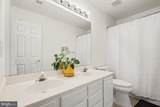
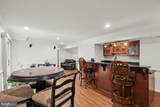
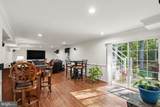
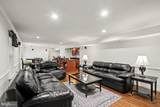
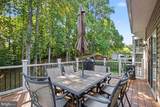
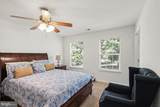
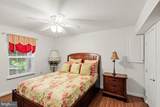
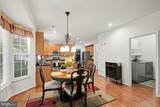
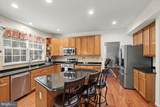
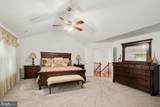
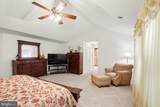
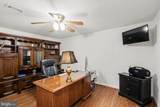
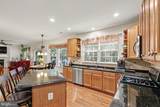
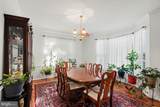
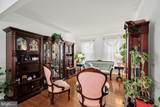
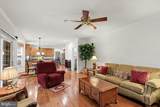
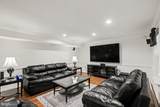
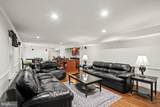
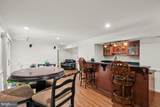
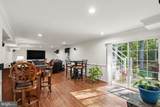
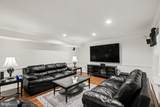
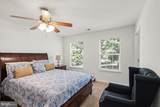
Welcome to this beautiful 5-bedroom, 3.5-bath home in the sought-after Ashland development! Proudly maintained by its original owners, this home showcases true pride of ownership throughout.The main level features beautiful hardwood flooring throughout the main level with a study -built in bookshelves, formal LR and DR, Kitchen with SS appliances, breakfast area leading to the deck - a welcoming layout ideal for everyday living and entertaining. The finished lower level offers additional living space with LVP flooring, a stylish bar area, FR , bedroom and full bath and a walkout leading to the patio and covered patio area. Enjoy the peaceful, private backyard that backs to mature trees, providing a beautiful natural backdrop and a sense of privacy rarely found. The covered patio creates an exceptional outdoor living and entertaining space and features a TV that conveys with the home—perfect for watching the game, relaxing with family, or entertaining guests.With 5 bedrooms, 3.5 baths, a finished lower level, bar, walkout, and an incredible private outdoor setting, this Ashland home offers space, comfort, and lifestyle. Original owners have lovingly cared for this home, and it shows from the moment you arrive. Don’t miss the opportunity to make this exceptional property your new home! New HWH ( hot water heater) 2024, HVAC Trane System 2015, Roof 2010.
-
5BEDS
-
0.32ACRES
-
3BATHS
-
11/2 BATHS
-
4,292SQFT
-
$195$/SQFT
Description
Welcome to this beautiful 5-bedroom, 3.5-bath home in the sought-after Ashland development! Proudly maintained by its original owners, this home showcases true pride of ownership throughout.The main level features beautiful hardwood flooring throughout the main level with a study -built in bookshelves, formal LR and DR, Kitchen with SS appliances, breakfast area leading to the deck - a welcoming layout ideal for everyday living and entertaining. The finished lower level offers additional living space with LVP flooring, a stylish bar area, FR , bedroom and full bath and a walkout leading to the patio and covered patio area. Enjoy the peaceful, private backyard that backs to mature trees, providing a beautiful natural backdrop and a sense of privacy rarely found. The covered patio creates an exceptional outdoor living and entertaining space and features a TV that conveys with the home—perfect for watching the game, relaxing with family, or entertaining guests.With 5 bedrooms, 3.5 baths, a finished lower level, bar, walkout, and an incredible private outdoor setting, this Ashland home offers space, comfort, and lifestyle. Original owners have lovingly cared for this home, and it shows from the moment you arrive. Don’t miss the opportunity to make this exceptional property your new home! New HWH ( hot water heater) 2024, HVAC Trane System 2015, Roof 2010.
©2026 Bright MLS, All Rights Reserved. IDX information is provided exclusively for consumers' personal, non-commercial use and may not be used for any purpose other than to identify prospective properties consumers may be interested in purchasing. Some properties which appear for sale may no longer be available because they are for instance, under contract, sold, or are no longer being offered for sale. Information is deemed reliable but is not guaranteed accurate by the MLS or EXIT Realty Enterprises. Some real estate firms do not participate in IDX and their listings do not appear on this website. Some properties listed with participating firms do not appear on this website at the request of the seller. Data last updated: 2026-10-09T21:54:11.643.