Skip To Content

15115 Interlachen Drive , 3-901

SILVER SPRING, MD 20906
  • $240,000
  • STATUS: Active Under Contract
  • ON SITE: 68 Days
  • ID#: MDMC2252764
Under Contract
UPDATED: 53 min ago
$240,000
  • 2
    BEDS
  • N/A
    ACRES
  • 2
    BATHS
  • 0
    1/2 BATHS
  • 1,115
    SQFT
  • $215
    $/SQFT
Neighborhood:
Type:
Condo
Built:
1984
County:

School Ratings & Info

Description

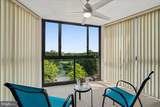
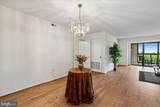
UPGRADED, Updated & Waiting for you! Refinished and Gorgeous hardwood floors. 2nd Bedroom with Built-ins for office , plus two closets, and still offers room for a sleeper. Closets in the Primary Br boasts a spacious walk-in. Great views of the pond and fountain upon entry and from the enclosed sunroom. Great natural light, an already upgraded Table Space Kitchen comes with brand new Stainless Steel kitchen appliances, attractive granite counters. Freshly painted, garage parking and so much more! See the interactive floorplan and photos. Seller prefers Main Street Settlements.

Monthly Payment Calculator


©2026 Bright MLS, All Rights Reserved. IDX information is provided exclusively for consumers' personal, non-commercial use and may not be used for any purpose other than to identify prospective properties consumers may be interested in purchasing. Some properties which appear for sale may no longer be available because they are for instance, under contract, sold, or are no longer being offered for sale. Information is deemed reliable but is not guaranteed accurate by the MLS or EXIT Realty Enterprises. Some real estate firms do not participate in IDX and their listings do not appear on this website. Some properties listed with participating firms do not appear on this website at the request of the seller. Data last updated: 2026-11-06T10:59:25.773.
www.exitrealtyenterprises.com/homes/180680397
Print Image

15115 Interlachen Drive , 3-901 SILVER SPRING, MD 20906

  • Price: $240,000
  • Status: Active Under Contract
  • On Site: 68 Days
  • Updated: 53 min ago
  • ID#: MDMC2252764
2
Beds
2
Baths
0
½ Baths
N/A
Acres
1,115
SQFT
$215
$/SQFT
1984
Built
Neighborhood:
Leisure World
County:
Montgomery
School District:
Montgomery County Public Schools
Property Description
UPGRADED, Updated & Waiting for you! Refinished and Gorgeous hardwood floors. 2nd Bedroom with Built-ins for office , plus two closets, and still offers room for a sleeper. Closets in the Primary Br boasts a spacious walk-in. Great views of the pond and fountain upon entry and from the enclosed sunroom. Great natural light, an already upgraded Table Space Kitchen comes with brand new Stainless Steel kitchen appliances, attractive granite counters. Freshly painted, garage parking and so much more! See the interactive floorplan and photos. Seller prefers Main Street Settlements.
Exterior Features

Architectural Style Traditional Construction Materials Masonry Garage Spaces 1.00 Garage Type Inside Access Garage YN Yes Parking Types Parking Garage Pool Yes - Community Property Condition Very Good Unit Building Type Hi-Rise 9+ Floors View Pond Water Access YN No Water View YN Yes Waterfront YN No

Interior Features

Above Grade Fin SQFT 1115 Appliances DishwasherDisposalDryerOven/Range - ElectricRefrigeratorWasher Basement YN No Below Grade Finished Area 0 Below Grade Unfinished Area 0 Cooling Central A/CHeat Pump(s) Fireplace YN No Flooring Wood Heating Forced AirHeat Pump(s) Heating YN Yes Interior Features Ceiling Fan(s)ElevatorFloor Plan - TraditionalKitchen - Table SpacePrimary Bath(s)Walk-in Closet(s)Wood FloorsBuilt-Ins Laundry Type Dryer In UnitWasher In Unit Levels 1 Main Level Bedrooms 2 Pets Allowed Number LimitSize/Weight Restriction Room List Living RoomDining RoomPrimary BedroomBedroom 2FoyerSun/Florida Room Security Features Security Gate

Property Features

Acceptable Financing CashConventional Accessibility Features Elevator Association Amenities ElevatorFitness CenterGolf CourseGolf Course Membership AvailableJog/Walk PathPickleball CourtsPool Mem AvailReserved/Assigned ParkingRetirement CommunitySecuritySwimming PoolTennis CourtsTransportation Service Association Fee 0.00 Association Fee Frequency Monthly Association Fee Includes Cable TVCommon Area MaintenanceExt Bldg MaintHigh Speed InternetSecurity GateWater Association Fee2 990.00 Association Fee2 Frequency Monthly Association YN Yes Builder Model "F" Central Air YN Yes Condo YN Yes Cooling Fuel Electric Entry Level 9 Heating Fuel Electric Historic YN No Hot Water Other Navigable Water YN N New Construction YN No Original MLSNumber 805305851000 Other Fees 350.00 Other Fees Frequency One Time Ownership Interest Condominium Pets Allowed YN Yes Sale Type Standard Senior Community Age Requirement 55 Senior Community YN Yes Sewer Public Sewer Structure Design Type Unit/Flat/Apartment Tax Annual Amount 2396.00 Vacation Rental YN No Water Source Public Zoning PRC

Listing courtesy of Weichert, REALTORS: .


©2026 Bright MLS, All Rights Reserved. IDX information is provided exclusively for consumers' personal, non-commercial use and may not be used for any purpose other than to identify prospective properties consumers may be interested in purchasing. Some properties which appear for sale may no longer be available because they are for instance, under contract, sold, or are no longer being offered for sale. Information is deemed reliable but is not guaranteed accurate by the MLS or EXIT Realty Enterprises. Some real estate firms do not participate in IDX and their listings do not appear on this website. Some properties listed with participating firms do not appear on this website at the request of the seller. Data last updated: 2026-11-06T10:59:25.773.
 
https://bt-photos.global.ssl.fastly.net/brightmls/orig_boomver_3_805305851000-2.jpg https://bt-photos.global.ssl.fastly.net/brightmls/orig_boomver_3_805305851000-2.jpg https://bt-photos.global.ssl.fastly.net/brightmls/orig_boomver_3_805305851000-2.jpg
Logo
EXIT Realty Enterprises
8701 Georgia Avenue, Suite 509
Silver Spring MD, 20910