
Skip To Content

1440 Smith Village Road

SILVER SPRING, MD 20904
  • $1,000,000
  • STATUS: Active
  • ON SITE: 38 Days
  • ID#: MDMC2254914
UPDATED: 90 min ago
$1,000,000
  • 5
    BEDS
  • 0.36
    ACRES
  • 5
    BATHS
  • 0
    1/2 BATHS
  • 3,838
    SQFT
  • $261
    $/SQFT
Neighborhood:
Type:
Single-Family Home
Built:
1903
County:

School Ratings & Info

Description

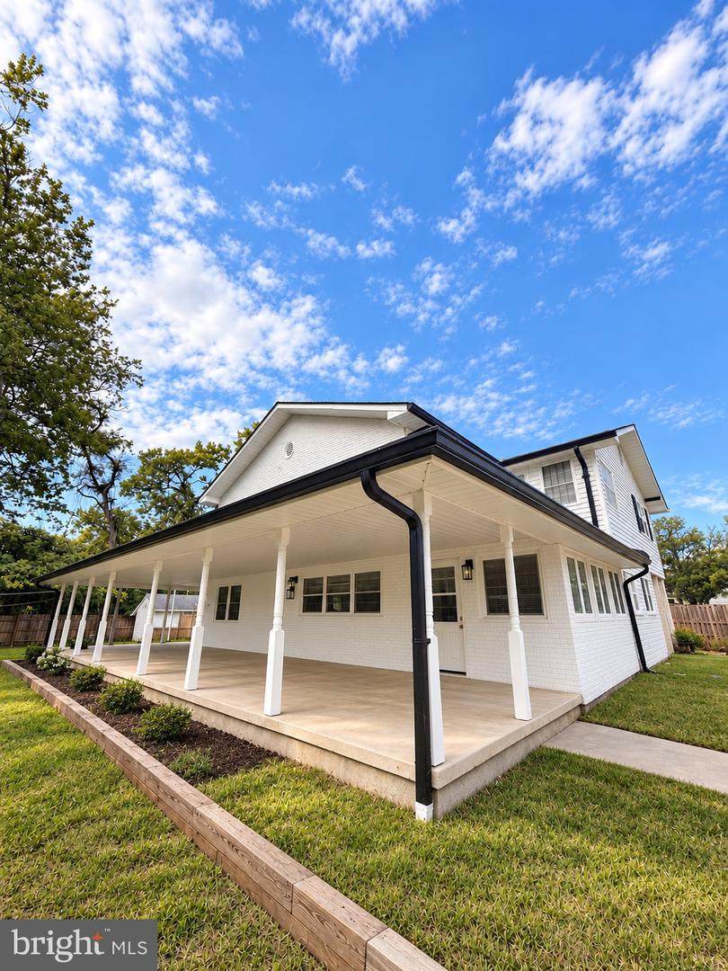
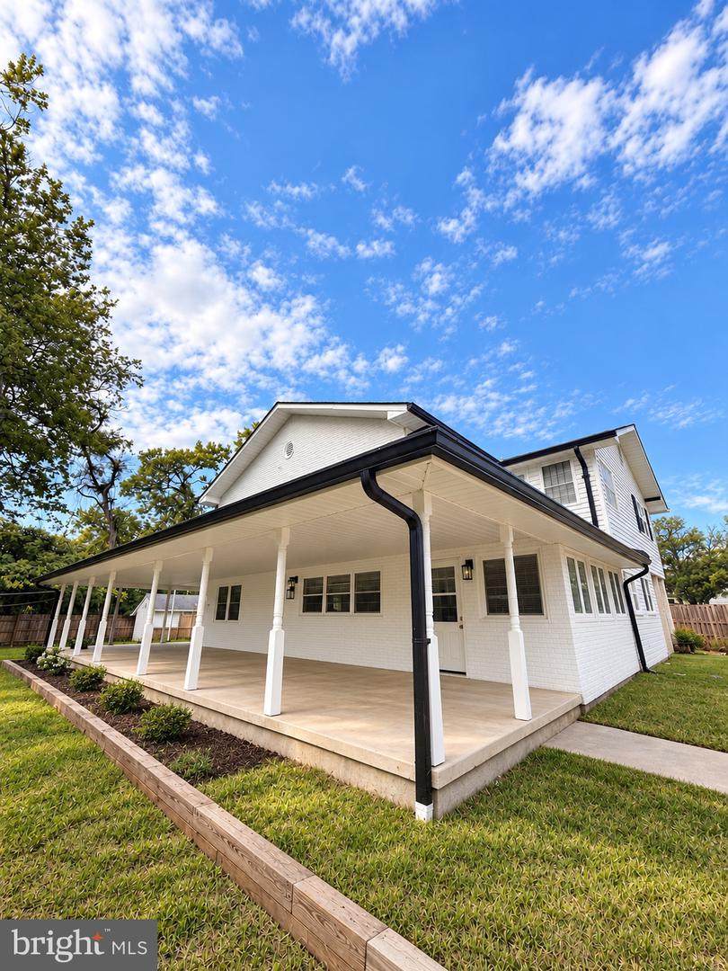
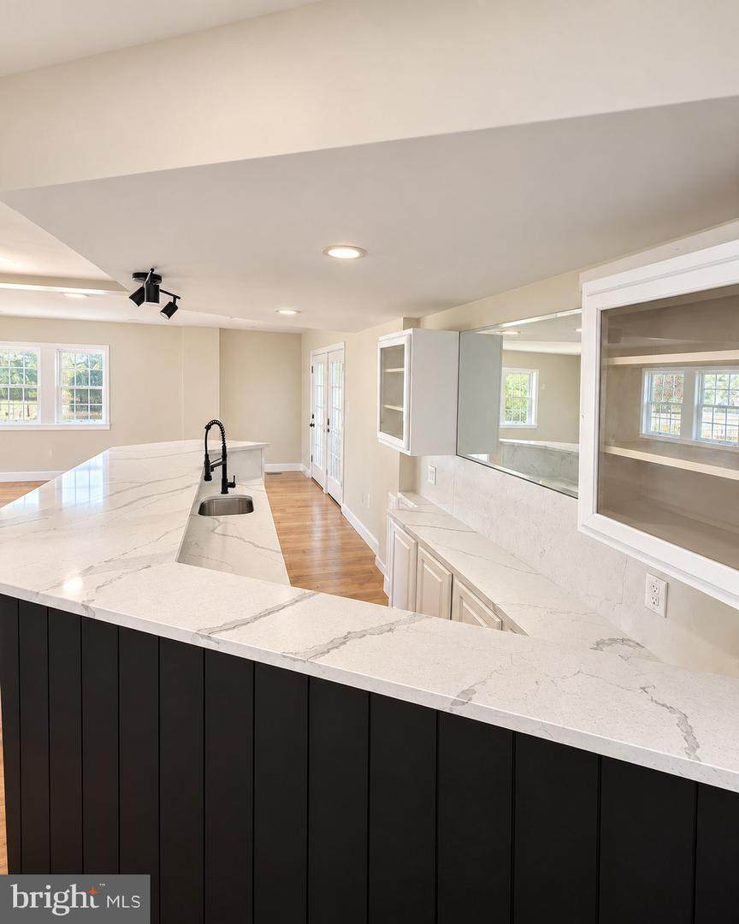
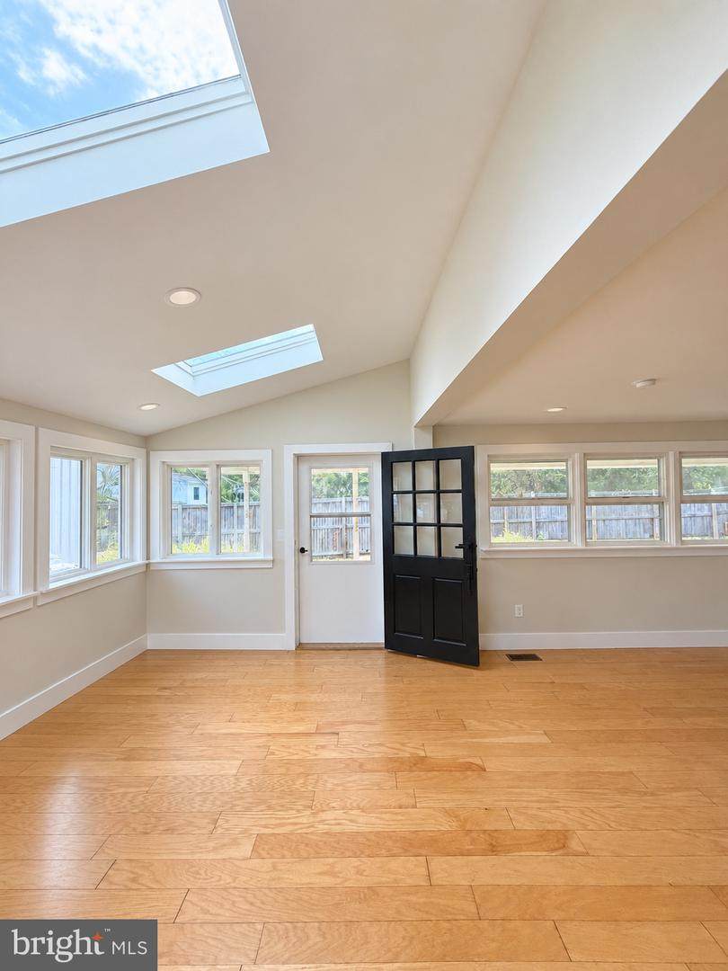
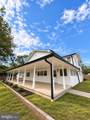
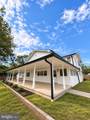
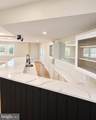
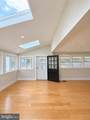
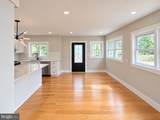
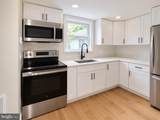
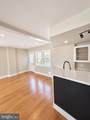
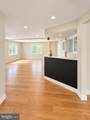
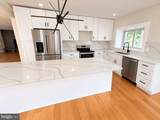
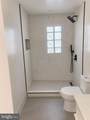
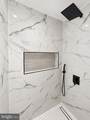
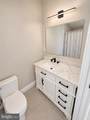
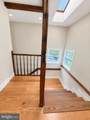
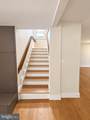
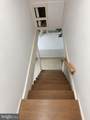
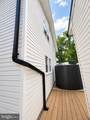
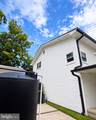
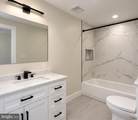
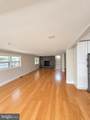
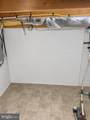
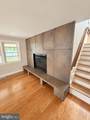
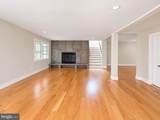
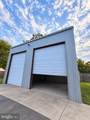
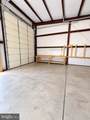
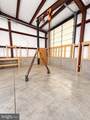
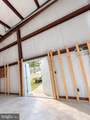
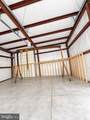
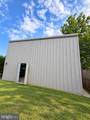
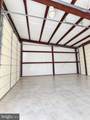
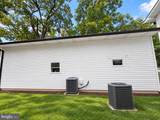
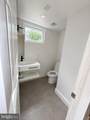
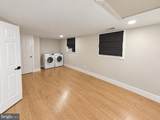
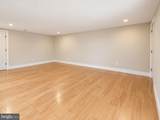
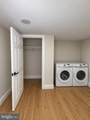
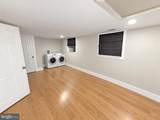
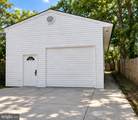
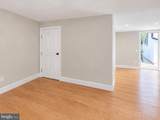
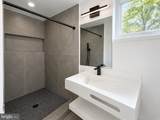
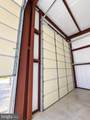
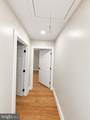
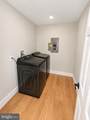
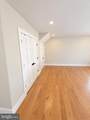
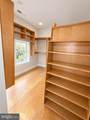
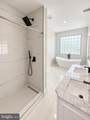
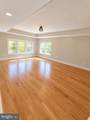
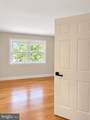
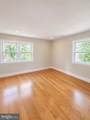
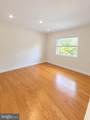
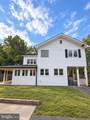
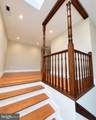
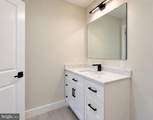
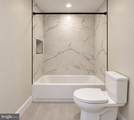
Spacious 3,519 sq ft home with an open layout, large kitchen, wet bar, living, dining and family areas fireplace, 5 bedrooms and 5 baths. Upstairs features 3 en-suite bedrooms, including a primary suite with walk-in closet, soaking tub and separate shower. Enjoy an outdoor hot tub, detached 880 sq ft in-law suite with 2 rooms, full kitchen, bath, laundry and HVAC, plus a 1,200 sq ft 4-car garage/workshop with 30-ft height and parking for 12+ cars

Monthly Payment Calculator


©2026 Bright MLS, All Rights Reserved. IDX information is provided exclusively for consumers' personal, non-commercial use and may not be used for any purpose other than to identify prospective properties consumers may be interested in purchasing. Some properties which appear for sale may no longer be available because they are for instance, under contract, sold, or are no longer being offered for sale. Information is deemed reliable but is not guaranteed accurate by the MLS or EXIT Realty Enterprises. Some real estate firms do not participate in IDX and their listings do not appear on this website. Some properties listed with participating firms do not appear on this website at the request of the seller. Data last updated: 2026-10-15T23:54:39.853.
www.exitrealtyenterprises.com/homes/180949156
Print Image

1440 Smith Village Road SILVER SPRING, MD 20904

  • Price: $1,000,000
  • Status: Active
  • On Site: 38 Days
  • Updated: 90 min ago
  • ID#: MDMC2254914
5
Beds
5
Baths
0
½ Baths
0.36
Acres
3,838
SQFT
$261
$/SQFT
1903
Built
Neighborhood:
Colesville Outside
County:
Montgomery
School District:
Montgomery County Public Schools
Property Description
Spacious 3,519 sq ft home with an open layout, large kitchen, wet bar, living, dining and family areas fireplace, 5 bedrooms and 5 baths. Upstairs features 3 en-suite bedrooms, including a primary suite with walk-in closet, soaking tub and separate shower. Enjoy an outdoor hot tub, detached 880 sq ft in-law suite with 2 rooms, full kitchen, bath, laundry and HVAC, plus a 1,200 sq ft 4-car garage/workshop with 30-ft height and parking for 12+ cars
Exterior Features

Architectural Style Ranch/RamblerColonial Construction Materials Brick FrontVinyl Siding Door Features ENERGY STAR Qualified Door(s)Storm Exterior Features Exterior LightingHot TubSecure Storage Fencing FullyWood Garage Spaces 4.00 Garage Type Additional Storage AreaCovered ParkingGarage - Front EntryGarage - Rear EntryGarage - Side EntryOversized Garage YN Yes Lot Features Rear Yard Parking Types Detached GarageParking Lot Patio And Porch Features Balconies- MultipleBalconyPatio(s) Pool No Pool Roof Asphalt Water Access YN No Water View YN No Waterfront YN No

Interior Features

Above Grade Fin SQFT 3519 Appliances Dryer - ElectricENERGY STAR DishwasherENERGY STAR RefrigeratorExhaust FanExtra Refrigerator/FreezerMicrowaveOven/Range - ElectricRefrigeratorStainless Steel AppliancesStoveWasherWasher - Front Loading Basement Full Basement YN Yes Below Grade Finished Area 319 Cooling Central A/C Fireplace Features BrickFireplace - Glass DoorsMarbleWood Fireplace YN Yes Fireplaces Total 1 Heating Forced AirHeat Pump(s) Heating YN Yes Interior Features 2nd KitchenAtticBarBreakfast AreaCombination Dining/LivingCombination Kitchen/DiningCombination Kitchen/LivingFamily Room Off KitchenFloor Plan - OpenKitchen - IslandStudioWalk-in Closet(s)Wet/Dry BarWhirlPool/HotTub Levels 3 Main Level Bedrooms 0 Upper Level1 Bedrooms 5

Property Features

Accessibility Features 2+ Access Exits Association YN No Central Air YN Yes Condo YN No Cooling Fuel Electric Foundation Details Other Heating Fuel Electric Hot Water Electric60+ Gallon Tank Navigable Water YN N New Construction YN No Original MLSNumber 805354958330 Ownership Interest Fee Simple Sale Type Standard Senior Community YN No Sewer Septic PumpPublic Hook/Up Avail Structure Design Type Detached Tax Annual Amount 8483.00 Vacation Rental YN No Water Source Public Hook-up Available Window Features ScreensVinyl Clad Zoning R90

Listing courtesy of Save 6, Incorporated: .


©2026 Bright MLS, All Rights Reserved. IDX information is provided exclusively for consumers' personal, non-commercial use and may not be used for any purpose other than to identify prospective properties consumers may be interested in purchasing. Some properties which appear for sale may no longer be available because they are for instance, under contract, sold, or are no longer being offered for sale. Information is deemed reliable but is not guaranteed accurate by the MLS or EXIT Realty Enterprises. Some real estate firms do not participate in IDX and their listings do not appear on this website. Some properties listed with participating firms do not appear on this website at the request of the seller. Data last updated: 2026-10-15T23:54:39.853.
 
https://bt-photos.global.ssl.fastly.net/brightmls/orig_boomver_2_805354958330-2.jpg https://bt-photos.global.ssl.fastly.net/brightmls/orig_boomver_2_805354958330-2.jpg https://bt-photos.global.ssl.fastly.net/brightmls/orig_boomver_2_805354958330-2.jpg
Logo
EXIT Realty Enterprises
8701 Georgia Avenue, Suite 509
Silver Spring MD, 20910