


Description
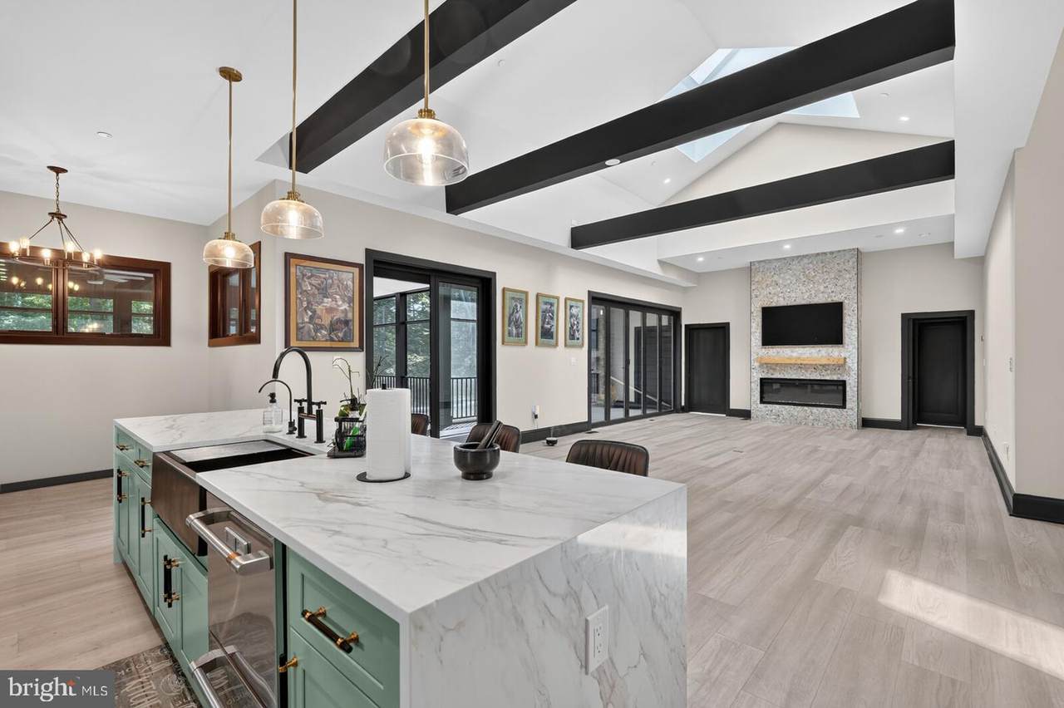
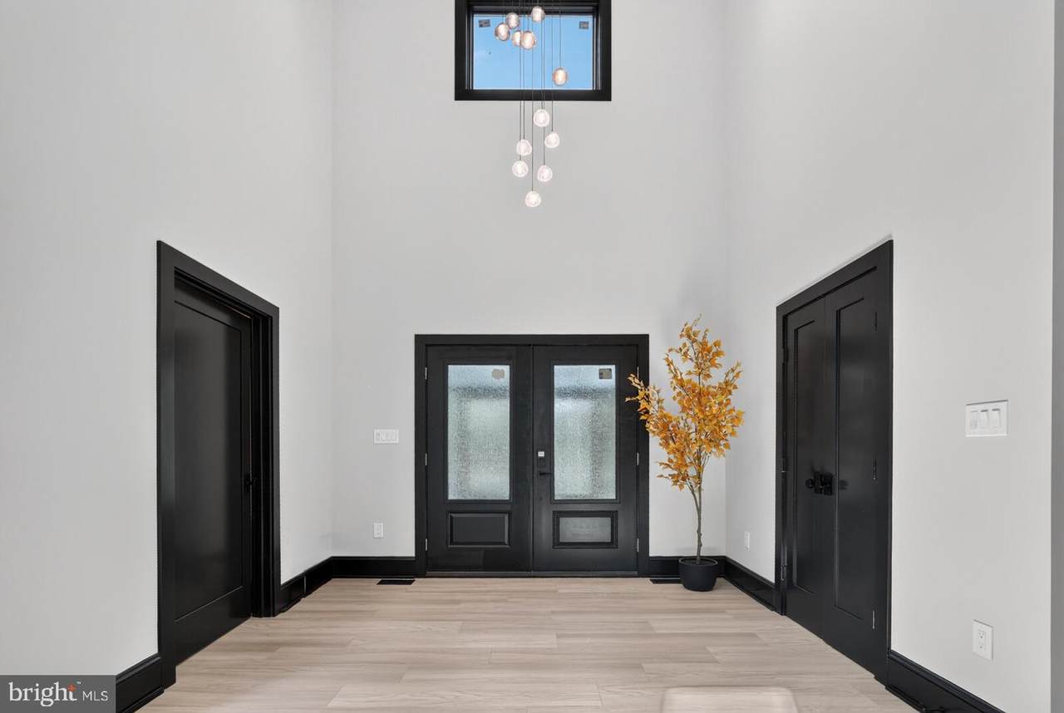
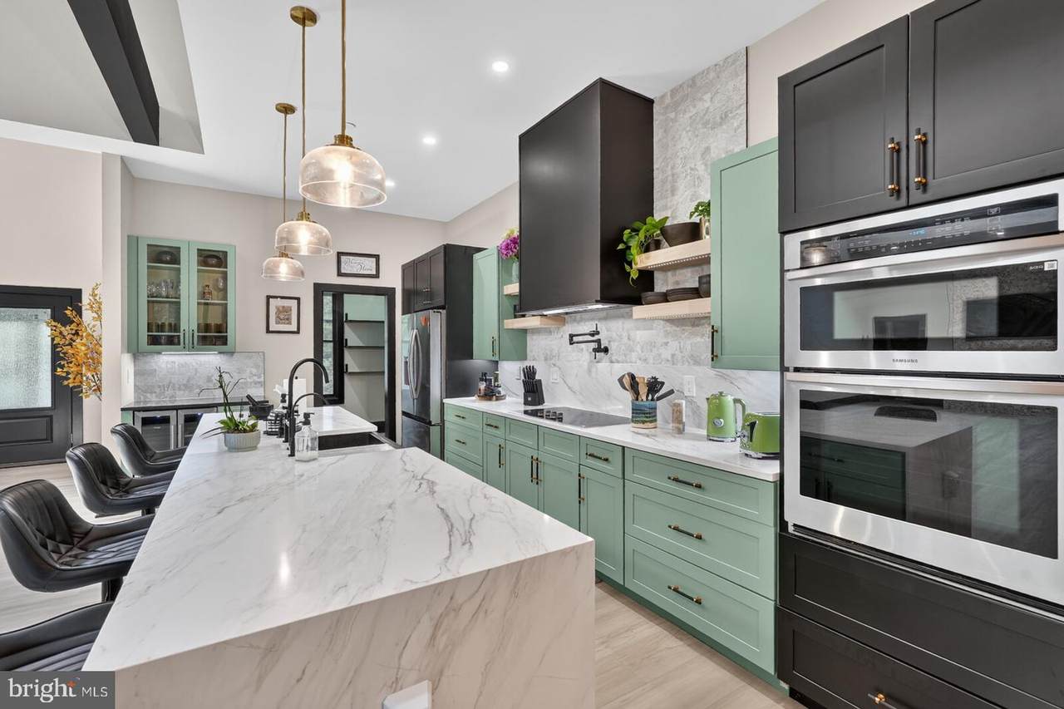
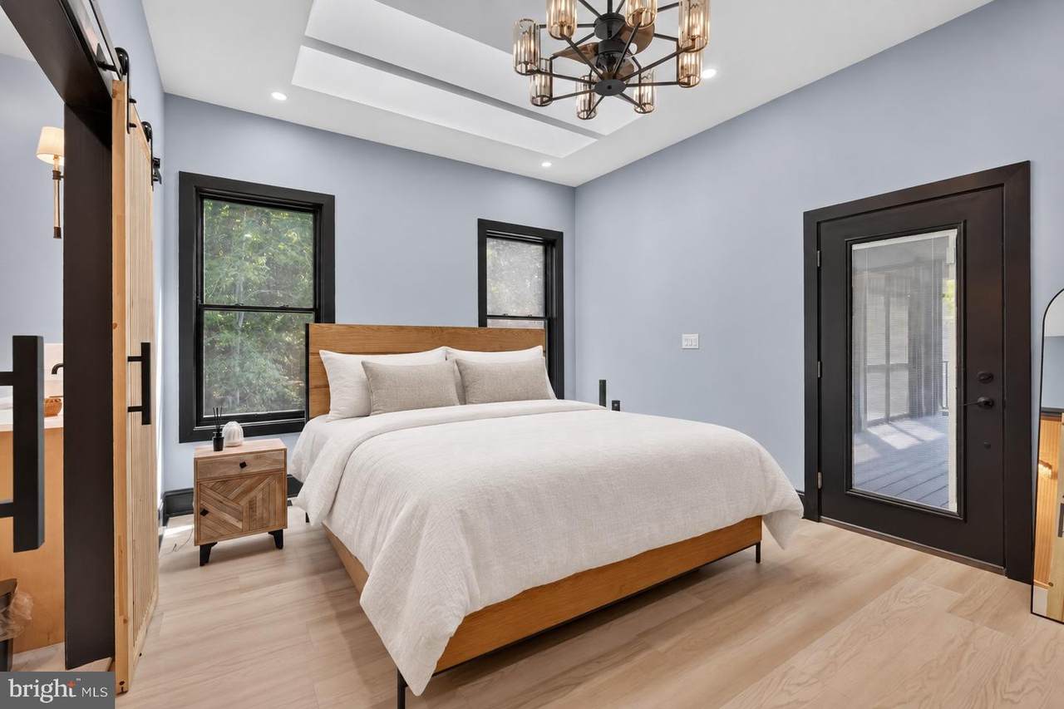
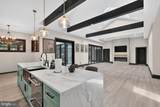
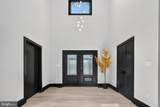
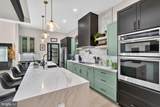
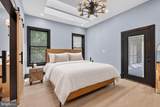
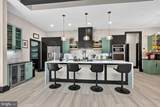
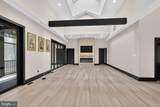
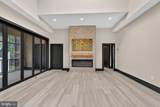
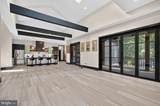
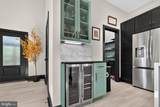
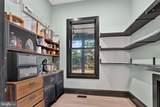
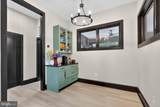
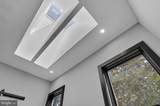
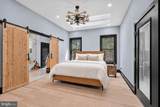
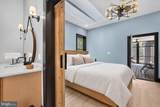
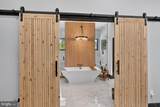
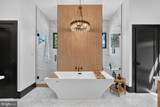
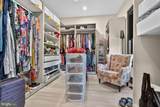
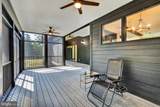
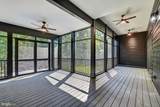
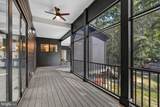
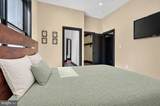
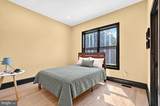
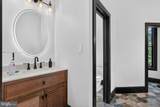
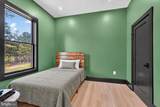
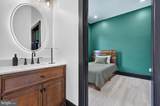
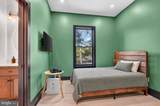
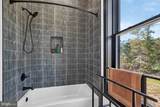
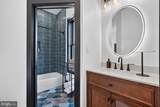
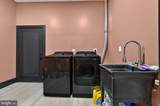
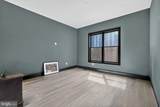
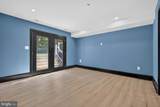
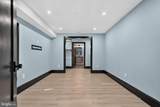
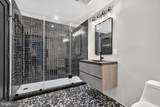
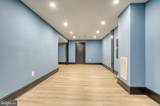
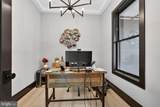
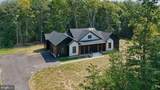
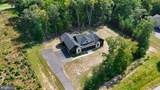
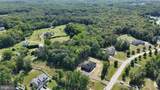
You have to step inside this newly built custom rambler to appreciate just how much space and thoughtful design it offers. Set on approximately 3.1 acres and backing to trees, this distinctive Waldorf home delivers more than 4,000 total square feet, including the finished walkout basement. The open great room immediately draws your attention with soaring ceilings, a cozy fireplace, skylights and an abundance of natural light. At the center of the home is a beautifully appointed kitchen featuring an oversized island, stainless steel refrigerator, microwave, wall oven and cooktop, plus a pot filler, generous pantry and casual dinette area. Luxury vinyl flooring flows throughout the home, while a private main-level office provides dedicated space for working or studying. The spacious primary suite includes an impressive dressing room and closet designed for exceptional organization. Enjoy the outdoors in comfort from the screened-in decks at both the front and rear of the home, with peaceful wooded views creating a welcome sense of privacy. Downstairs, the finished walkout basement expands the possibilities with a bedroom, full bathroom, large recreation room and a separate area behind stylish barn doors that could become a home theater, game room, fitness studio or creative retreat. An attached side-entry two-car garage is complemented by driveway parking for approximately six to eight additional vehicles, making entertaining easy. Located on the Bryantown side of Waldorf, the property offers convenient access to Route 5, US Route 301 and other major commuter routes, along with Waldorf’s restaurants, everyday shopping, grocery stores and the retail and entertainment options surrounding St. Charles Towne Center. If you have been searching for a new custom-built rambler in Waldorf, Maryland, with acreage, a finished basement, flexible living space and room to spread out, this is one you truly need to see inside.
-
4BEDS
-
3.01ACRES
-
3BATHS
-
11/2 BATHS
-
3,736SQFT
-
$252$/SQFT
Description
You have to step inside this newly built custom rambler to appreciate just how much space and thoughtful design it offers. Set on approximately 3.1 acres and backing to trees, this distinctive Waldorf home delivers more than 4,000 total square feet, including the finished walkout basement. The open great room immediately draws your attention with soaring ceilings, a cozy fireplace, skylights and an abundance of natural light. At the center of the home is a beautifully appointed kitchen featuring an oversized island, stainless steel refrigerator, microwave, wall oven and cooktop, plus a pot filler, generous pantry and casual dinette area. Luxury vinyl flooring flows throughout the home, while a private main-level office provides dedicated space for working or studying. The spacious primary suite includes an impressive dressing room and closet designed for exceptional organization. Enjoy the outdoors in comfort from the screened-in decks at both the front and rear of the home, with peaceful wooded views creating a welcome sense of privacy. Downstairs, the finished walkout basement expands the possibilities with a bedroom, full bathroom, large recreation room and a separate area behind stylish barn doors that could become a home theater, game room, fitness studio or creative retreat. An attached side-entry two-car garage is complemented by driveway parking for approximately six to eight additional vehicles, making entertaining easy. Located on the Bryantown side of Waldorf, the property offers convenient access to Route 5, US Route 301 and other major commuter routes, along with Waldorf’s restaurants, everyday shopping, grocery stores and the retail and entertainment options surrounding St. Charles Towne Center. If you have been searching for a new custom-built rambler in Waldorf, Maryland, with acreage, a finished basement, flexible living space and room to spread out, this is one you truly need to see inside.
©2026 Bright MLS, All Rights Reserved. IDX information is provided exclusively for consumers' personal, non-commercial use and may not be used for any purpose other than to identify prospective properties consumers may be interested in purchasing. Some properties which appear for sale may no longer be available because they are for instance, under contract, sold, or are no longer being offered for sale. Information is deemed reliable but is not guaranteed accurate by the MLS or EXIT Realty Enterprises. Some real estate firms do not participate in IDX and their listings do not appear on this website. Some properties listed with participating firms do not appear on this website at the request of the seller. Data last updated: 2026-10-13T23:52:58.18.