






Description
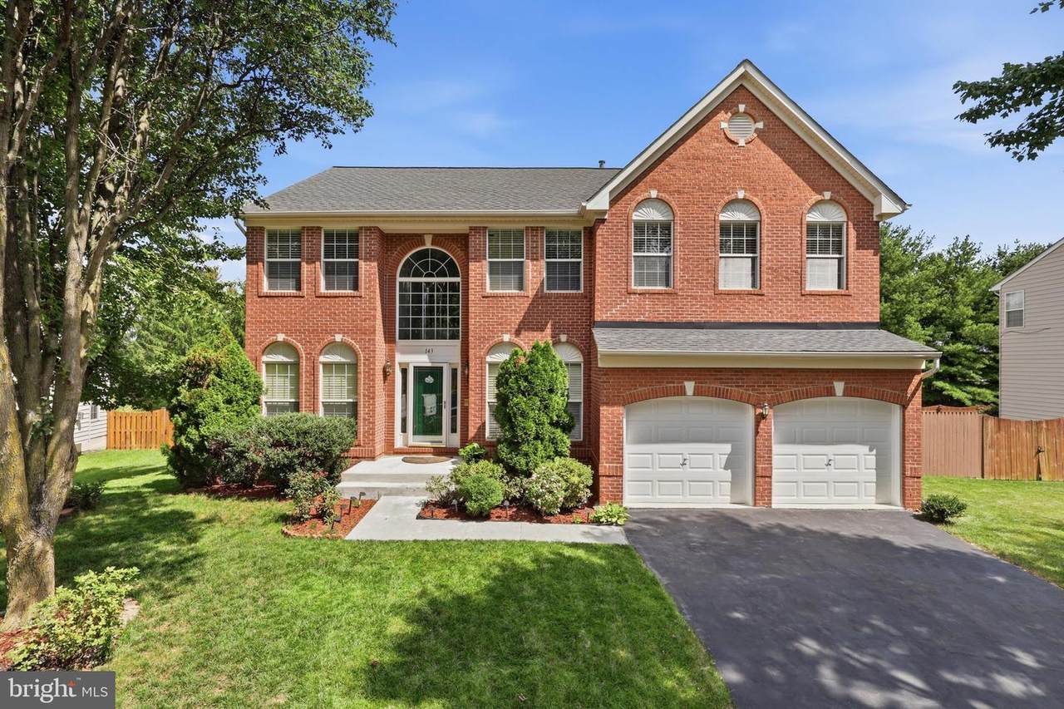
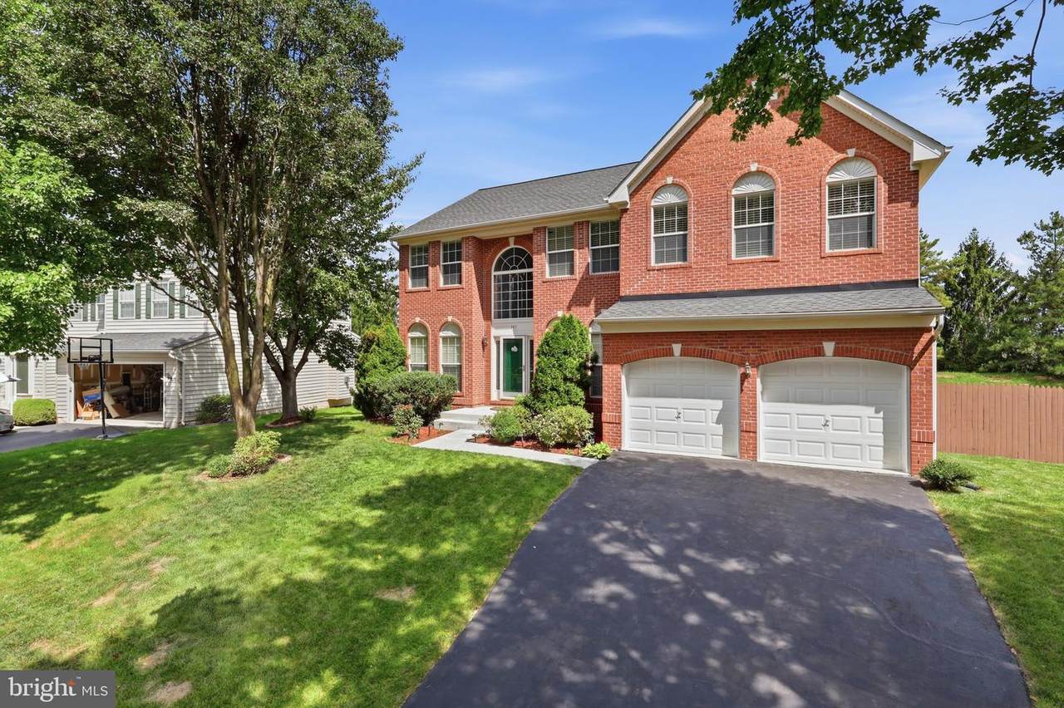
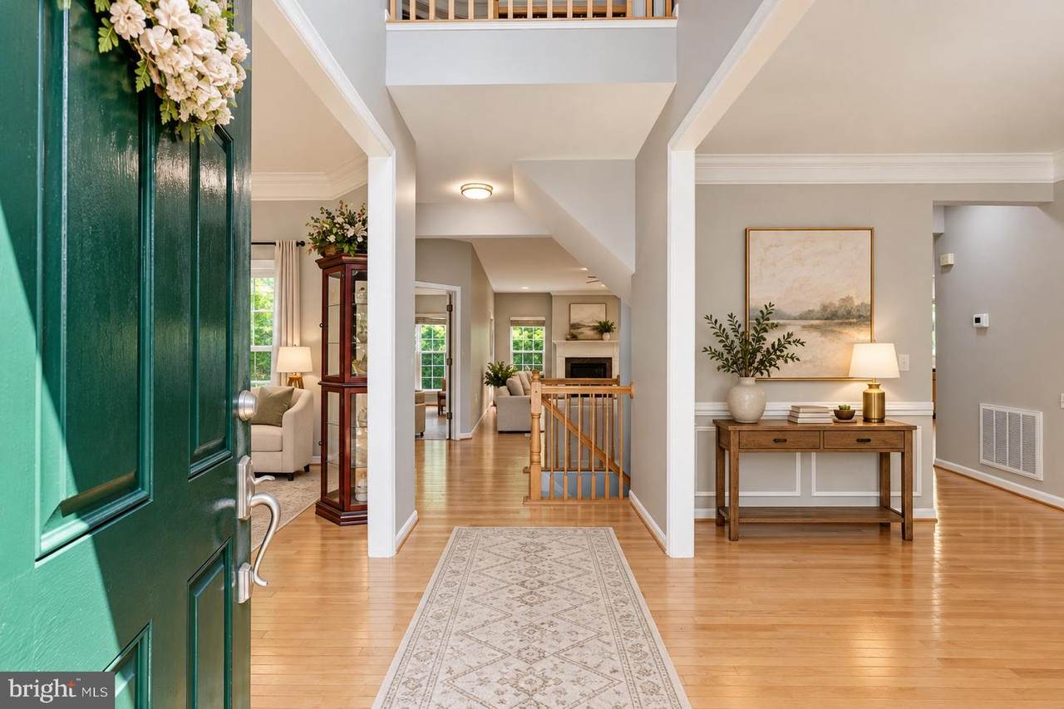
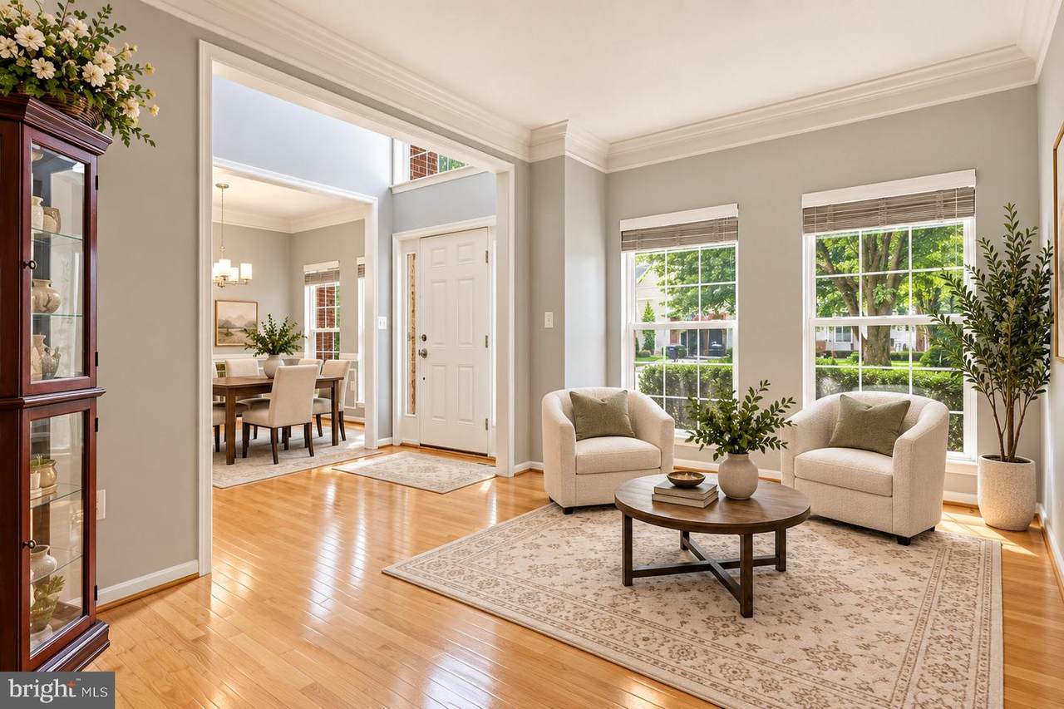
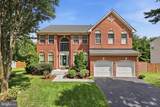
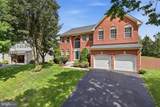
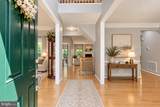
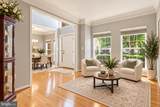
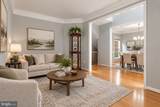
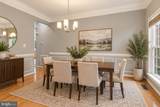
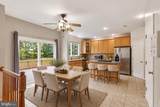
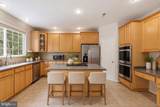
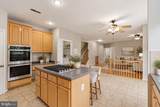
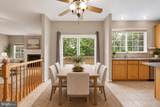
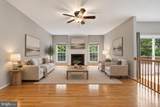
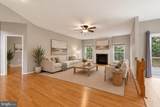
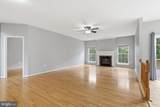
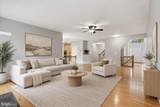
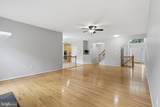
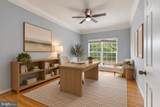
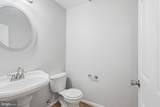
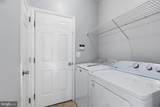
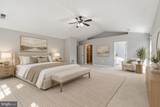
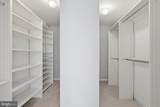
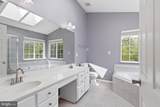
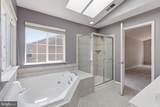
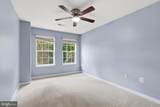
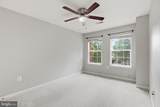
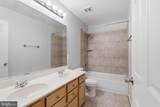
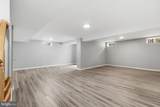
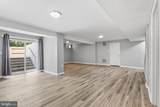
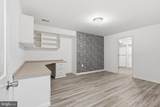
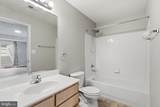
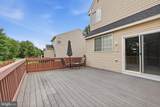
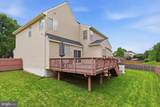
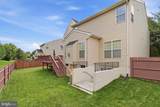
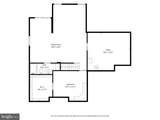
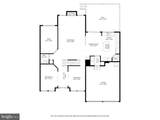
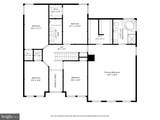
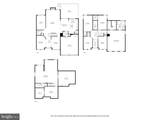
Special Financing Available: Rates as low as 6.25% with a 7-Year ARM, subject to application, pre-approval, and lender approval.Welcome to 143 Balch Springs Circle, a beautifully maintained brick-front home situated on an elevated lot with an impressive presence and extensive improvements throughout. This spacious home offers an expanded floor plan, finished lower level, oversized 2-car garage, fully fenced backyard, and convenient access to Route 7, Route 15, the Dulles Greenway, shopping, dining, and everyday amenities.Step inside through the impressive two-story foyer, featuring a newly replaced front picture window ($3,870) that fills the space with natural light. The main level showcases original hardwood flooring throughout much of the home, along with builder-added extensions to the gourmet kitchen, family room, and library that provide additional living space on both the main and upper levels.The kitchen has been extensively refreshed with over $11,800 in improvements, including brand-new stainless steel appliances (2026): gas cooktop with downdraft ($2,860), Wi-Fi-enabled double wall oven ($2,785), refrigerator ($2,140), dishwasher ($1,270), and heavy-duty disposal ($670). Additional improvements include a new kitchen faucet and sink base ($680), refreshed pantry, updated lighting, and fresh paint. A newer washer and dryer ($3,290) are conveniently located on the main level.Upstairs, nearly $10,000 in new carpet (2026) provides a fresh feel throughout. The spacious primary suite features a refreshed bedroom and bath with approximately $3,550 in improvements, including replaced bathroom windows, new toilet and faucets, refreshed cabinetry, and fresh paint. Additional interior improvements include approximately $3,850 in new light fixtures and ceiling fans, $2,850 in new door hardware, freshly painted baseboards and trim, updated toilet seats and flush valves, and freshly painted living spaces.The finished lower level offers approximately 1,400 square feet of additional living space with $6,700 in new LVP flooring, a full bathroom with an updated toilet, walk-up backyard access, and a generously sized bedroom/office with an oversized walk-in closet—ideal for guests, recreation, working from home, or extended living.Major mechanical improvements include a Carrier HVAC system and heat pump ($13,700), 71-gallon natural gas water heater ($2,700), extensive duct cleaning and new intake vents ($1,890), and a newer roof ($8,700). The oversized 2-car garage has also been refreshed with painted walls, ceiling, doors, and floor ($1,380), plus a second refrigerator ($790).Outdoor improvements include a fully enclosed backyard with newer fencing ($4,900), approximately $2,700 in landscaping and lawn maintenance, professional tree trimming, exterior power washing, and a freshly patched and sealed driveway. The spacious deck overlooks the well-maintained yard and provides excellent outdoor living and entertaining space.With over $90,000 in improvements and upgrades, this home combines substantial recent investment with generous living space across three finished levels. Beautiful brick-front curb appeal, an elevated lot, expanded living areas, finished basement, oversized garage, and a fully fenced backyard complete the package.Vacant and ready for immediate move-in. Select listing photos have been virtually staged to showcase the potential of the spaces.
-
6BEDS
-
0.19ACRES
-
3BATHS
-
11/2 BATHS
-
4,464SQFT
-
$199$/SQFT
Description
Special Financing Available: Rates as low as 6.25% with a 7-Year ARM, subject to application, pre-approval, and lender approval.Welcome to 143 Balch Springs Circle, a beautifully maintained brick-front home situated on an elevated lot with an impressive presence and extensive improvements throughout. This spacious home offers an expanded floor plan, finished lower level, oversized 2-car garage, fully fenced backyard, and convenient access to Route 7, Route 15, the Dulles Greenway, shopping, dining, and everyday amenities.Step inside through the impressive two-story foyer, featuring a newly replaced front picture window ($3,870) that fills the space with natural light. The main level showcases original hardwood flooring throughout much of the home, along with builder-added extensions to the gourmet kitchen, family room, and library that provide additional living space on both the main and upper levels.The kitchen has been extensively refreshed with over $11,800 in improvements, including brand-new stainless steel appliances (2026): gas cooktop with downdraft ($2,860), Wi-Fi-enabled double wall oven ($2,785), refrigerator ($2,140), dishwasher ($1,270), and heavy-duty disposal ($670). Additional improvements include a new kitchen faucet and sink base ($680), refreshed pantry, updated lighting, and fresh paint. A newer washer and dryer ($3,290) are conveniently located on the main level.Upstairs, nearly $10,000 in new carpet (2026) provides a fresh feel throughout. The spacious primary suite features a refreshed bedroom and bath with approximately $3,550 in improvements, including replaced bathroom windows, new toilet and faucets, refreshed cabinetry, and fresh paint. Additional interior improvements include approximately $3,850 in new light fixtures and ceiling fans, $2,850 in new door hardware, freshly painted baseboards and trim, updated toilet seats and flush valves, and freshly painted living spaces.The finished lower level offers approximately 1,400 square feet of additional living space with $6,700 in new LVP flooring, a full bathroom with an updated toilet, walk-up backyard access, and a generously sized bedroom/office with an oversized walk-in closet—ideal for guests, recreation, working from home, or extended living.Major mechanical improvements include a Carrier HVAC system and heat pump ($13,700), 71-gallon natural gas water heater ($2,700), extensive duct cleaning and new intake vents ($1,890), and a newer roof ($8,700). The oversized 2-car garage has also been refreshed with painted walls, ceiling, doors, and floor ($1,380), plus a second refrigerator ($790).Outdoor improvements include a fully enclosed backyard with newer fencing ($4,900), approximately $2,700 in landscaping and lawn maintenance, professional tree trimming, exterior power washing, and a freshly patched and sealed driveway. The spacious deck overlooks the well-maintained yard and provides excellent outdoor living and entertaining space.With over $90,000 in improvements and upgrades, this home combines substantial recent investment with generous living space across three finished levels. Beautiful brick-front curb appeal, an elevated lot, expanded living areas, finished basement, oversized garage, and a fully fenced backyard complete the package.Vacant and ready for immediate move-in. Select listing photos have been virtually staged to showcase the potential of the spaces.
©2026 Bright MLS, All Rights Reserved. IDX information is provided exclusively for consumers' personal, non-commercial use and may not be used for any purpose other than to identify prospective properties consumers may be interested in purchasing. Some properties which appear for sale may no longer be available because they are for instance, under contract, sold, or are no longer being offered for sale. Information is deemed reliable but is not guaranteed accurate by the MLS or EXIT Realty Enterprises. Some real estate firms do not participate in IDX and their listings do not appear on this website. Some properties listed with participating firms do not appear on this website at the request of the seller. Data last updated: 2026-10-15T23:54:39.853.