




Description
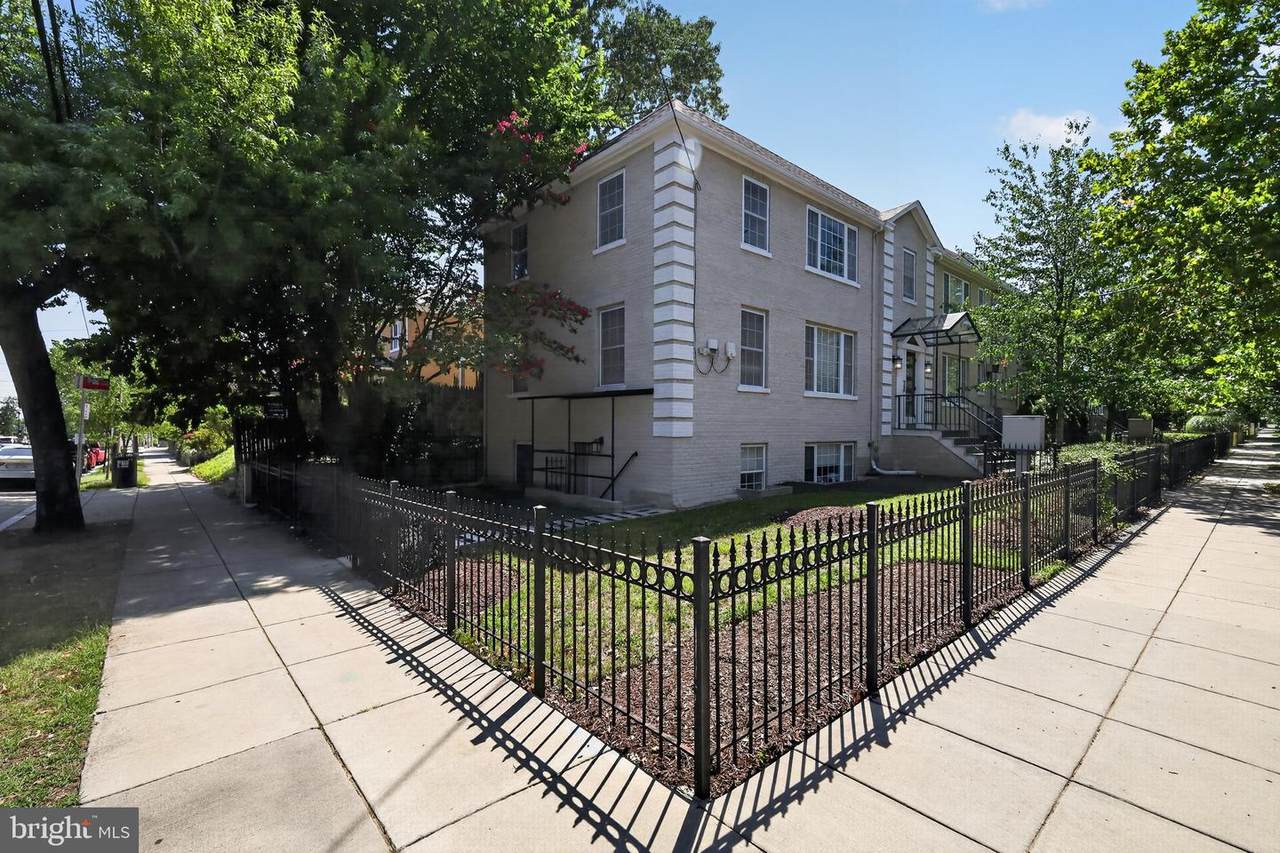
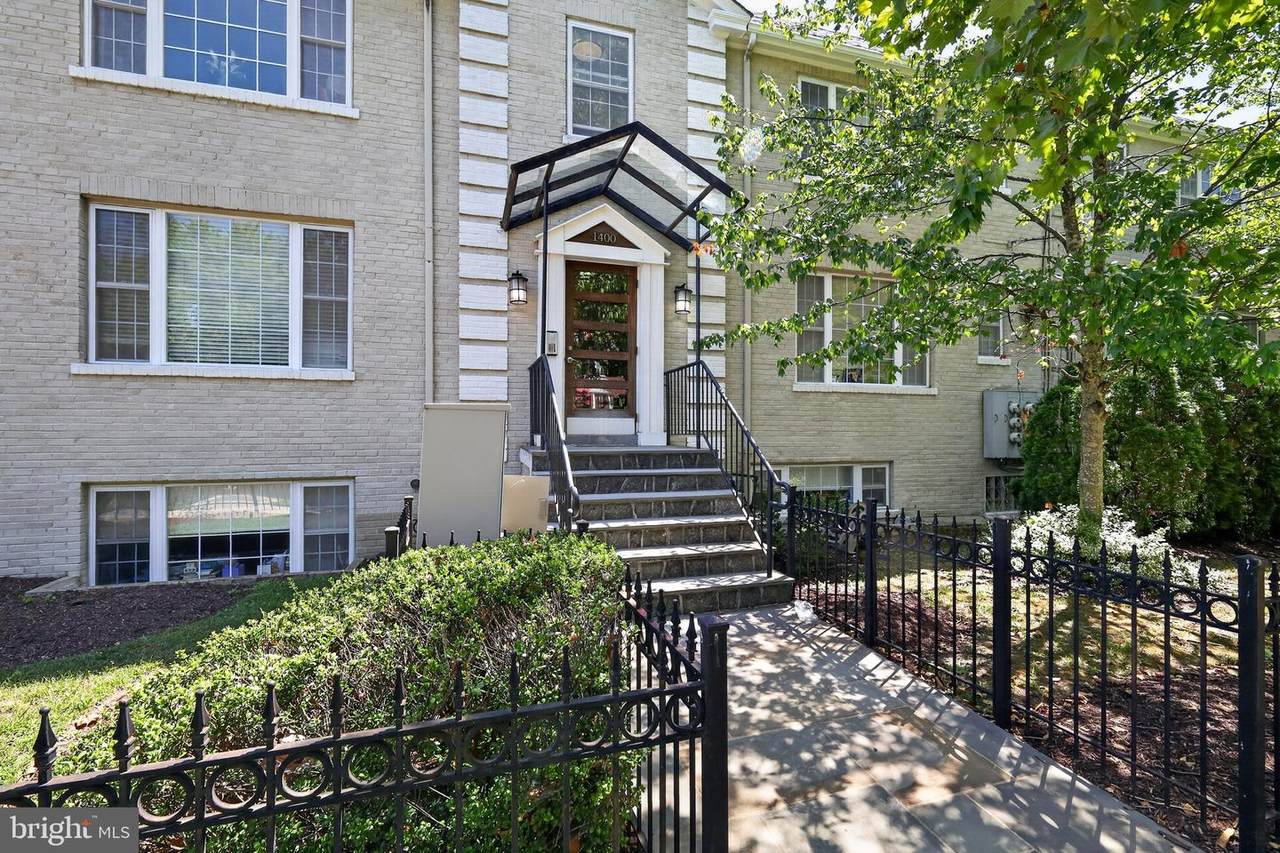
Welcome to this top floor one bedroom, one bath condo in the desirable 16th Street Heights neighborhood with brand-new HVAC ! This light filled home features hardwood floors, crown molding, recessed lighting, and large windows that provide peaceful treetop views and abundant natural light. The kitchen is appointed with granite countertops, stainless steel appliances, and offers access to a private balcony, perfect for enjoying your morning coffee or a breath of fresh air. The spacious bedroom provides a comfortable retreat, while the bathroom features a Jacuzzi soaking tub. An in-unit washer and dryer add everyday convenience. Residents enjoy low monthly condo fees that include exterior building maintenance, insurance, management, snow removal, trash, and water. Ideally located near neighborhood favorites including Moreland's Tavern, the weekend farmers market, local grocery options, and Rock Creek Park, with easy access to Metrobus routes, Columbia Heights Metro, Takoma, and downtown DC. This is a fantastic opportunity to own in one of Northwest DC's most charming and convenient neighborhoods.
-
1BEDS
-
N/AACRES
-
1BATHS
-
01/2 BATHS
-
486SQFT
-
$473$/SQFT
Description
Welcome to this top floor one bedroom, one bath condo in the desirable 16th Street Heights neighborhood with brand-new HVAC ! This light filled home features hardwood floors, crown molding, recessed lighting, and large windows that provide peaceful treetop views and abundant natural light. The kitchen is appointed with granite countertops, stainless steel appliances, and offers access to a private balcony, perfect for enjoying your morning coffee or a breath of fresh air. The spacious bedroom provides a comfortable retreat, while the bathroom features a Jacuzzi soaking tub. An in-unit washer and dryer add everyday convenience. Residents enjoy low monthly condo fees that include exterior building maintenance, insurance, management, snow removal, trash, and water. Ideally located near neighborhood favorites including Moreland's Tavern, the weekend farmers market, local grocery options, and Rock Creek Park, with easy access to Metrobus routes, Columbia Heights Metro, Takoma, and downtown DC. This is a fantastic opportunity to own in one of Northwest DC's most charming and convenient neighborhoods.
©2026 Bright MLS, All Rights Reserved. IDX information is provided exclusively for consumers' personal, non-commercial use and may not be used for any purpose other than to identify prospective properties consumers may be interested in purchasing. Some properties which appear for sale may no longer be available because they are for instance, under contract, sold, or are no longer being offered for sale. Information is deemed reliable but is not guaranteed accurate by the MLS or EXIT Realty Enterprises. Some real estate firms do not participate in IDX and their listings do not appear on this website. Some properties listed with participating firms do not appear on this website at the request of the seller. Data last updated: 2026-11-14T12:53:48.177.