










Description
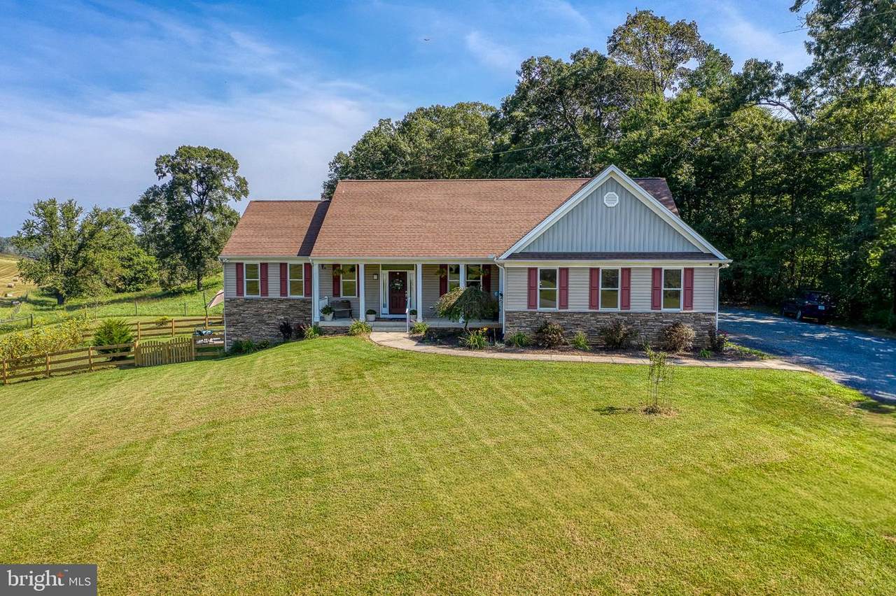
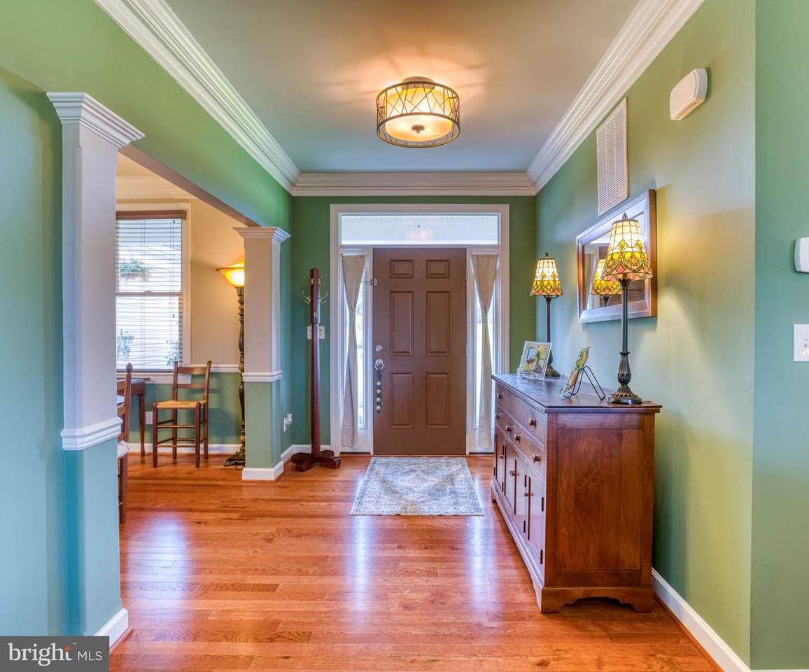
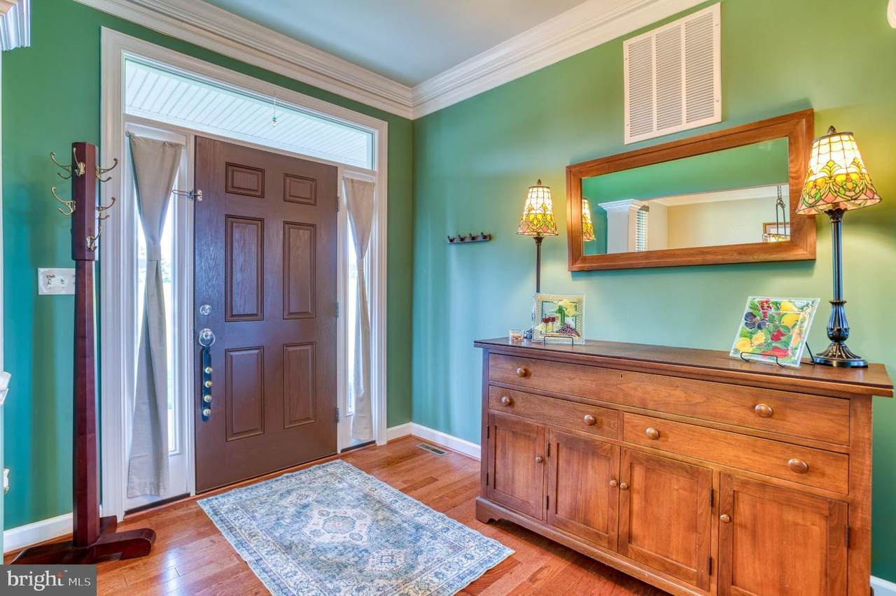
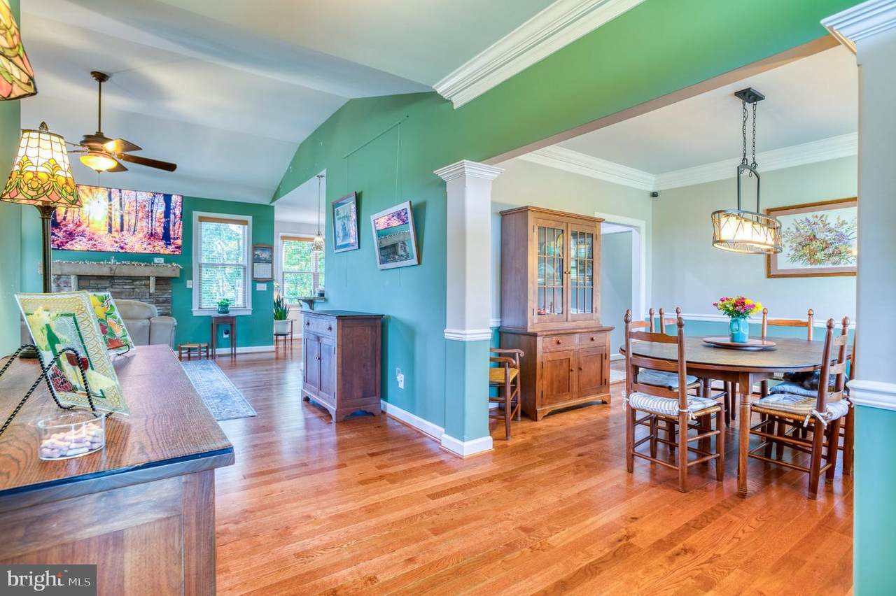
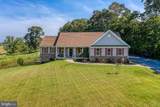
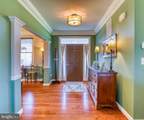
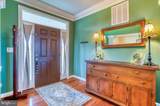
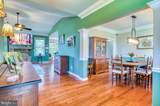
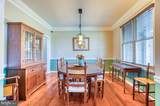
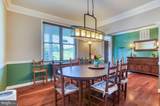
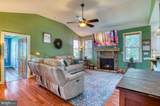
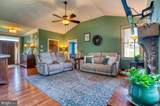
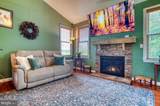
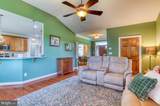
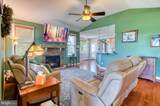
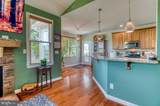
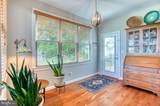
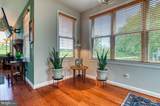
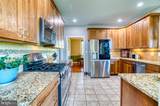
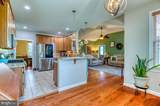
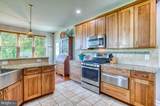
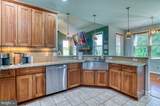
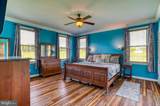
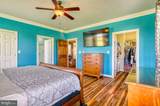
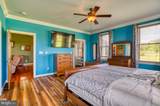
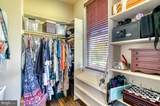
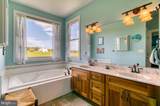
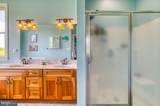
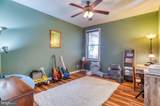
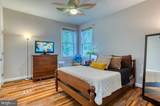
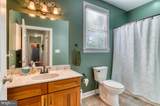
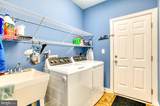
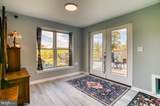
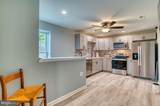
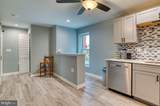
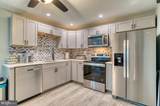
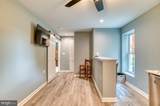
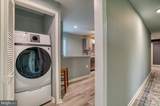
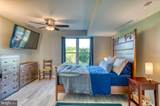
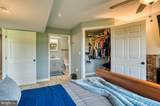
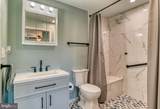
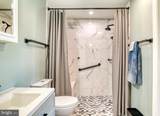
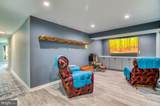
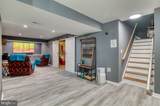
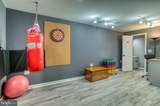
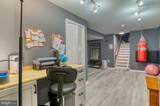
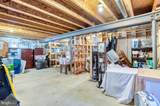
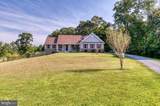
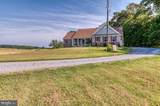
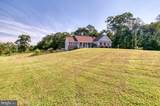
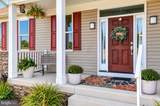
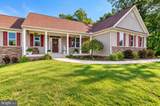
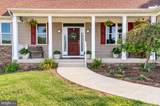
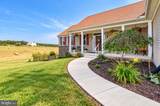
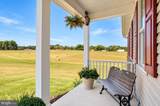
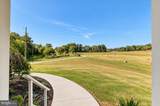
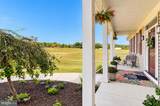
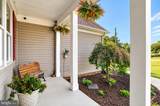
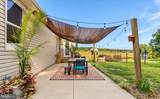
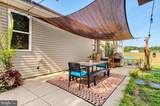
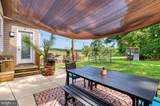
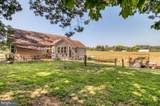
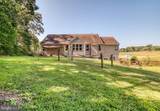
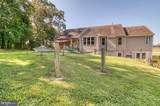
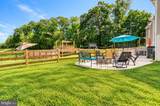
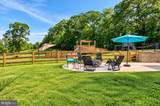
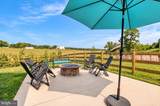
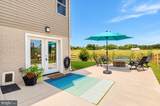
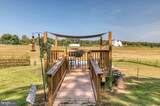
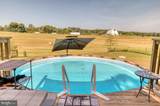
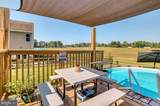
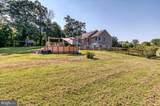
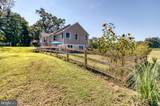
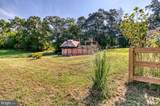
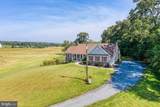
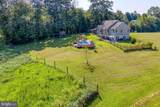
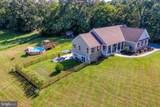
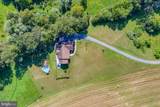
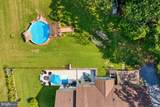
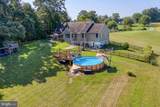
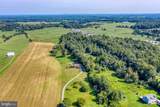
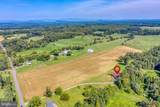
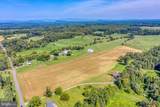
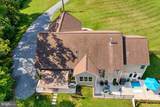
Beautiful custom-built Greystone home offering exceptional one-level living, a thoughtfully designed floor plan, beautiful pasture views, and an incredible finished lower level! Lovingly maintained by its original owner, this spacious 4BR home features 3 full baths, 2 half baths, gorgeous hardwood floors, 9' ceilings, and an open, light-filled layout designed for comfortable everyday living and entertaining.The main level welcomes you with a covered front porch and beautiful hardwood flooring. A formal dining room provides the perfect setting for holidays and special gatherings, while the gourmet kitchen features granite countertops, stainless steel appliances, breakfast bar seating, an oversized pantry, and abundant cabinetry. Just off the kitchen, the bright breakfast/sunroom is surrounded by natural light and offers a wonderful place to enjoy morning coffee while taking in the peaceful countryside views.The spacious living room is the heart of the home with soaring vaulted ceilings and a gas fireplace—perfect for cozy winter evenings. The split-bedroom floor plan provides added privacy, with two generously sized secondary bedrooms featuring ceiling fans and ample closet space. The spacious primary suite is a true retreat with a walk-in closet and beautiful rolling pasture views. The luxury primary bath features a double vanity, soaking tub, and separate walk-in shower. A main-level laundry room is conveniently located just off the oversized two-car garage.Outdoor living is just as impressive! Relax on the covered rear patio, enjoy the two-tiered patio overlooking beautiful farm and pasture views, or spend summer days around the above-ground saltwater pool with its covered deck. A fenced side yard with pet containment wiring provides additional outdoor space for four-legged family members.The walkout lower level offers an incredible amount of additional living space and is thoughtfully designed for accessibility and multi-generational living. It includes a spacious 4th bedroom, full ceramic-tile bathroom with an accessible flush-entry shower, light-filled sitting room, half bath, second full kitchen with granite countertops, breakfast bar and dining area, stackable second laundry, and a small office/work-from-home area. A large recreation room provides plenty of space for movie nights, gaming, entertaining, or relaxing. There is also a huge unfinished storage area offering excellent storage and potential for future expansion.All of this with NO HOA and NO restrictions, surrounded by peaceful countryside yet just a short drive to historic downtown Culpeper, schools, shopping, restaurants, breweries, wineries, and everything the area has to offer. A rare opportunity for spacious one-level living, multi-generational possibilities, beautiful views, and room to enjoy both indoors and out!
-
4BEDS
-
1.82ACRES
-
3BATHS
-
21/2 BATHS
-
3,319SQFT
-
$226$/SQFT
Description
Beautiful custom-built Greystone home offering exceptional one-level living, a thoughtfully designed floor plan, beautiful pasture views, and an incredible finished lower level! Lovingly maintained by its original owner, this spacious 4BR home features 3 full baths, 2 half baths, gorgeous hardwood floors, 9' ceilings, and an open, light-filled layout designed for comfortable everyday living and entertaining.The main level welcomes you with a covered front porch and beautiful hardwood flooring. A formal dining room provides the perfect setting for holidays and special gatherings, while the gourmet kitchen features granite countertops, stainless steel appliances, breakfast bar seating, an oversized pantry, and abundant cabinetry. Just off the kitchen, the bright breakfast/sunroom is surrounded by natural light and offers a wonderful place to enjoy morning coffee while taking in the peaceful countryside views.The spacious living room is the heart of the home with soaring vaulted ceilings and a gas fireplace—perfect for cozy winter evenings. The split-bedroom floor plan provides added privacy, with two generously sized secondary bedrooms featuring ceiling fans and ample closet space. The spacious primary suite is a true retreat with a walk-in closet and beautiful rolling pasture views. The luxury primary bath features a double vanity, soaking tub, and separate walk-in shower. A main-level laundry room is conveniently located just off the oversized two-car garage.Outdoor living is just as impressive! Relax on the covered rear patio, enjoy the two-tiered patio overlooking beautiful farm and pasture views, or spend summer days around the above-ground saltwater pool with its covered deck. A fenced side yard with pet containment wiring provides additional outdoor space for four-legged family members.The walkout lower level offers an incredible amount of additional living space and is thoughtfully designed for accessibility and multi-generational living. It includes a spacious 4th bedroom, full ceramic-tile bathroom with an accessible flush-entry shower, light-filled sitting room, half bath, second full kitchen with granite countertops, breakfast bar and dining area, stackable second laundry, and a small office/work-from-home area. A large recreation room provides plenty of space for movie nights, gaming, entertaining, or relaxing. There is also a huge unfinished storage area offering excellent storage and potential for future expansion.All of this with NO HOA and NO restrictions, surrounded by peaceful countryside yet just a short drive to historic downtown Culpeper, schools, shopping, restaurants, breweries, wineries, and everything the area has to offer. A rare opportunity for spacious one-level living, multi-generational possibilities, beautiful views, and room to enjoy both indoors and out!
©2026 Bright MLS, All Rights Reserved. IDX information is provided exclusively for consumers' personal, non-commercial use and may not be used for any purpose other than to identify prospective properties consumers may be interested in purchasing. Some properties which appear for sale may no longer be available because they are for instance, under contract, sold, or are no longer being offered for sale. Information is deemed reliable but is not guaranteed accurate by the MLS or EXIT Realty Enterprises. Some real estate firms do not participate in IDX and their listings do not appear on this website. Some properties listed with participating firms do not appear on this website at the request of the seller. Data last updated: 2026-10-15T23:54:39.853.