




























Description
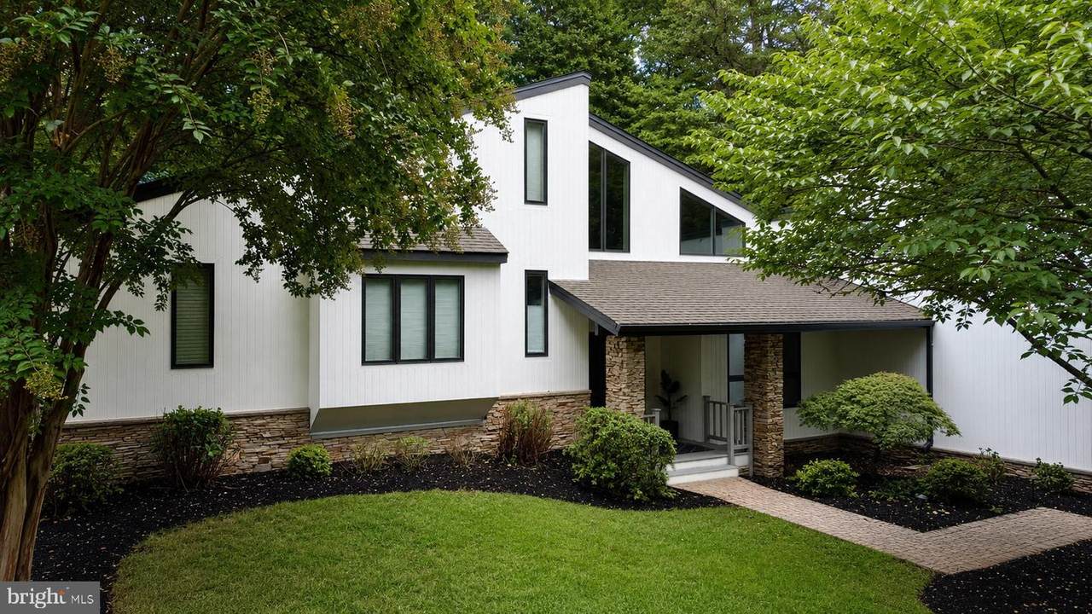
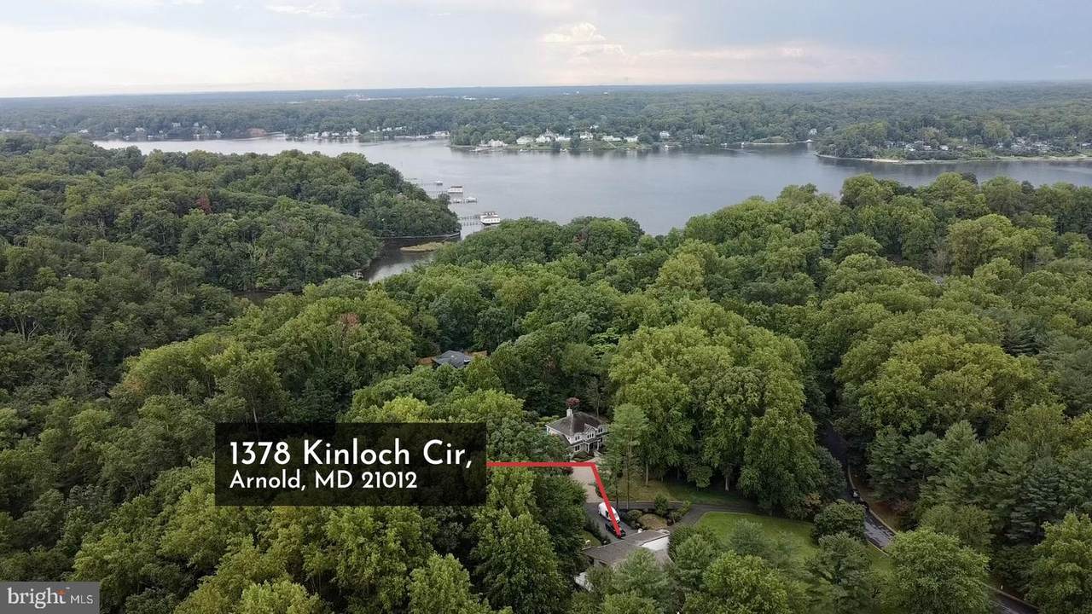
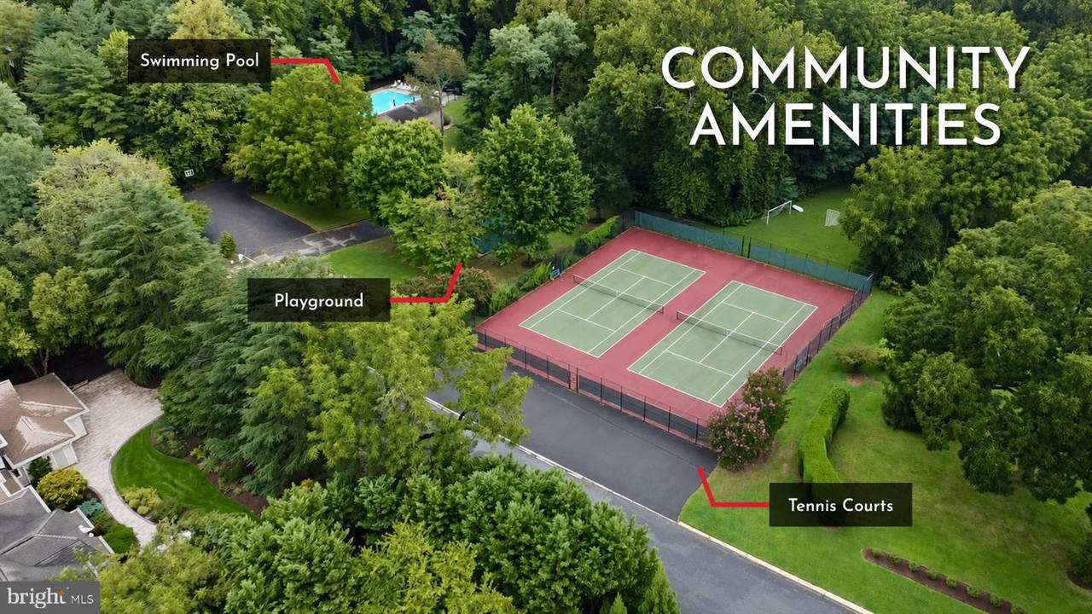
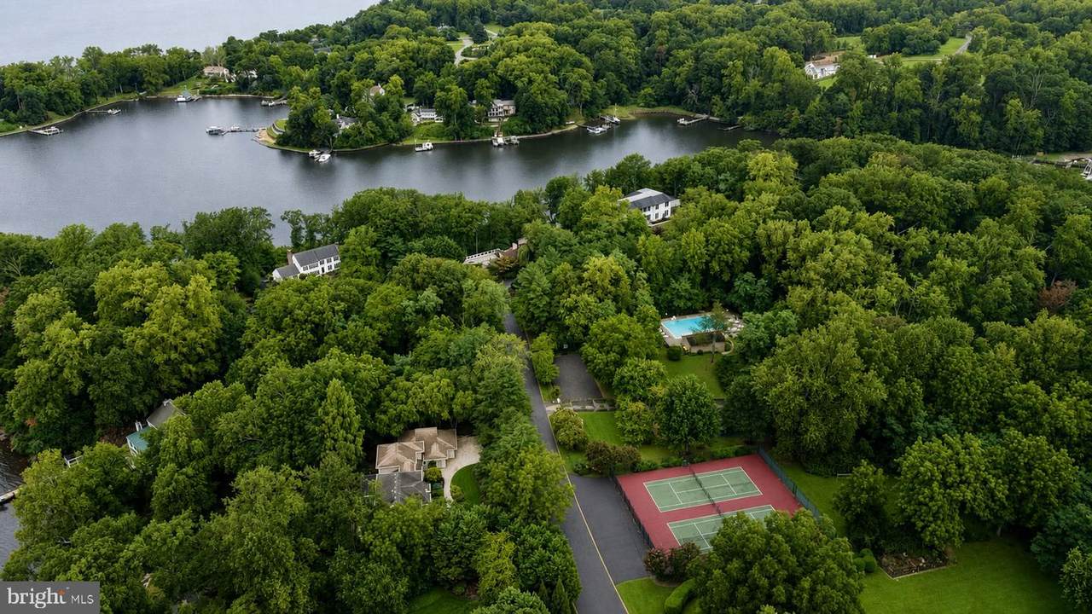
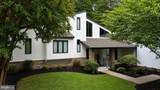
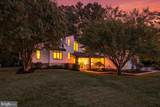
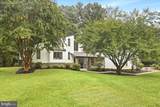
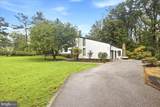
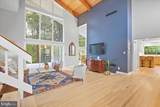
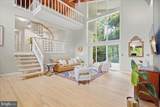
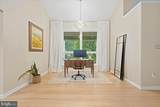
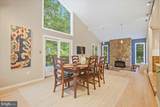
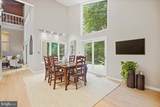
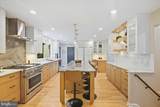
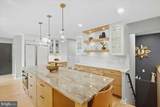
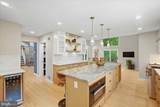
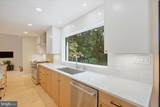
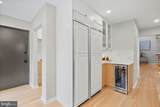
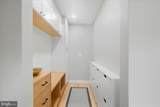
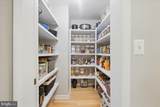
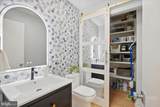
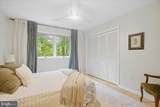
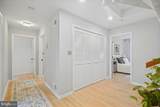
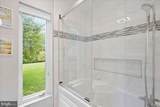
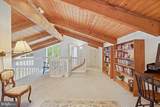
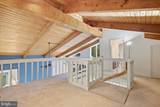
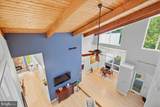
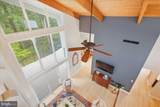
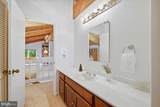
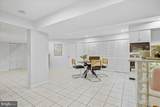
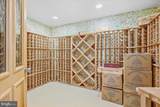
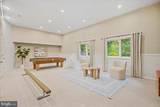
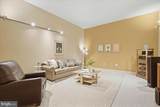
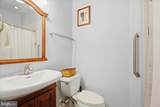
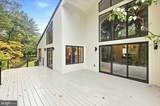
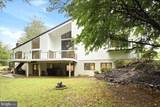
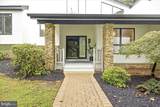
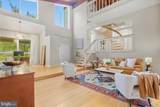
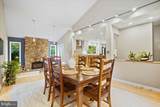
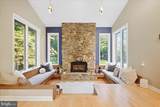
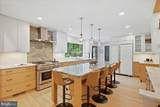
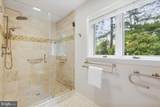
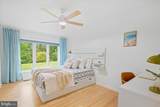
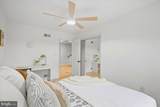
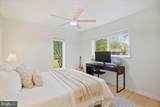
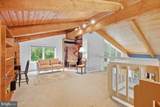
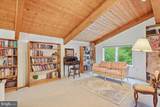
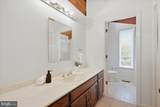
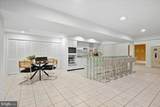
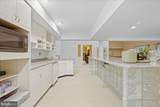
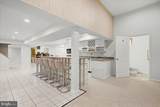
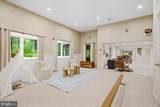
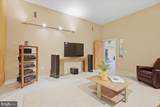
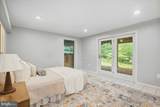
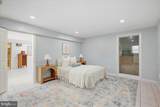
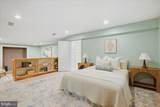
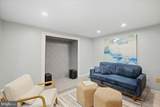
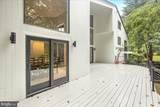
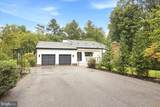
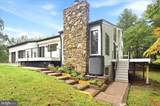
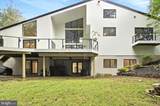
Welcome to 1378 Kinloch Circle — Glen Oban's FinestNestled in the highly sought-after Glen Oban community, this address offers a rare combination of top-tier amenities: 10/10 school ratings, a marina with deep MLW, a brand-new playground, basketball and tennis courts, a community pool, and an active association hosting year-round events. Finding a few of these features in one neighborhood is uncommon — finding all of them is what makes Glen Oban truly exceptional.This beautifully updated mid-century modern home elevates that already-desirable setting into a genuine buyer's dream. As you approach, the sheer scale of the nearly 2-acre lot comes into view — plenty of room for kids to play, pets to roam, or even a future pool. The U-shaped driveway and two-car garage provide generous parking for family and guests alike. You can enter through the formal front door into a striking entryway, or through the newly renovated patio directly into the beautifully remodeled kitchen.Inside, the main level showcases the home's mid-century modern character with walls of windows, soaring ceilings, and natural light throughout the day. Thoughtful, high-end upgrades are evident everywhere — white oak flooring throughout the main level, premium kitchen appliances, natural stone countertops, and a newly renovated pantry, mudroom, bathrooms, patio, and decking. The seamless flow between the kitchen, dining room, sunken electric fireplace, and spacious living room creates a truly stunning gathering space.Upstairs, the bedroom level features four bedrooms, including an en-suite primary and a full guest bath. Each bedroom is generously sized, and the primary suite offers his-and-hers closets plus a private walk-out balcony.The top level opens to a loft overlooking the living space below, complete with its own full bathroom — ideal as a home office, playroom, art studio, or easily enclosed to create a fifth bedroom.Downstairs, the nearly 6,000-square-foot home continues to impress with a soundproof movie room, temperature-controlled wine cellar, an au-pair/in-law suite with its own living area and kitchenette, a pellet stove, and a spacious game room.Outside, mature landscaping and a fig tree line create a peaceful, private retreat — all just 10 minutes from Annapolis and 35 minutes from Baltimore/DC.This is a rare opportunity in an exceptional community. Don't wait — this one won't last.
-
5BEDS
-
1.92ACRES
-
4BATHS
-
21/2 BATHS
-
5,512SQFT
-
$326$/SQFT
Description
Welcome to 1378 Kinloch Circle — Glen Oban's FinestNestled in the highly sought-after Glen Oban community, this address offers a rare combination of top-tier amenities: 10/10 school ratings, a marina with deep MLW, a brand-new playground, basketball and tennis courts, a community pool, and an active association hosting year-round events. Finding a few of these features in one neighborhood is uncommon — finding all of them is what makes Glen Oban truly exceptional.This beautifully updated mid-century modern home elevates that already-desirable setting into a genuine buyer's dream. As you approach, the sheer scale of the nearly 2-acre lot comes into view — plenty of room for kids to play, pets to roam, or even a future pool. The U-shaped driveway and two-car garage provide generous parking for family and guests alike. You can enter through the formal front door into a striking entryway, or through the newly renovated patio directly into the beautifully remodeled kitchen.Inside, the main level showcases the home's mid-century modern character with walls of windows, soaring ceilings, and natural light throughout the day. Thoughtful, high-end upgrades are evident everywhere — white oak flooring throughout the main level, premium kitchen appliances, natural stone countertops, and a newly renovated pantry, mudroom, bathrooms, patio, and decking. The seamless flow between the kitchen, dining room, sunken electric fireplace, and spacious living room creates a truly stunning gathering space.Upstairs, the bedroom level features four bedrooms, including an en-suite primary and a full guest bath. Each bedroom is generously sized, and the primary suite offers his-and-hers closets plus a private walk-out balcony.The top level opens to a loft overlooking the living space below, complete with its own full bathroom — ideal as a home office, playroom, art studio, or easily enclosed to create a fifth bedroom.Downstairs, the nearly 6,000-square-foot home continues to impress with a soundproof movie room, temperature-controlled wine cellar, an au-pair/in-law suite with its own living area and kitchenette, a pellet stove, and a spacious game room.Outside, mature landscaping and a fig tree line create a peaceful, private retreat — all just 10 minutes from Annapolis and 35 minutes from Baltimore/DC.This is a rare opportunity in an exceptional community. Don't wait — this one won't last.
©2026 Bright MLS, All Rights Reserved. IDX information is provided exclusively for consumers' personal, non-commercial use and may not be used for any purpose other than to identify prospective properties consumers may be interested in purchasing. Some properties which appear for sale may no longer be available because they are for instance, under contract, sold, or are no longer being offered for sale. Information is deemed reliable but is not guaranteed accurate by the MLS or EXIT Realty Enterprises. Some real estate firms do not participate in IDX and their listings do not appear on this website. Some properties listed with participating firms do not appear on this website at the request of the seller. Data last updated: 2026-10-15T23:54:39.853.