













Description
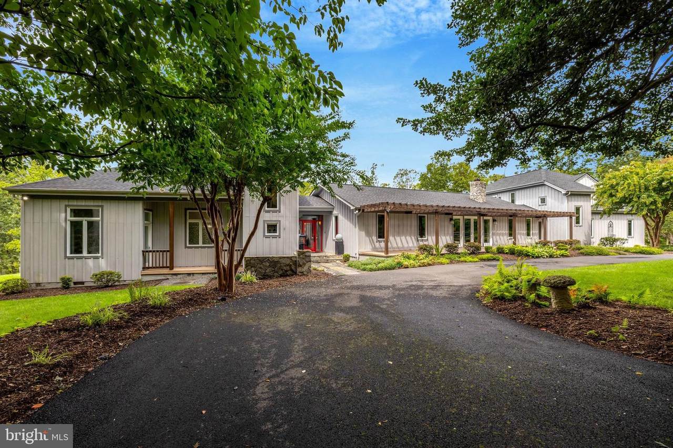
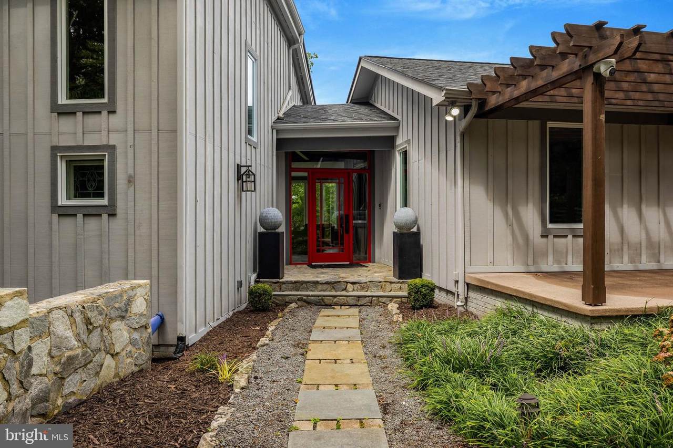
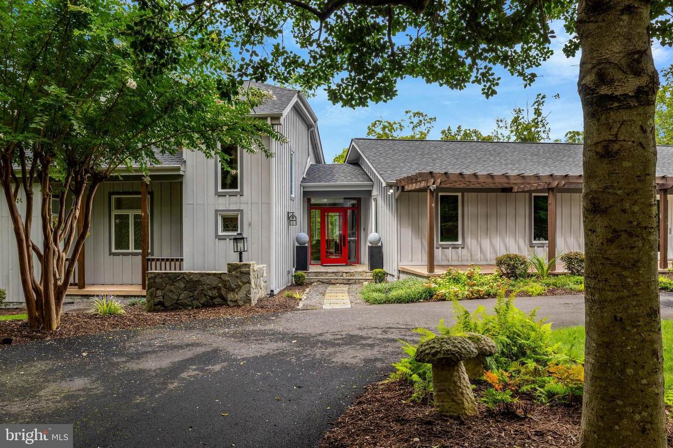
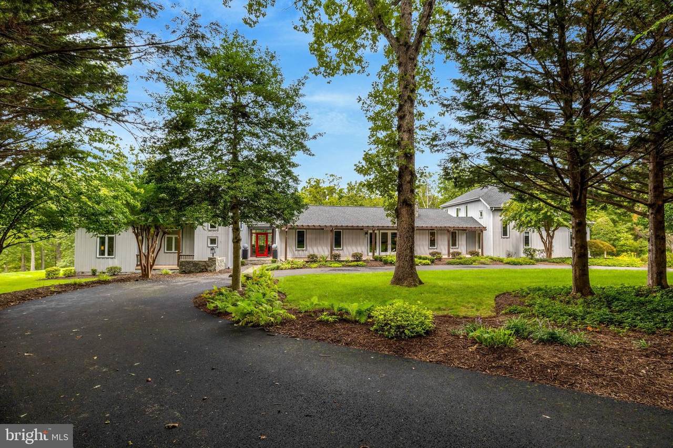
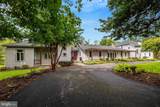
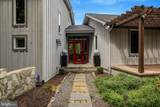
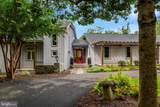
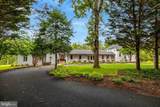
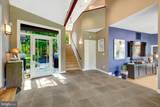
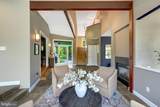
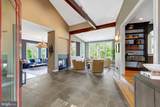
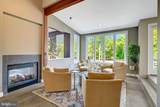
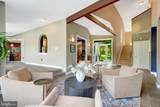
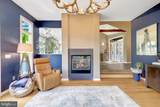
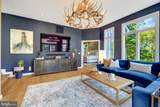
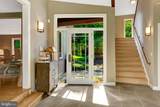
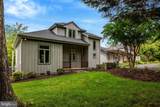
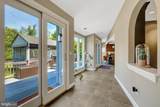
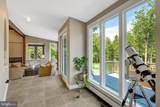
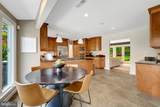
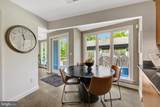
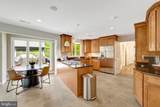
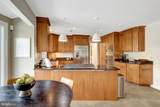
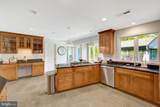
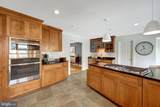
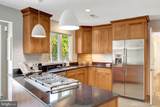
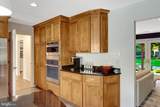
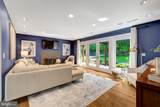
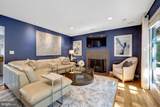
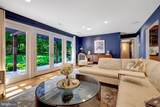
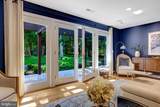
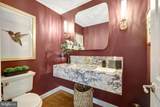
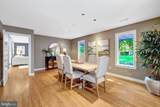
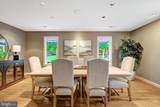
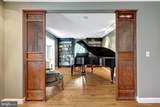
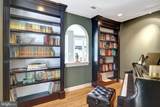
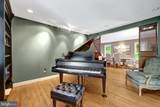
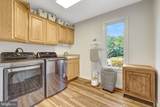
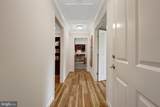
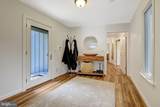
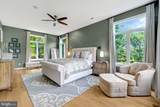
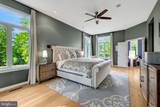
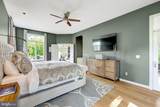
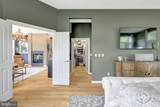
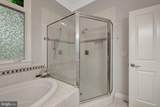
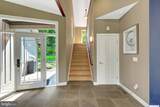
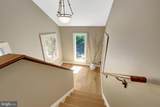
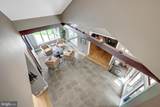
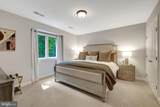
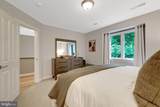
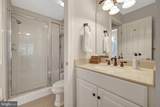
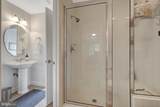
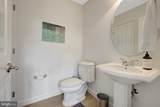
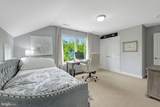
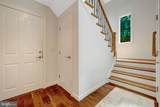
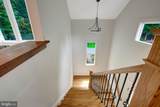
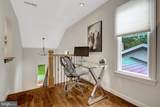
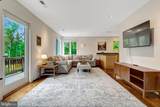
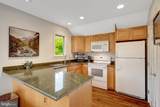
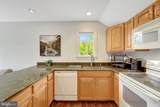
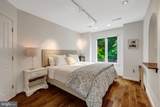
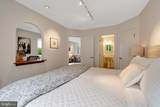
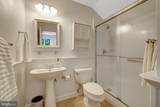
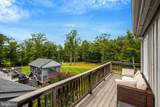
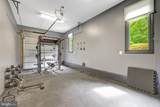
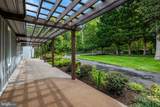
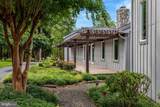
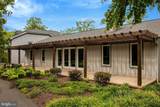
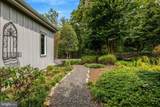
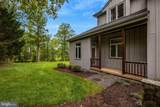
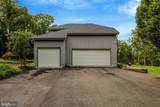
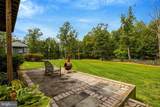
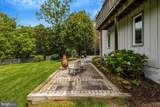
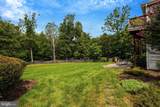
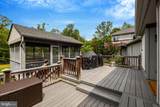
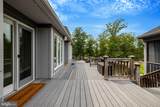
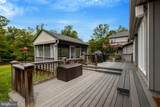
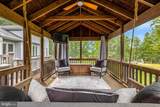
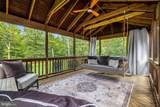
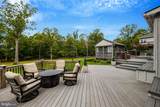
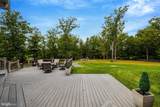
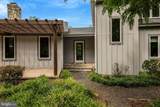
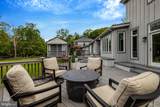
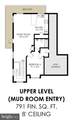
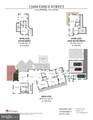
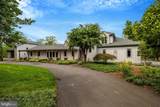
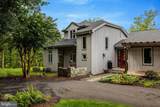
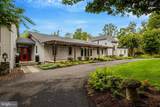
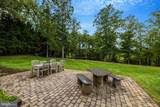
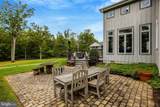
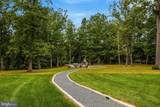
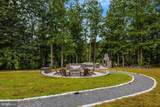
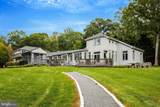
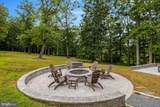
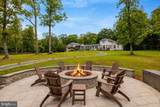
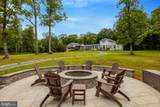
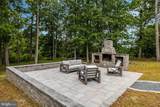
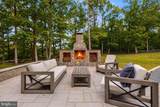
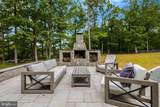
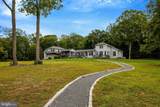
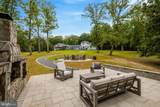
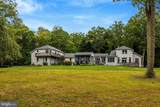
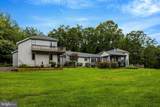
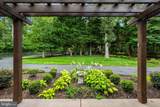
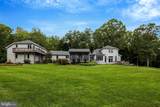
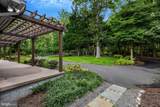
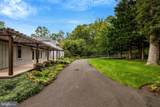
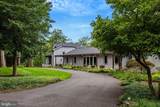
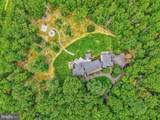
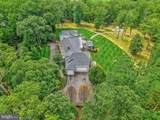
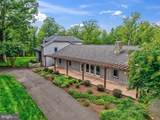
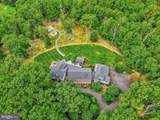
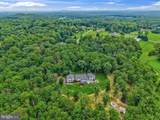
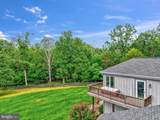
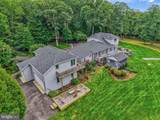
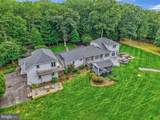
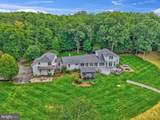
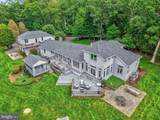
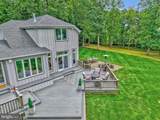
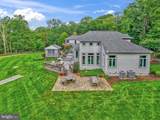
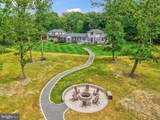
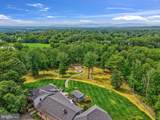
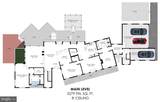
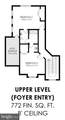
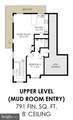
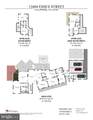
Experience the rare combination of refined living, exceptional privacy, and timeless craftsmanship in this extraordinary custom residence set on 3 picturesque acres. Far from cookie-cutter, this distinctive 4,500+ square-foot home was thoughtfully expanded and extensively renovated in 2003, creating a truly remarkable property designed for both elegant entertaining and comfortable everyday living.The main level offers an exceptional sense of space and convenience, with a luxurious primary suite, laundry room, office, dining room, library/music room, family room, mud room, and an inviting living room centered around a dramatic two-sided custom gas fireplace. Upstairs, two additional bedrooms and a Jack/Jill full bath provide abundant accommodations. A fully equipped private apartment with its own entrance provides the 4th bedroom and a full bath. With the ability to be completely separated from the main residence, it offers an extraordinary level of flexibility—ideal for multigenerational living, an au pair, guests, or extended family.Step outside and discover your own private retreat. The beautifully landscaped, park-like grounds are designed for effortless outdoor enjoyment, featuring sweeping mountain views, multiple Trex decks, four stunning stone patios, a screened porch, a custom outdoor stone fireplace, and a newly installed fire pit with custom lighting. Whether hosting an elegant gathering or enjoying a quiet evening surrounded by nature, this property offers an unparalleled setting for outdoor living and entertaining.A substantial list of improvements provides peace of mind and modern convenience, including new water heaters (2026), GE Profile kitchen appliances, a completely repainted interior in designer colors, roof and 4-zone HVAC system with heat pumps, gas furnace and Ecobee smart thermostats (2019), updated landscaping, gutter guards, security enhancements, whole-house water filtration, new asphalt driveway, new garage door openers (2023), Ring doorbells and exterior security cameras. Hurricane-resistant transom windows, French doors and sliding glass doors (2023) add both beauty and durability.And despite its serene, private setting, downtown Culpeper is just minutes away, with convenient access for commuters traveling toward Northern Virginia and Charlottesville.This is more than a home—it is a distinctive private estate offering space, sophistication, flexibility, and an exceptional lifestyle. A truly special property that must be experienced in person.
-
4BEDS
-
3ACRES
-
3BATHS
-
11/2 BATHS
-
4,842SQFT
-
$191$/SQFT
Description
Experience the rare combination of refined living, exceptional privacy, and timeless craftsmanship in this extraordinary custom residence set on 3 picturesque acres. Far from cookie-cutter, this distinctive 4,500+ square-foot home was thoughtfully expanded and extensively renovated in 2003, creating a truly remarkable property designed for both elegant entertaining and comfortable everyday living.The main level offers an exceptional sense of space and convenience, with a luxurious primary suite, laundry room, office, dining room, library/music room, family room, mud room, and an inviting living room centered around a dramatic two-sided custom gas fireplace. Upstairs, two additional bedrooms and a Jack/Jill full bath provide abundant accommodations. A fully equipped private apartment with its own entrance provides the 4th bedroom and a full bath. With the ability to be completely separated from the main residence, it offers an extraordinary level of flexibility—ideal for multigenerational living, an au pair, guests, or extended family.Step outside and discover your own private retreat. The beautifully landscaped, park-like grounds are designed for effortless outdoor enjoyment, featuring sweeping mountain views, multiple Trex decks, four stunning stone patios, a screened porch, a custom outdoor stone fireplace, and a newly installed fire pit with custom lighting. Whether hosting an elegant gathering or enjoying a quiet evening surrounded by nature, this property offers an unparalleled setting for outdoor living and entertaining.A substantial list of improvements provides peace of mind and modern convenience, including new water heaters (2026), GE Profile kitchen appliances, a completely repainted interior in designer colors, roof and 4-zone HVAC system with heat pumps, gas furnace and Ecobee smart thermostats (2019), updated landscaping, gutter guards, security enhancements, whole-house water filtration, new asphalt driveway, new garage door openers (2023), Ring doorbells and exterior security cameras. Hurricane-resistant transom windows, French doors and sliding glass doors (2023) add both beauty and durability.And despite its serene, private setting, downtown Culpeper is just minutes away, with convenient access for commuters traveling toward Northern Virginia and Charlottesville.This is more than a home—it is a distinctive private estate offering space, sophistication, flexibility, and an exceptional lifestyle. A truly special property that must be experienced in person.
©2026 Bright MLS, All Rights Reserved. IDX information is provided exclusively for consumers' personal, non-commercial use and may not be used for any purpose other than to identify prospective properties consumers may be interested in purchasing. Some properties which appear for sale may no longer be available because they are for instance, under contract, sold, or are no longer being offered for sale. Information is deemed reliable but is not guaranteed accurate by the MLS or EXIT Realty Enterprises. Some real estate firms do not participate in IDX and their listings do not appear on this website. Some properties listed with participating firms do not appear on this website at the request of the seller. Data last updated: 2026-10-15T23:54:39.853.