




Description
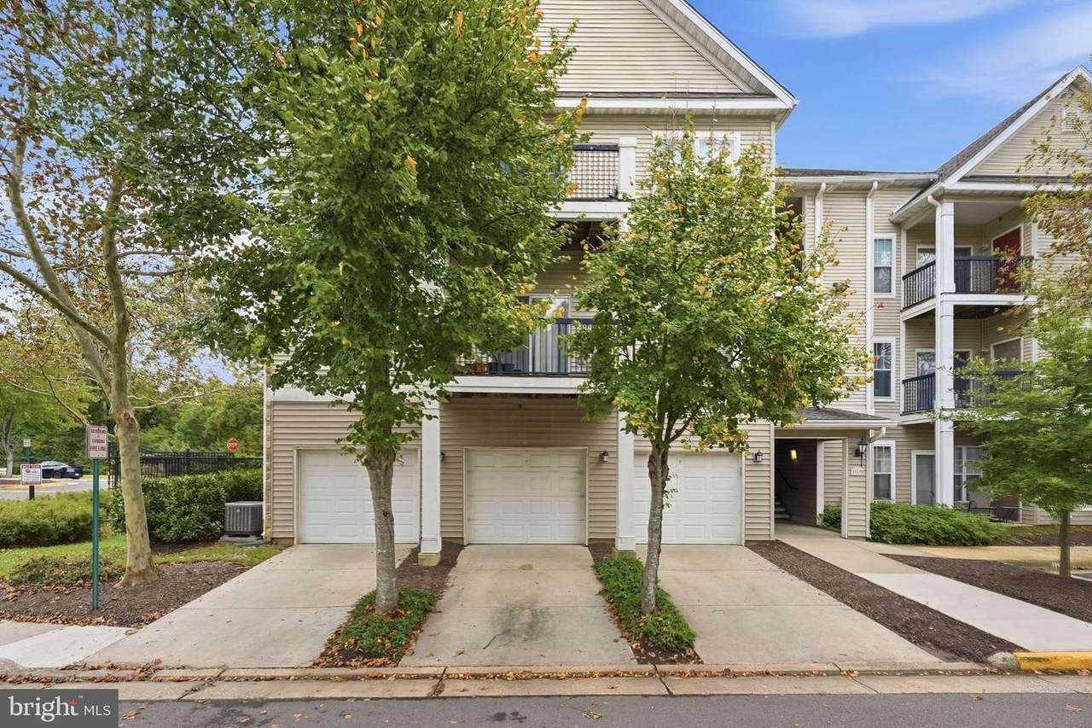
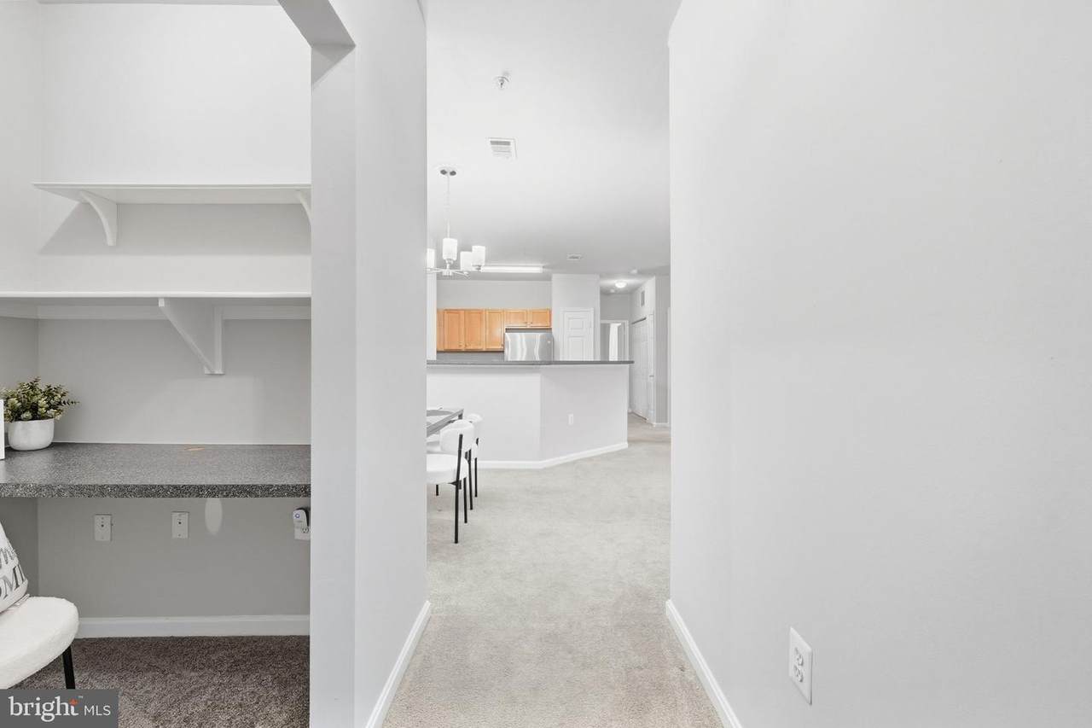
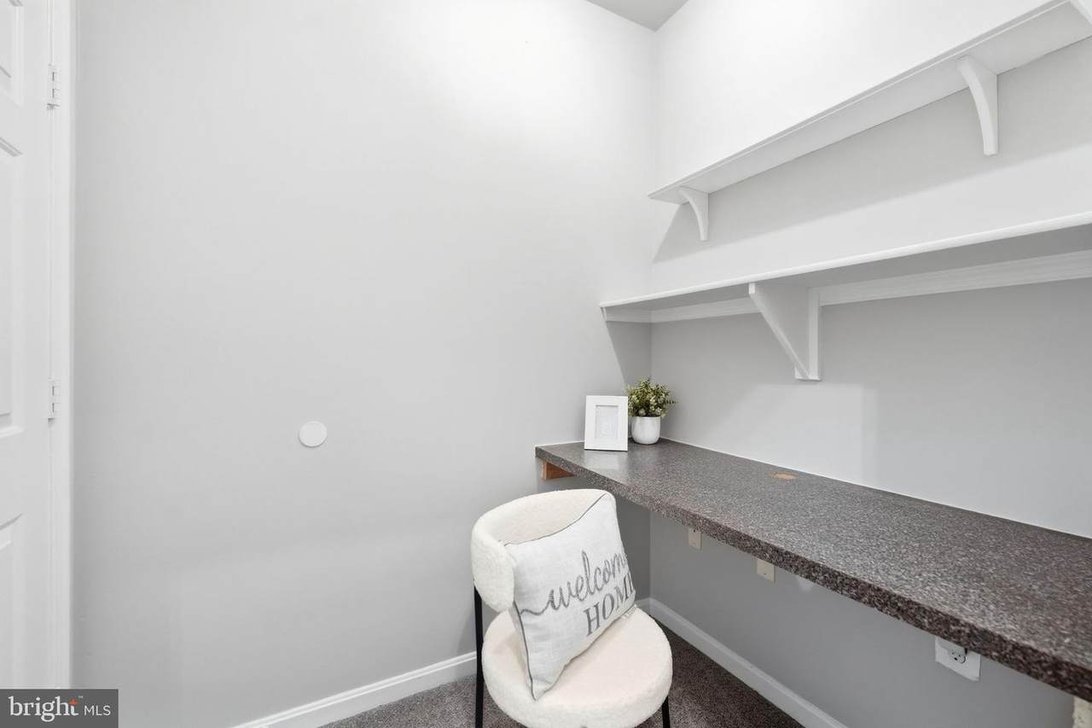
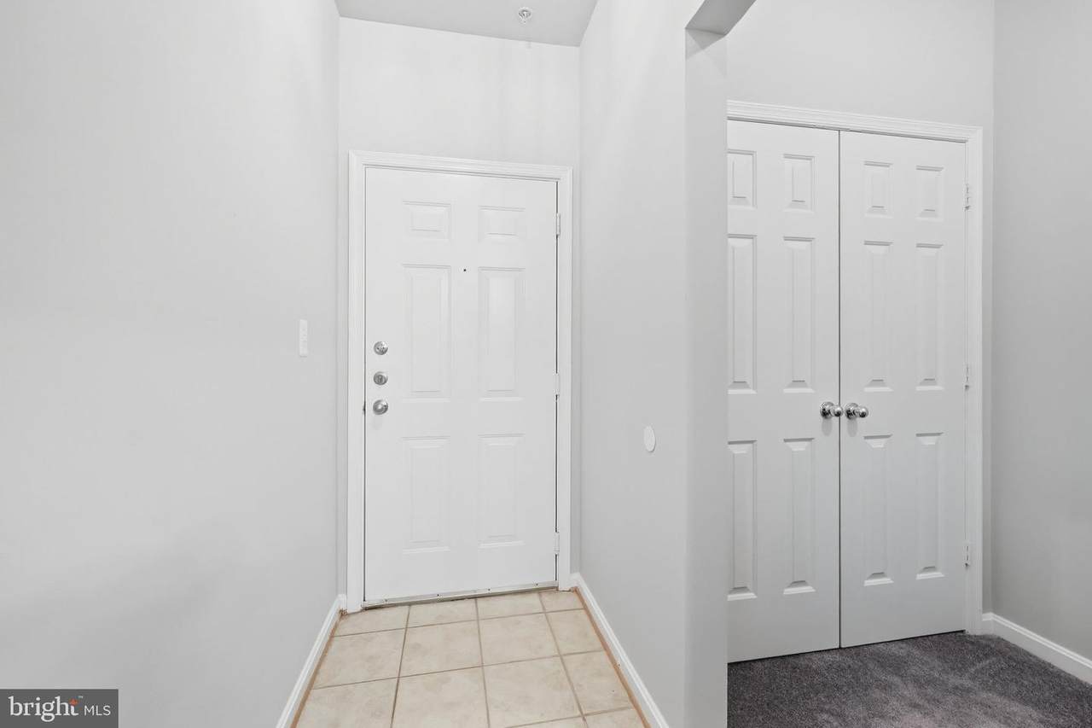
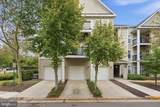
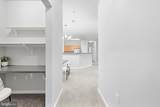
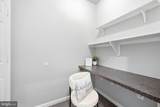
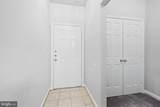
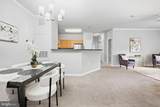
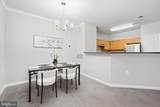
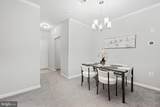
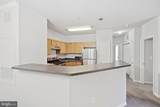
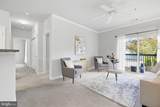
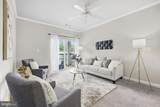
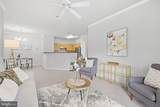
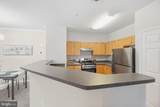
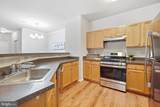
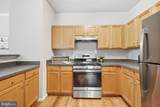
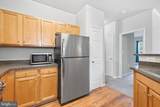
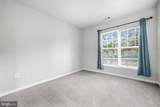
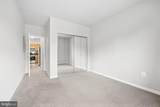
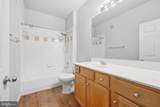
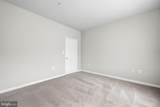
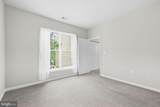
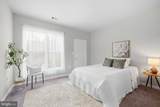
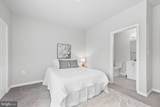
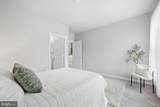
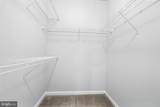
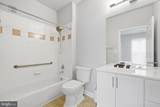
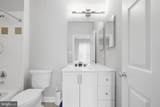
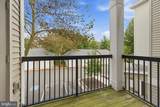
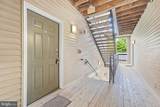
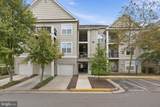
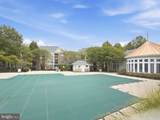
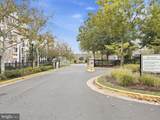
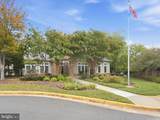
Nestled in the charming community of Stonegate at Faircrest, this delightful 3-bedroom, 2-bathroom unit offers a perfect blend of comfort and convenience. Built in 2002, this well-maintained residence features a modern layout with a spacious 1,287 sq. ft. of living space, ideal for both relaxation and entertaining (Freshly painted). Step inside to discover a bright and inviting atmosphere, enhanced by stainless steel appliances in the kitchen, including a dishwasher, disposal, refrigerator, washer, and dryer. The open design allows for seamless flow between the living and dining areas, making it easy to host gatherings or enjoy quiet evenings at home. The community boasts beautifully landscaped gardens and lawns, providing a serene view right from your windows. Residents can take advantage of the community pool, perfect for those warm summer days. With an attached garage and additional parking options, convenience is at your fingertips. Stonegate at Faircrest is not just about the home; it's about the lifestyle. Enjoy easy access to local parks, where you can unwind or engage in outdoor activities. The neighborhood is known for its friendly atmosphere and well-maintained public services, ensuring a pleasant living experience. Nearby schools and amenities cater to all your needs, making this location truly special. This property is more than just a place to live; it's a place to call home. Experience the warmth and community spirit that Stonegate at Faircrest has to offer!
-
3BEDS
-
N/AACRES
-
2BATHS
-
01/2 BATHS
-
1,287SQFT
-
$321$/SQFT
Description
Nestled in the charming community of Stonegate at Faircrest, this delightful 3-bedroom, 2-bathroom unit offers a perfect blend of comfort and convenience. Built in 2002, this well-maintained residence features a modern layout with a spacious 1,287 sq. ft. of living space, ideal for both relaxation and entertaining (Freshly painted). Step inside to discover a bright and inviting atmosphere, enhanced by stainless steel appliances in the kitchen, including a dishwasher, disposal, refrigerator, washer, and dryer. The open design allows for seamless flow between the living and dining areas, making it easy to host gatherings or enjoy quiet evenings at home. The community boasts beautifully landscaped gardens and lawns, providing a serene view right from your windows. Residents can take advantage of the community pool, perfect for those warm summer days. With an attached garage and additional parking options, convenience is at your fingertips. Stonegate at Faircrest is not just about the home; it's about the lifestyle. Enjoy easy access to local parks, where you can unwind or engage in outdoor activities. The neighborhood is known for its friendly atmosphere and well-maintained public services, ensuring a pleasant living experience. Nearby schools and amenities cater to all your needs, making this location truly special. This property is more than just a place to live; it's a place to call home. Experience the warmth and community spirit that Stonegate at Faircrest has to offer!
©2026 Bright MLS, All Rights Reserved. IDX information is provided exclusively for consumers' personal, non-commercial use and may not be used for any purpose other than to identify prospective properties consumers may be interested in purchasing. Some properties which appear for sale may no longer be available because they are for instance, under contract, sold, or are no longer being offered for sale. Information is deemed reliable but is not guaranteed accurate by the MLS or EXIT Realty Enterprises. Some real estate firms do not participate in IDX and their listings do not appear on this website. Some properties listed with participating firms do not appear on this website at the request of the seller. Data last updated: 2026-11-09T15:54:25.743.