










Description
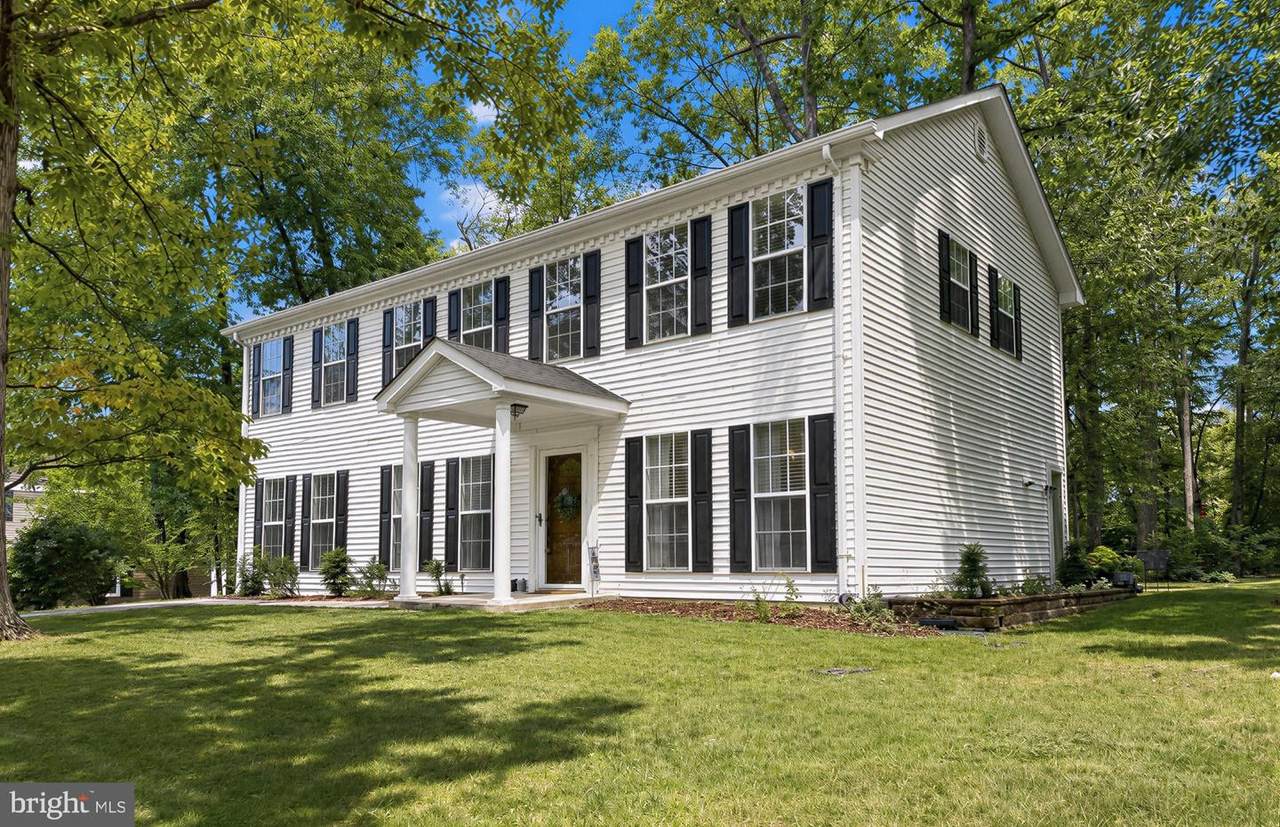
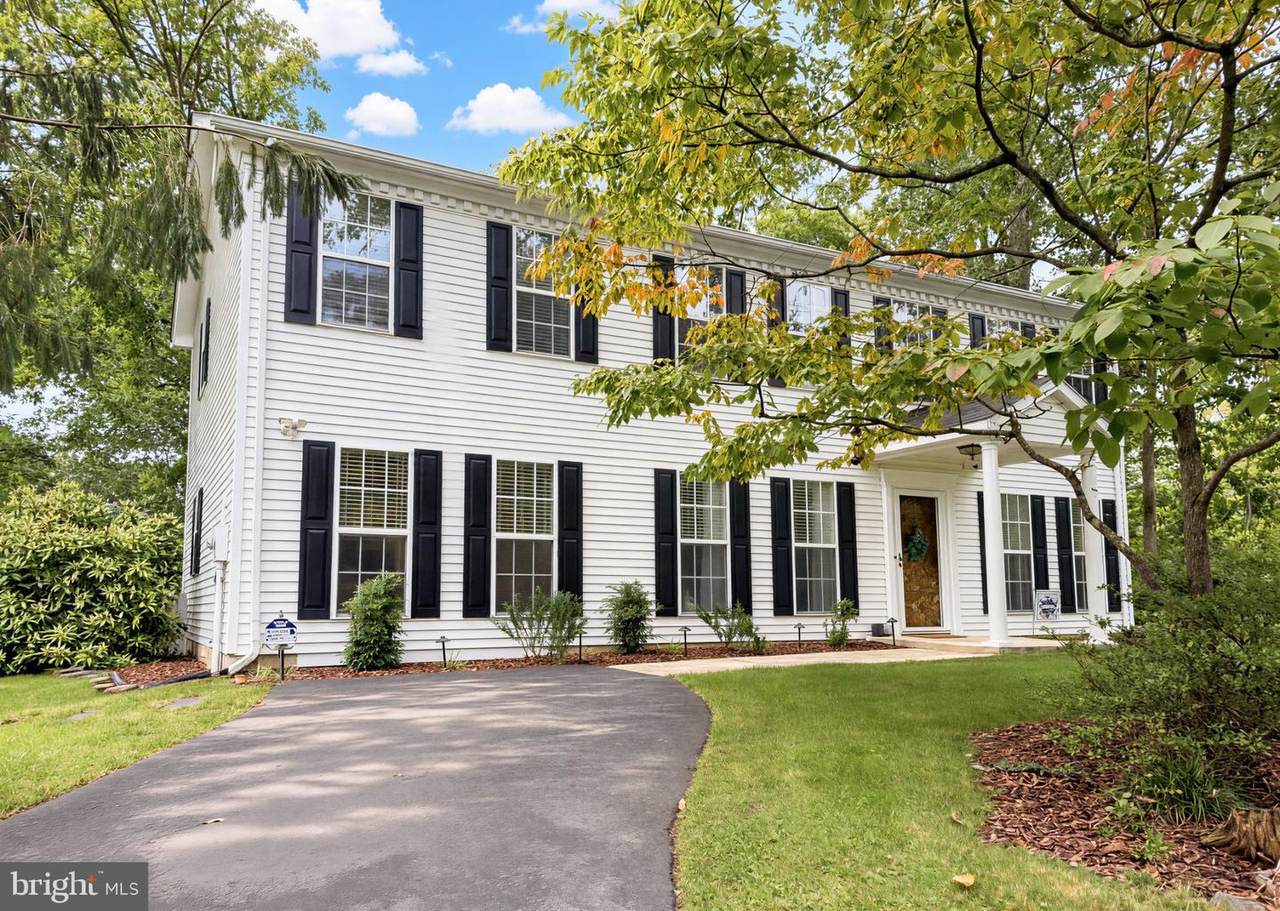
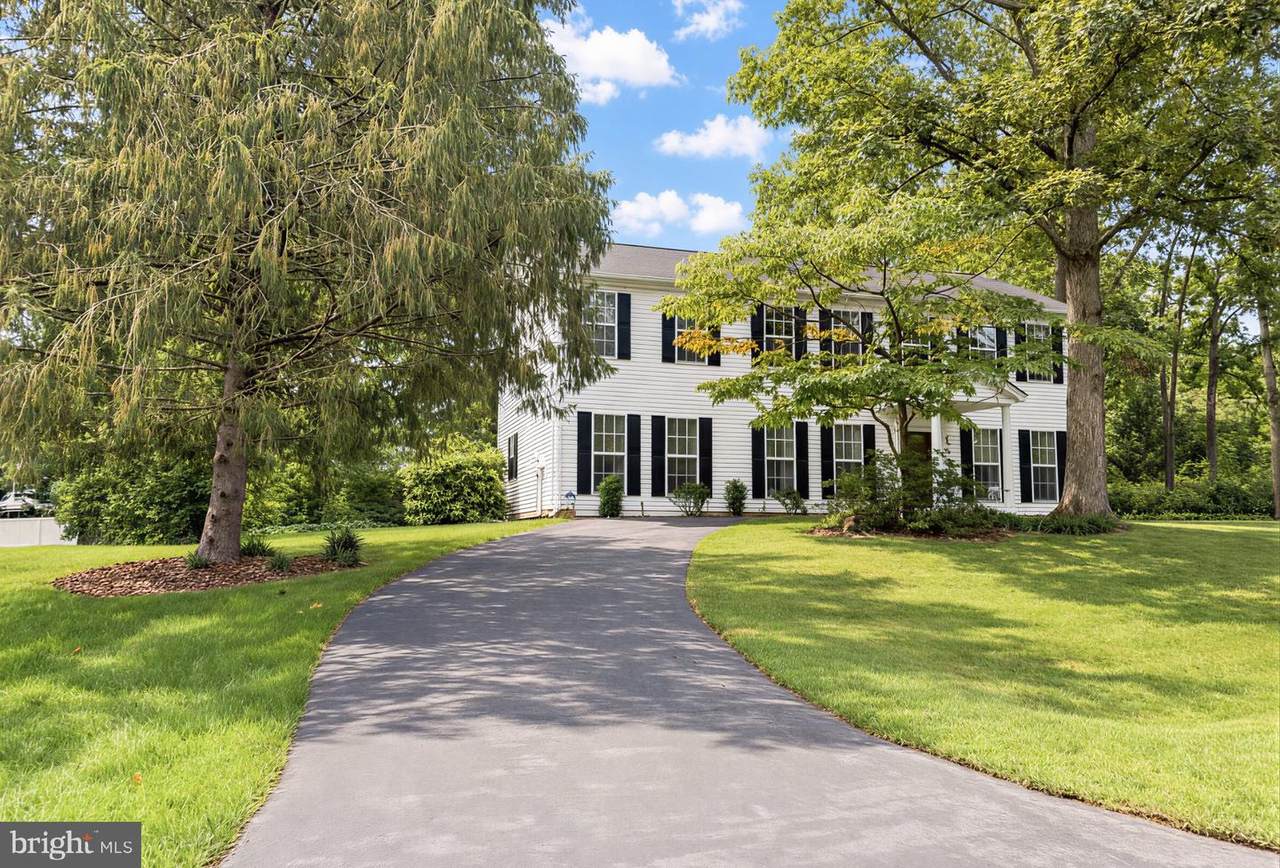
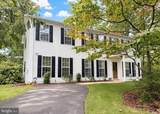
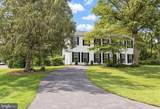
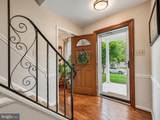
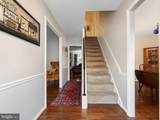
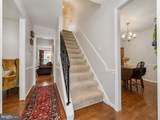
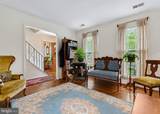
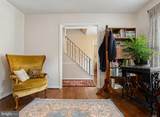
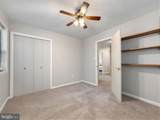
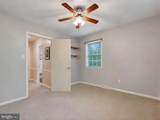
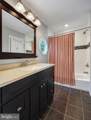
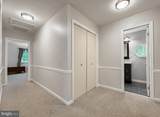
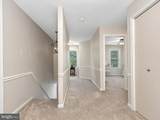
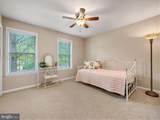
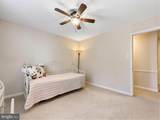
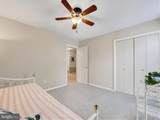
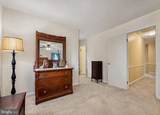
Original owner pride shines throughout this impeccably maintained 4-bedroom Colonial, tucked away in a beautiful, well-established neighborhood in La Plata! Situated on a spacious half-acre lot with mature trees and plenty of room for kids, pets, gardening, entertaining, or simply enjoying the outdoors on your brick patio. This home offers the perfect blend of comfort, space, and convenience. Inside, you'll find numerous thoughtful updates throughout, including renovated bathrooms and an updated kitchen featuring granite countertops, subway tile backsplash, recessed lighting, stainless steel appliances, and durable DuraCeramic flooring. The spacious primary bathroom offers LVP flooring, an oversized double vanity, new mirrors, updated lighting, and more. Fresh paint, new lighting, wood blinds, and beautiful Virginia red oak floors add warmth and character throughout. The inviting living spaces are perfect for gathering, with a cozy wood-burning fireplace creating the ideal spot to unwind with family after a busy day. The kitchen provides a welcoming space to prepare meals and connect with family and guests. Major updates include a newer roof and hot water heater that are approximately 3 years old and the heat pump is approximately 10 years old. The former garage has been thoughtfully converted into additional living space with LVP flooring and is currently used as a versatile multipurpose room. Whether you need a home office, playroom, gym, hobby space, media room, or additional gathering area, the possibilities are endless! Large 2 story shed in the back yard for storage. This lovingly maintained home with character, updates, space, and flexibility in a desirable La Plata location is ready to welcome its next owner!
-
4BEDS
-
0.49ACRES
-
2BATHS
-
11/2 BATHS
-
2,412SQFT
-
$211$/SQFT
School Information
Description
Original owner pride shines throughout this impeccably maintained 4-bedroom Colonial, tucked away in a beautiful, well-established neighborhood in La Plata! Situated on a spacious half-acre lot with mature trees and plenty of room for kids, pets, gardening, entertaining, or simply enjoying the outdoors on your brick patio. This home offers the perfect blend of comfort, space, and convenience. Inside, you'll find numerous thoughtful updates throughout, including renovated bathrooms and an updated kitchen featuring granite countertops, subway tile backsplash, recessed lighting, stainless steel appliances, and durable DuraCeramic flooring. The spacious primary bathroom offers LVP flooring, an oversized double vanity, new mirrors, updated lighting, and more. Fresh paint, new lighting, wood blinds, and beautiful Virginia red oak floors add warmth and character throughout. The inviting living spaces are perfect for gathering, with a cozy wood-burning fireplace creating the ideal spot to unwind with family after a busy day. The kitchen provides a welcoming space to prepare meals and connect with family and guests. Major updates include a newer roof and hot water heater that are approximately 3 years old and the heat pump is approximately 10 years old. The former garage has been thoughtfully converted into additional living space with LVP flooring and is currently used as a versatile multipurpose room. Whether you need a home office, playroom, gym, hobby space, media room, or additional gathering area, the possibilities are endless! Large 2 story shed in the back yard for storage. This lovingly maintained home with character, updates, space, and flexibility in a desirable La Plata location is ready to welcome its next owner!
©2026 Bright MLS, All Rights Reserved. IDX information is provided exclusively for consumers' personal, non-commercial use and may not be used for any purpose other than to identify prospective properties consumers may be interested in purchasing. Some properties which appear for sale may no longer be available because they are for instance, under contract, sold, or are no longer being offered for sale. Information is deemed reliable but is not guaranteed accurate by the MLS or EXIT Realty Enterprises. Some real estate firms do not participate in IDX and their listings do not appear on this website. Some properties listed with participating firms do not appear on this website at the request of the seller. Data last updated: 2026-11-11T09:56:58.593.