






Description
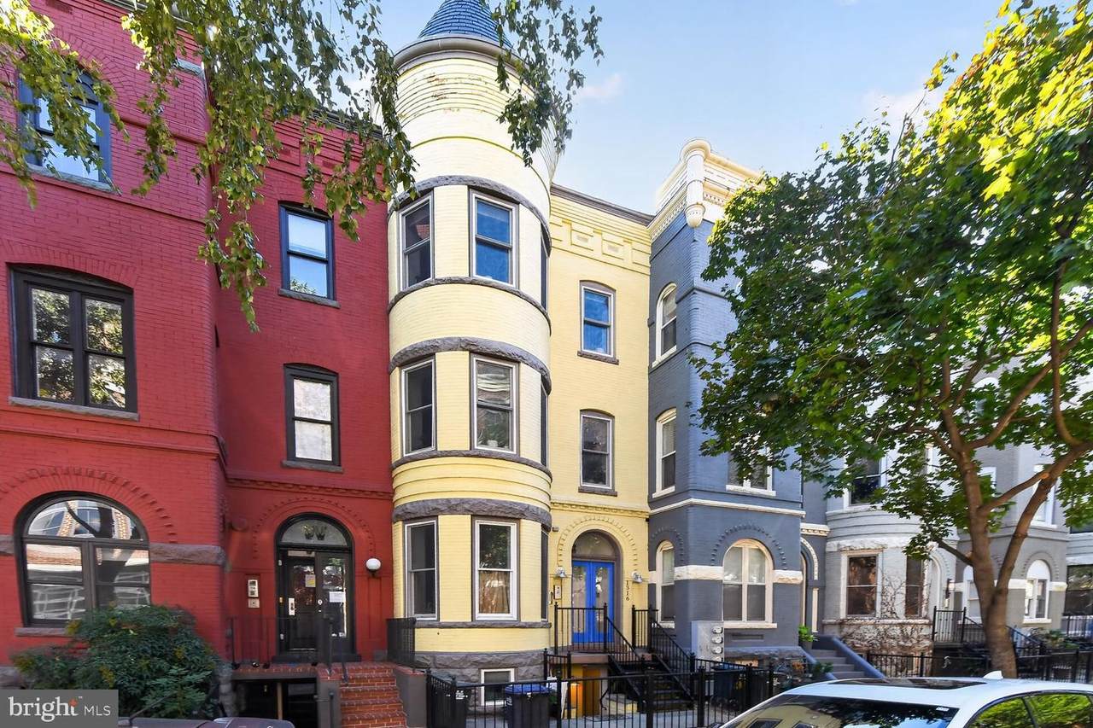
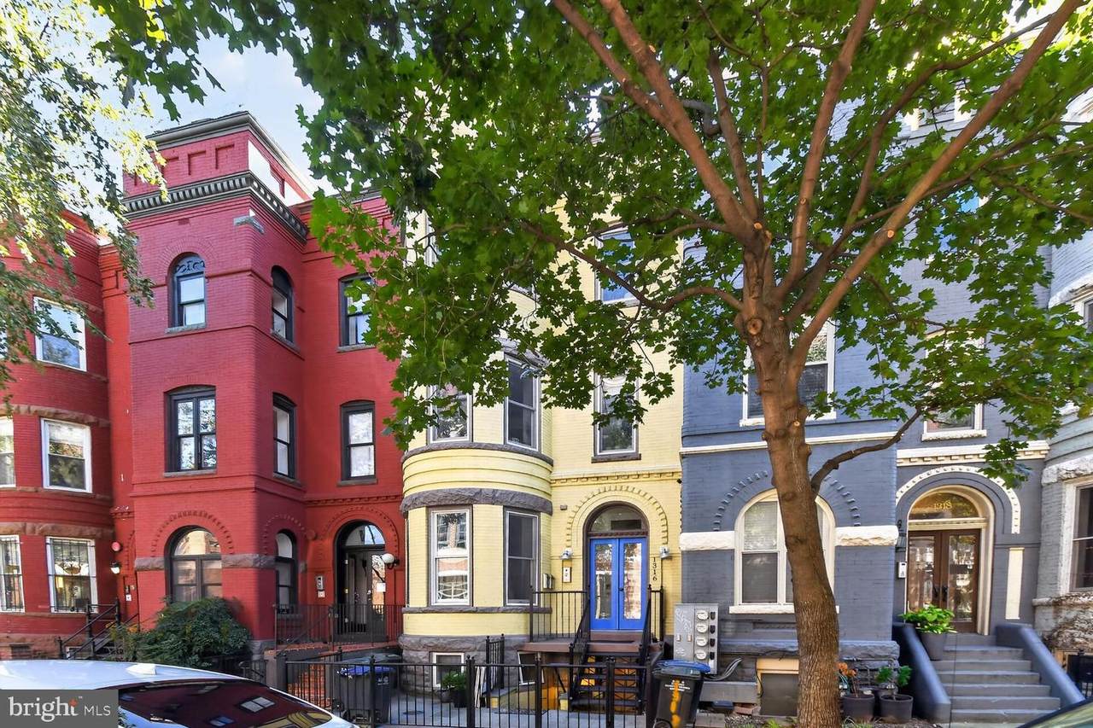
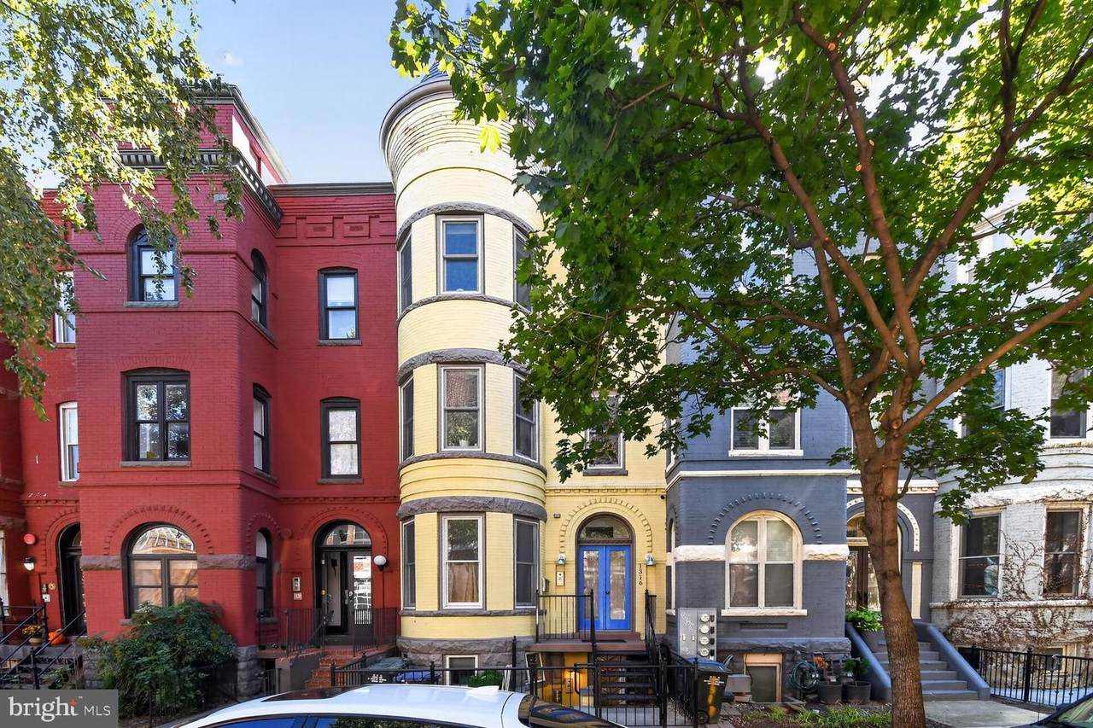
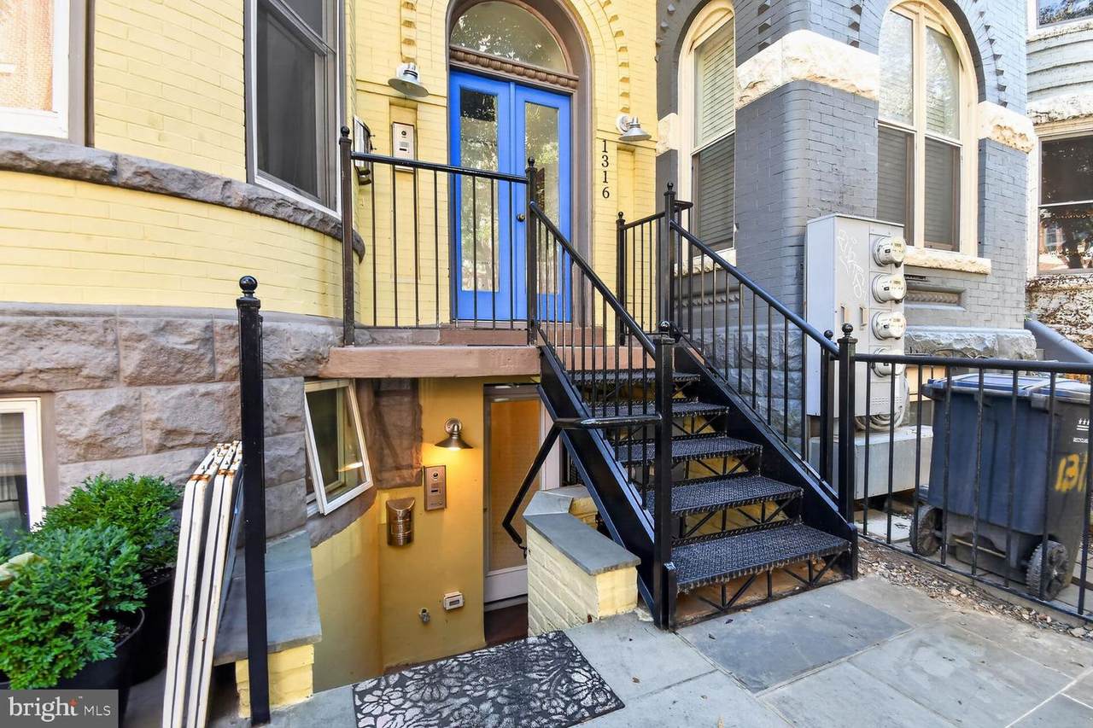
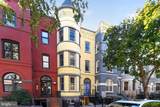
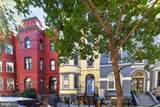
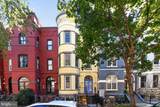
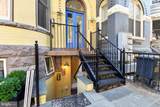
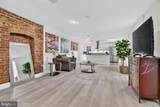
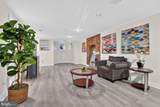
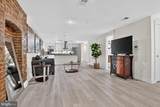
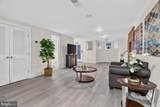
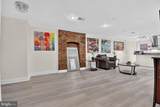
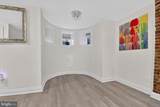
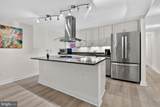
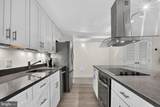
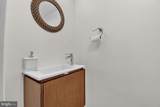
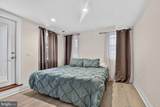
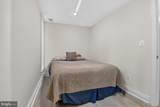
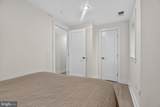
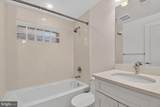
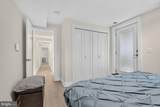
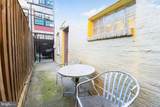
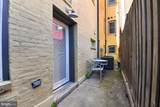
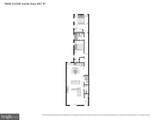
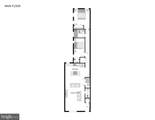
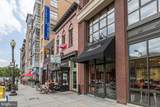
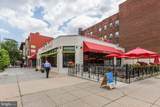
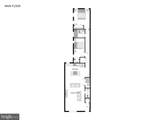
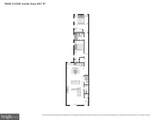
Unit #1 at 1316 W Street NW is a spacious two-bedroom, one and a half bath ground level, open floor plan unit offering front and rear access, recess lighting, high-end granite counter, kitchen island w/ breakfast bar, combination living/dining area, reading nook, and private patio. Once a guest enters the main entrance, they are greeted to an open concept living/dining room with an exposed brick wall, a reading nook, coat closet, and powder room (half bath). The kitchen is the focal point of the home! Entertaining is a breeze with the kitchen island’s breakfast bar, ample cabinets for storage space, electric range, and island range hood. The kitchen also boasts granite countertops, stainless steel appliances, and a furnace/pantry closet. Moving south down the hallway, the stackable washer/dryer units sit off the guest bedroom with a comfortably sized closet and two large windows. The hallway is lined with retractable wall lights, at the end of which is the full bathroom with a soaking tub and the unit's master bedroom. The master bedroom has a full closet and is well lit, with natural light from three windows and a full glass door facing south and east, respectively. The full glass door exits to the ground-level private patio, which leads to the rear of the building. This landmark unit is impossible to find with such a spacious floor plan and accessibility right in the heart of the city!
-
2BEDS
-
N/AACRES
-
1BATHS
-
11/2 BATHS
-
959SQFT
-
$415$/SQFT
Description
Unit #1 at 1316 W Street NW is a spacious two-bedroom, one and a half bath ground level, open floor plan unit offering front and rear access, recess lighting, high-end granite counter, kitchen island w/ breakfast bar, combination living/dining area, reading nook, and private patio. Once a guest enters the main entrance, they are greeted to an open concept living/dining room with an exposed brick wall, a reading nook, coat closet, and powder room (half bath). The kitchen is the focal point of the home! Entertaining is a breeze with the kitchen island’s breakfast bar, ample cabinets for storage space, electric range, and island range hood. The kitchen also boasts granite countertops, stainless steel appliances, and a furnace/pantry closet. Moving south down the hallway, the stackable washer/dryer units sit off the guest bedroom with a comfortably sized closet and two large windows. The hallway is lined with retractable wall lights, at the end of which is the full bathroom with a soaking tub and the unit's master bedroom. The master bedroom has a full closet and is well lit, with natural light from three windows and a full glass door facing south and east, respectively. The full glass door exits to the ground-level private patio, which leads to the rear of the building. This landmark unit is impossible to find with such a spacious floor plan and accessibility right in the heart of the city!
©2026 Bright MLS, All Rights Reserved. IDX information is provided exclusively for consumers' personal, non-commercial use and may not be used for any purpose other than to identify prospective properties consumers may be interested in purchasing. Some properties which appear for sale may no longer be available because they are for instance, under contract, sold, or are no longer being offered for sale. Information is deemed reliable but is not guaranteed accurate by the MLS or EXIT Realty Enterprises. Some real estate firms do not participate in IDX and their listings do not appear on this website. Some properties listed with participating firms do not appear on this website at the request of the seller. Data last updated: 2026-11-09T15:54:25.743.