
































Skip To Content

1312 Merchant Lane

MCLEAN, VA 22101
  • $7,200,000
  • STATUS: Active
  • ON SITE: 28 Days
  • ID#: VAFX2338626
UPDATED: 51 min ago
$7,200,000
  • 9
    BEDS
  • 3.6
    ACRES
  • 6
    BATHS
  • 2
    1/2 BATHS
  • 8,300
    SQFT
  • $867
    $/SQFT
Neighborhood:
Type:
Single-Family Home
Built:
1985
County:

School Information

High School:

Description

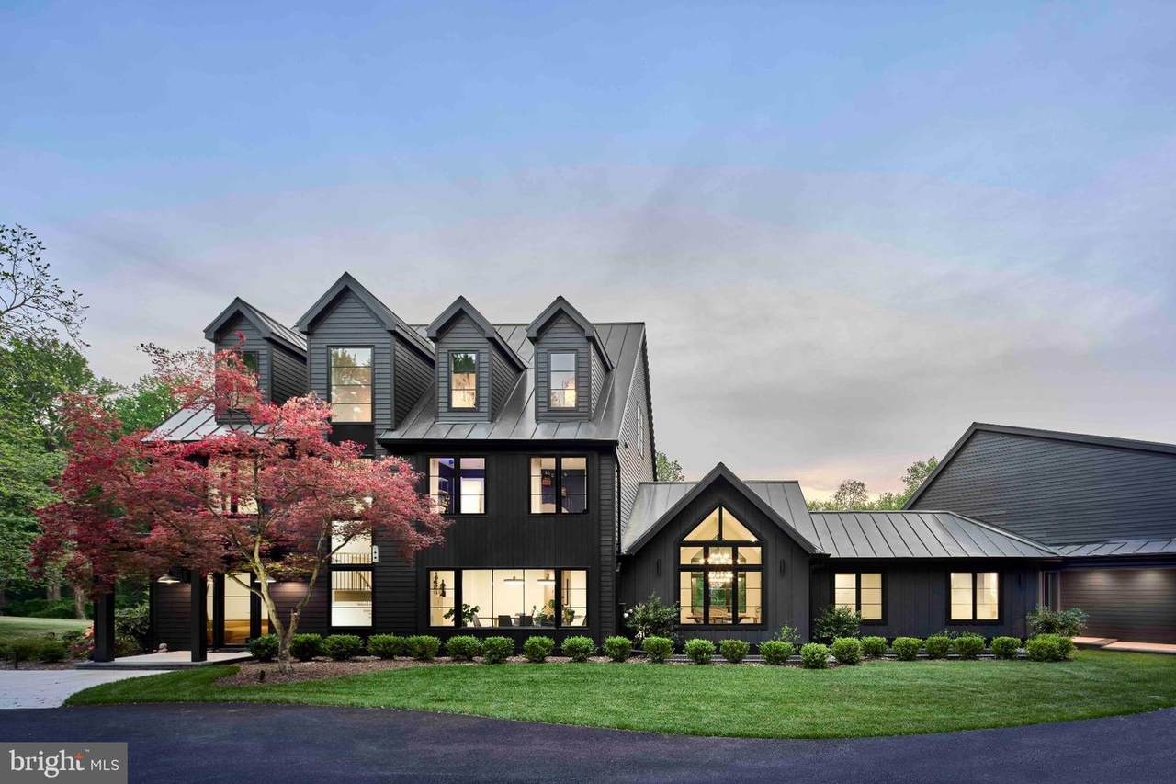
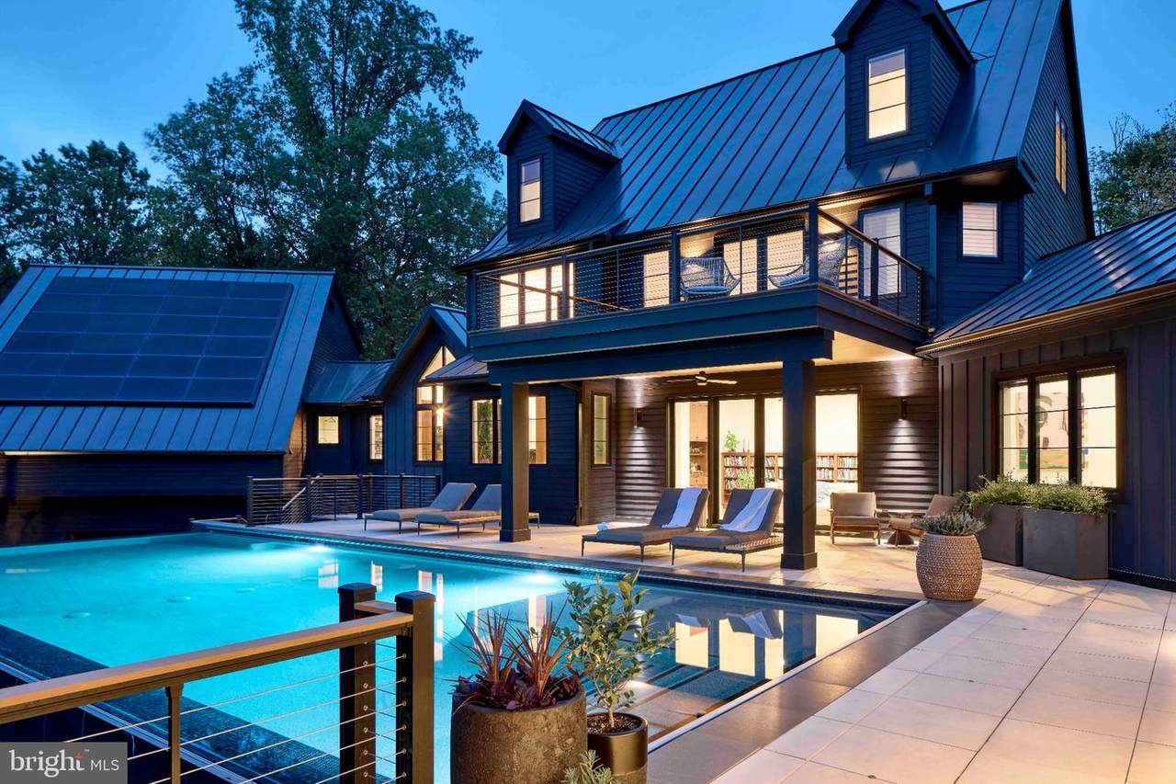
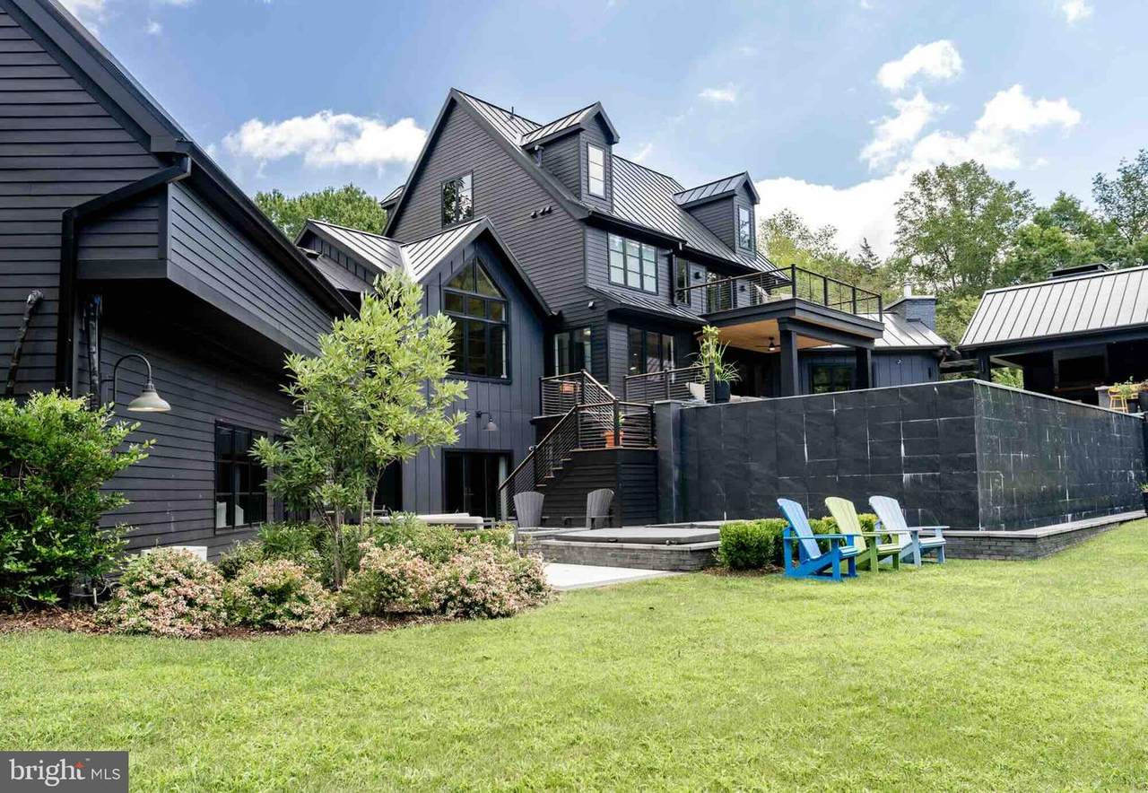
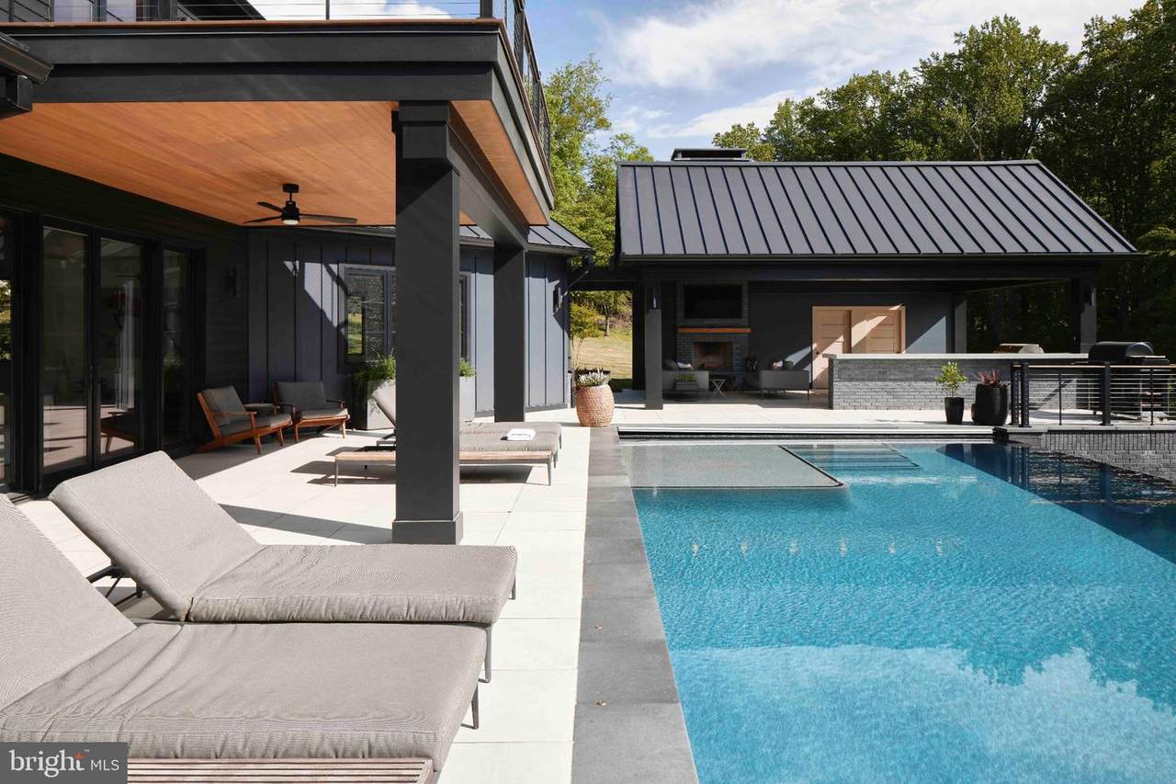
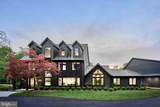
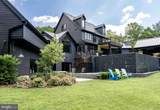
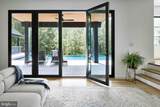
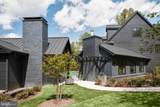
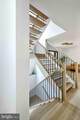
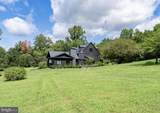
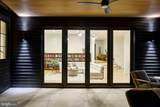
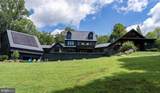
What a beautiful exception we proudly present — 1312 Merchant Lane in McLean’s Clearview Manor is unlike any home in Northern Virginia, a surprising offering certainly worth your time and serious consideration! I have watched the owners’ talents and passions shine through with their smart decisions and exciting renovation, detailed in the brochure and featured in two Summer 2026 design magazines. The short video tour, sure to delight, accompanies this listing to visually highlight the extensive work accomplished over two years, inside and out. The successful expansion, as well as the landscaping and hardscaping work, shows off the craftsmanship the owners insisted upon and participated in.Now, if owning 3.6 acres of parklike grounds wrapping a striking home featuring space, style, privacy, location and comfort sounds intriguing, simply call for a private tour. Bring your friends and family members along to see how well everyone would fit into your new lifestyle! Then fire up the grill . . . What makes it so different, you ask? Beyond the striking, reimagined residence, see the large woodworking, antique car restoration or lapidary workshop building, separate 1-bedroom apartment for long-term guests or family, the fish and frog-filled Grace Pond, and the rolling lawn for croquet or touch football. And to say “and so much more,” is an understatement since I’m not mentioning the infinity pool, hot tub, cold plunge, fire 🔥 pit, outdoor grilling kitchen and lounge, and music room — early congratulations to all ready to make this a fun, forever home.Look at your calendar and plan a visit sometime very soon!

Monthly Payment Calculator


©2026 Bright MLS, All Rights Reserved. IDX information is provided exclusively for consumers' personal, non-commercial use and may not be used for any purpose other than to identify prospective properties consumers may be interested in purchasing. Some properties which appear for sale may no longer be available because they are for instance, under contract, sold, or are no longer being offered for sale. Information is deemed reliable but is not guaranteed accurate by the MLS or EXIT Realty Enterprises. Some real estate firms do not participate in IDX and their listings do not appear on this website. Some properties listed with participating firms do not appear on this website at the request of the seller. Data last updated: 2026-10-06T09:57:33.45.
www.exitrealtyenterprises.com/homes/180950222
Print Image

1312 Merchant Lane MCLEAN, VA 22101

  • Price: $7,200,000
  • Status: Active
  • On Site: 28 Days
  • Updated: 51 min ago
  • ID#: VAFX2338626
9
Beds
6
Baths
2
½ Baths
3.6
Acres
8,300
SQFT
$867
$/SQFT
1985
Built
Neighborhood:
Clearview Manor
County:
Fairfax
High School:
Mclean
School District:
Fairfax County Public Schools
Property Description
What a beautiful exception we proudly present — 1312 Merchant Lane in McLean’s Clearview Manor is unlike any home in Northern Virginia, a surprising offering certainly worth your time and serious consideration! I have watched the owners’ talents and passions shine through with their smart decisions and exciting renovation, detailed in the brochure and featured in two Summer 2026 design magazines. The short video tour, sure to delight, accompanies this listing to visually highlight the extensive work accomplished over two years, inside and out. The successful expansion, as well as the landscaping and hardscaping work, shows off the craftsmanship the owners insisted upon and participated in.Now, if owning 3.6 acres of parklike grounds wrapping a striking home featuring space, style, privacy, location and comfort sounds intriguing, simply call for a private tour. Bring your friends and family members along to see how well everyone would fit into your new lifestyle! Then fire up the grill . . . What makes it so different, you ask? Beyond the striking, reimagined residence, see the large woodworking, antique car restoration or lapidary workshop building, separate 1-bedroom apartment for long-term guests or family, the fish and frog-filled Grace Pond, and the rolling lawn for croquet or touch football. And to say “and so much more,” is an understatement since I’m not mentioning the infinity pool, hot tub, cold plunge, fire 🔥 pit, outdoor grilling kitchen and lounge, and music room — early congratulations to all ready to make this a fun, forever home.Look at your calendar and plan a visit sometime very soon!
Exterior Features

Architectural Style Transitional Construction Materials Advanced FramingBrickCombinationCompositionFiber Cement Exterior Features BBQ GrillExtensive HardscapeExterior LightingGutter SystemOutbuilding(s)Roof DeckSecure StorageOtherHot TubOutside Shower Garage Spaces 4.00 Garage Type Garage - Front Entry Garage YN Yes Lot Features ClearedBacks to TreesFishing AvailableLandscapingPartly WoodedPondPremiumPrivateSecludedVegetation Planting Other Structures Cabana/Pool House2nd GarageGarage(s)Pool Equipment ShedOffice/Studio Parking Features Circular DrivewayPaved DrivewayPrivate Parking Types Attached GarageDetached GarageDriveway Patio And Porch Features BalconyDeck(s)Patio(s)Porch(es)Terrace Pool Yes - Personal Pool Features Negative Edge/InfinityHeated Property Condition Excellent Road Responsibility Private Roof Metal View PondGarden/LawnTrees/Woods Water Access YN No Water View YN Yes Waterfront YN No

Interior Features

Above Grade Fin SQFT 6234 Appliances Built-In MicrowaveDryerWasherBuilt-In RangeDishwasherDisposalExhaust FanExtra Refrigerator/FreezerIcemakerMicrowaveOven/Range - GasStainless Steel AppliancesStoveRange HoodWater Heater Basement DaylightFullFully FinishedHeatedImprovedOutside EntranceInterior AccessRear EntranceShelvingWalkout LevelWindowsOther Basement YN Yes Below Grade Finished Area 2066 Cooling Central A/CCeiling Fan(s) Fireplace Features Gas/PropaneWood Fireplace YN Yes Fireplaces Total 3 Flooring Hardwood Heating Heat Pump(s) Heating YN Yes Inclusions Solar Panels/Tesla power walls which provide support power to one of the main breaker boxes for pool equipmentHVACrefrigerators. Undergrounded power lines installed 4 years ago along Merchant Lane. Cold plunge pool has its own chiller. Interior Features 2nd KitchenBreakfast AreaBuilt-InsCeiling Fan(s)Dining AreaFormal/Separate Dining RoomKitchen - GourmetKitchen - IslandKitchen - Table SpacePantryPrimary Bath(s)Recessed LightingStudioUpgraded CountertopsWood FloorsOtherBathroom - Soaking TubBathroom - Walk-In ShowerButlers PantryKitchen - CountryKitchenetteWet/Dry Bar Laundry Type Has Laundry Levels 4 Main Level Bedrooms 9 Spa Features Heated Spa YN Yes

Property Features

Acceptable Financing CashConventional Accessibility Features None Association YN No Central Air YN Yes Condo YN No Cooling Fuel Electric Electric Underground Foundation Details Brick/MortarConcrete Perimeter Heating Fuel ElectricNatural Gas Hot Water Natural Gas60+ Gallon Tank Lease Considered YN No Navigable Water YN N New Construction YN No Original MLSNumber 805329924364 Ownership Interest Fee Simple Sale Type Standard Senior Community YN No Sewer On Site Septic Structure Design Type Detached Tax Annual Amount 45812.00 Tax Lot 2 Utilities Cable TVElectric AvailableNatural Gas AvailableUnder Ground Vacation Rental YN No Water Source Well Year Built Effective 2024 Zoning 110 Zoning Description R-1

Listing courtesy of Corcoran McEnearney: .


©2026 Bright MLS, All Rights Reserved. IDX information is provided exclusively for consumers' personal, non-commercial use and may not be used for any purpose other than to identify prospective properties consumers may be interested in purchasing. Some properties which appear for sale may no longer be available because they are for instance, under contract, sold, or are no longer being offered for sale. Information is deemed reliable but is not guaranteed accurate by the MLS or EXIT Realty Enterprises. Some real estate firms do not participate in IDX and their listings do not appear on this website. Some properties listed with participating firms do not appear on this website at the request of the seller. Data last updated: 2026-10-06T09:57:33.45.
 
https://bt-photos.global.ssl.fastly.net/brightmls/1280_boomver_2_805329924364-2.jpg https://bt-photos.global.ssl.fastly.net/brightmls/1280_boomver_2_805329924364-2.jpg https://bt-photos.global.ssl.fastly.net/brightmls/1280_boomver_2_805329924364-2.jpg
Logo
EXIT Realty Enterprises
8701 Georgia Avenue, Suite 509
Silver Spring MD, 20910