















Description
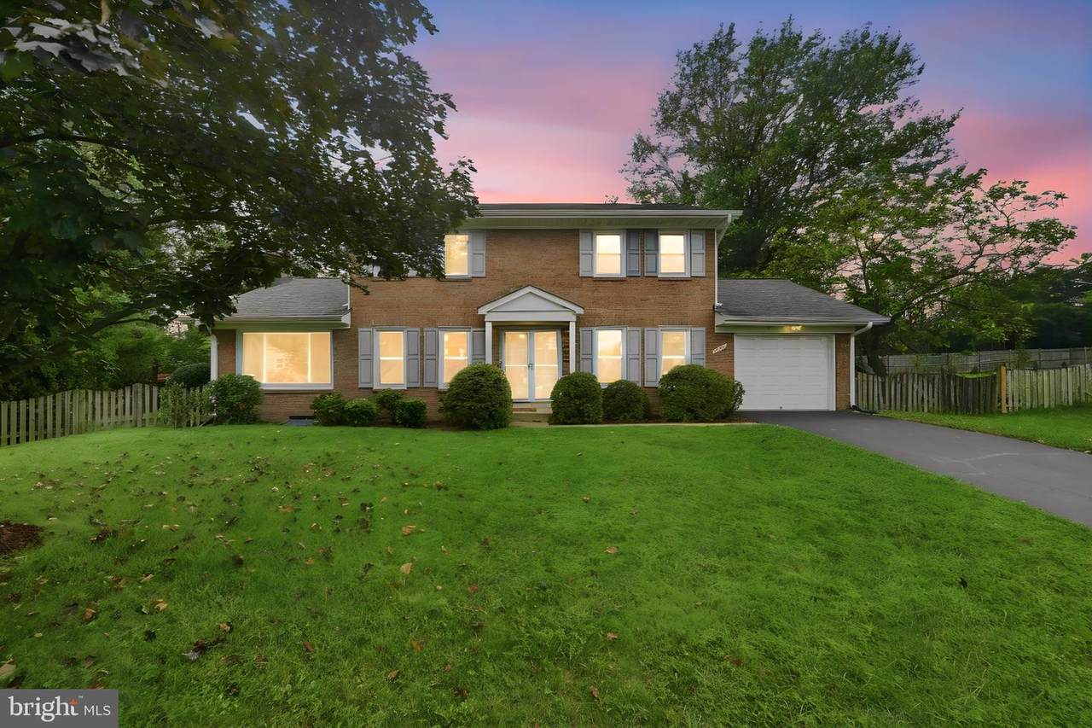
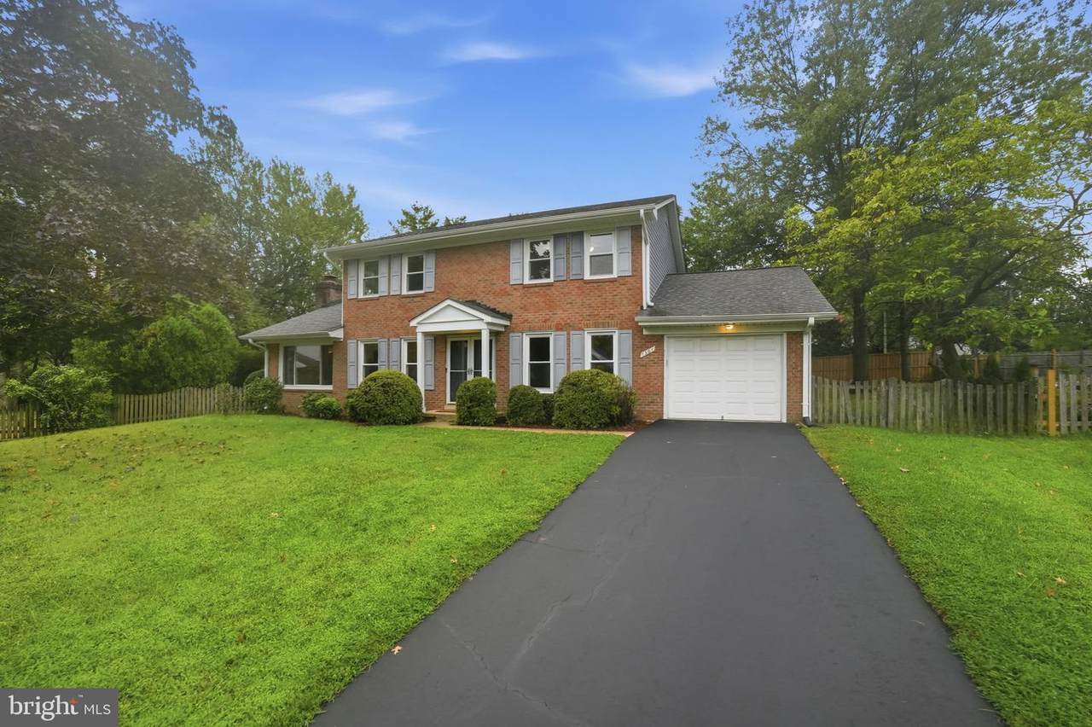
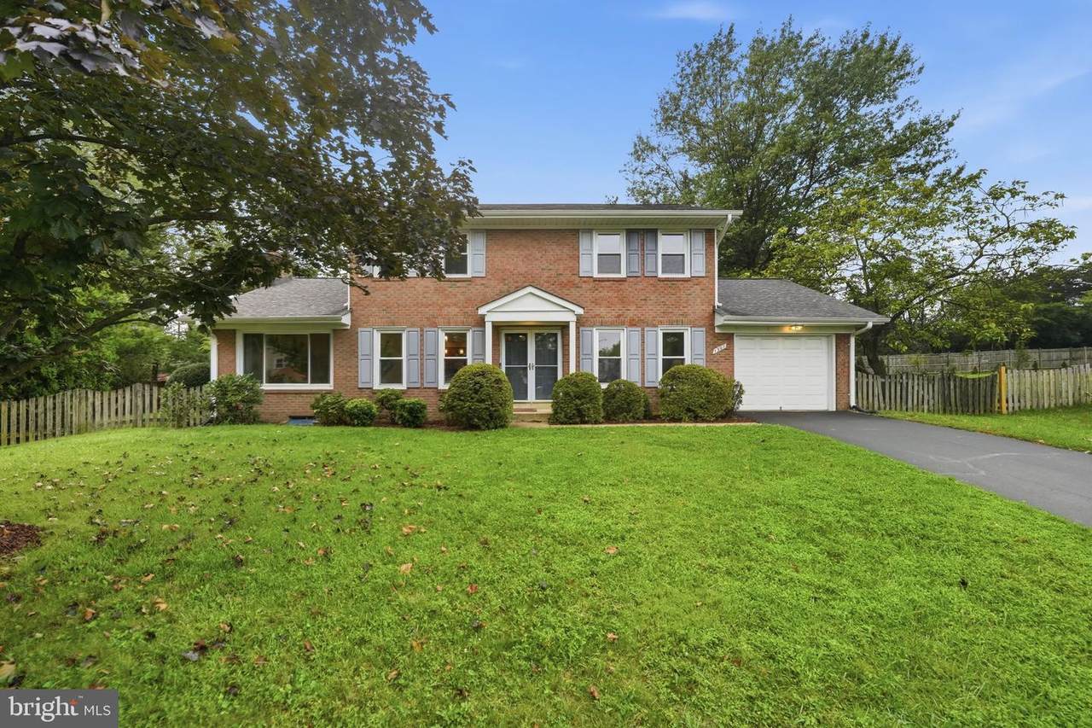
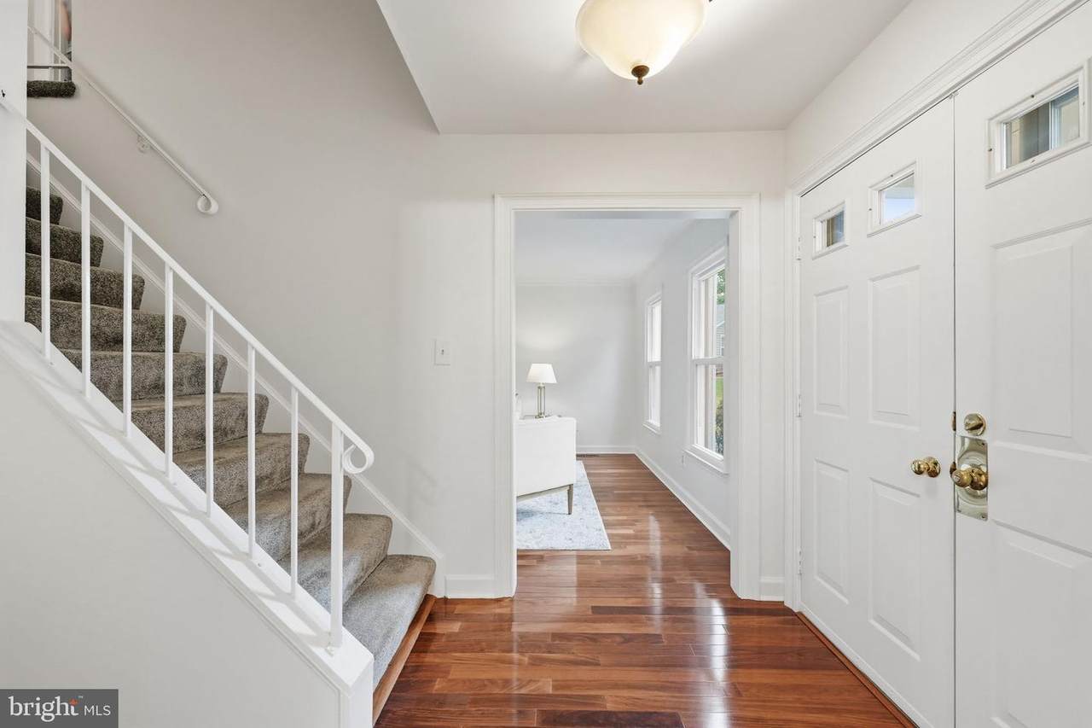
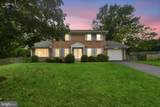
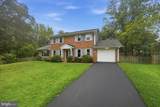
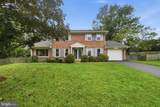
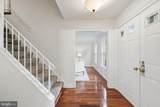
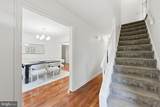
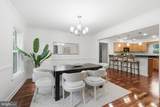
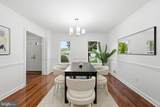
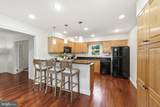
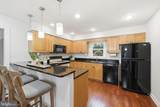
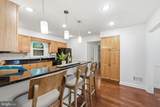
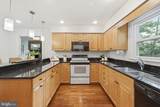
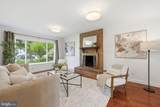
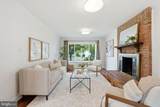
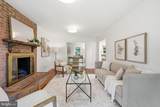
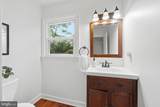
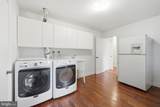
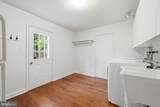
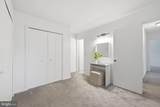
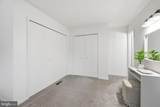
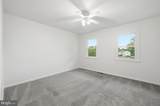
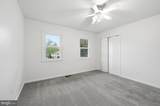
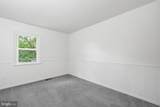
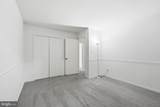
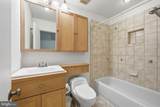
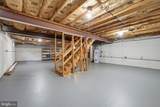
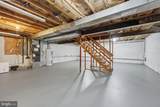
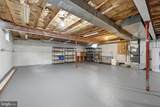
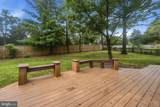
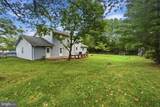
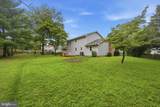
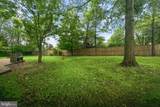
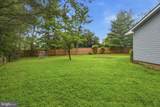
NEW PRICE: 725,000 | OPEN SATURDAY, OCTOBER 3, 1–3 PMTucked away on a cul-de-sac in the heart of Herndon, this three-level colonial sits on a spacious, flat 1/3-acre lot with a fully fenced backyard and easy access to the W&OD Trail, downtown Herndon, parks, shopping, dining, and Metro.Inside, hardwood floors, crown molding, and natural light highlight the main level, which offers a home office, family room, and living room with a wood-burning fireplace. The kitchen features generous granite counter space, wood cabinetry, and plenty of room for cooking and gathering.Upstairs, you’ll find three bedrooms, including a large primary suite with an en suite bath and ample closet space. A spacious hall bath with both a shower and bathtub serves the additional bedrooms.Additional features include a mudroom with newer washer and dryer and a one-car garage. Unlike many homes in the neighborhood, this home offers three levels, with a full unfinished basement providing abundant storage and plenty of potential for future finished living space.Notable updates include neutral paint (2026), attic insulation (2023), HVAC system (2019), architectural shingle roof (2018), and replacement vinyl windows (2008).Step outside to a composite deck overlooking the expansive backyard, with plenty of space for relaxing, entertaining, gardening, or play.One of the best parts of this location is how easily it connects to everything Herndon has to offer. The W&OD Trail is just around the corner, making it easy to walk or bike to nearby parks, the Herndon Community Center, library, and downtown Herndon for restaurants, coffee shops, concerts, farmers markets, and community events. Bready Park, Herndon Centennial Golf Course, Worldgate, and Reston Town Center are also nearby, along with Silver Line Metro, major commuter routes, and Dulles International Airport.Be sure to view the 3D walkthrough virtual tour for a closer look at the home and its layout.
-
3BEDS
-
0.33ACRES
-
2BATHS
-
11/2 BATHS
-
2,262SQFT
-
$321$/SQFT
School Information
Description
NEW PRICE: 725,000 | OPEN SATURDAY, OCTOBER 3, 1–3 PMTucked away on a cul-de-sac in the heart of Herndon, this three-level colonial sits on a spacious, flat 1/3-acre lot with a fully fenced backyard and easy access to the W&OD Trail, downtown Herndon, parks, shopping, dining, and Metro.Inside, hardwood floors, crown molding, and natural light highlight the main level, which offers a home office, family room, and living room with a wood-burning fireplace. The kitchen features generous granite counter space, wood cabinetry, and plenty of room for cooking and gathering.Upstairs, you’ll find three bedrooms, including a large primary suite with an en suite bath and ample closet space. A spacious hall bath with both a shower and bathtub serves the additional bedrooms.Additional features include a mudroom with newer washer and dryer and a one-car garage. Unlike many homes in the neighborhood, this home offers three levels, with a full unfinished basement providing abundant storage and plenty of potential for future finished living space.Notable updates include neutral paint (2026), attic insulation (2023), HVAC system (2019), architectural shingle roof (2018), and replacement vinyl windows (2008).Step outside to a composite deck overlooking the expansive backyard, with plenty of space for relaxing, entertaining, gardening, or play.One of the best parts of this location is how easily it connects to everything Herndon has to offer. The W&OD Trail is just around the corner, making it easy to walk or bike to nearby parks, the Herndon Community Center, library, and downtown Herndon for restaurants, coffee shops, concerts, farmers markets, and community events. Bready Park, Herndon Centennial Golf Course, Worldgate, and Reston Town Center are also nearby, along with Silver Line Metro, major commuter routes, and Dulles International Airport.Be sure to view the 3D walkthrough virtual tour for a closer look at the home and its layout.
©2026 Bright MLS, All Rights Reserved. IDX information is provided exclusively for consumers' personal, non-commercial use and may not be used for any purpose other than to identify prospective properties consumers may be interested in purchasing. Some properties which appear for sale may no longer be available because they are for instance, under contract, sold, or are no longer being offered for sale. Information is deemed reliable but is not guaranteed accurate by the MLS or EXIT Realty Enterprises. Some real estate firms do not participate in IDX and their listings do not appear on this website. Some properties listed with participating firms do not appear on this website at the request of the seller. Data last updated: 2026-10-15T23:54:39.853.