


Skip To Content

12509 Catalina Drive

LUSBY, MD 20657
  • $375,000
  • STATUS: Active
  • ON SITE: 30 Days
  • ID#: MDCA2030438
UPDATED: 29 min ago
$375,000
  • 4
    BEDS
  • 0.25
    ACRES
  • 2
    BATHS
  • 1
    1/2 BATHS
  • 1,539
    SQFT
  • $244
    $/SQFT
Neighborhood:
Type:
Single-Family Home
Built:
2002
County:

School Information

High School:

Description

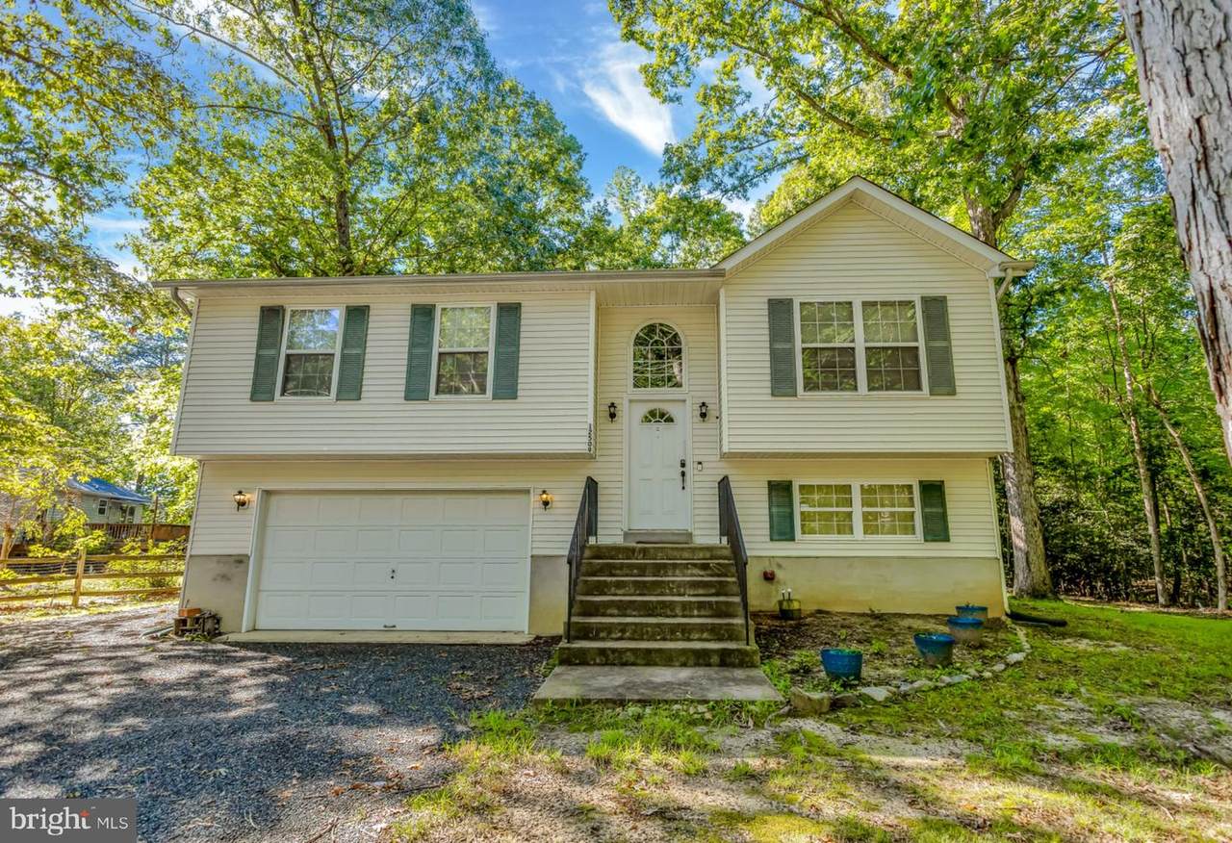
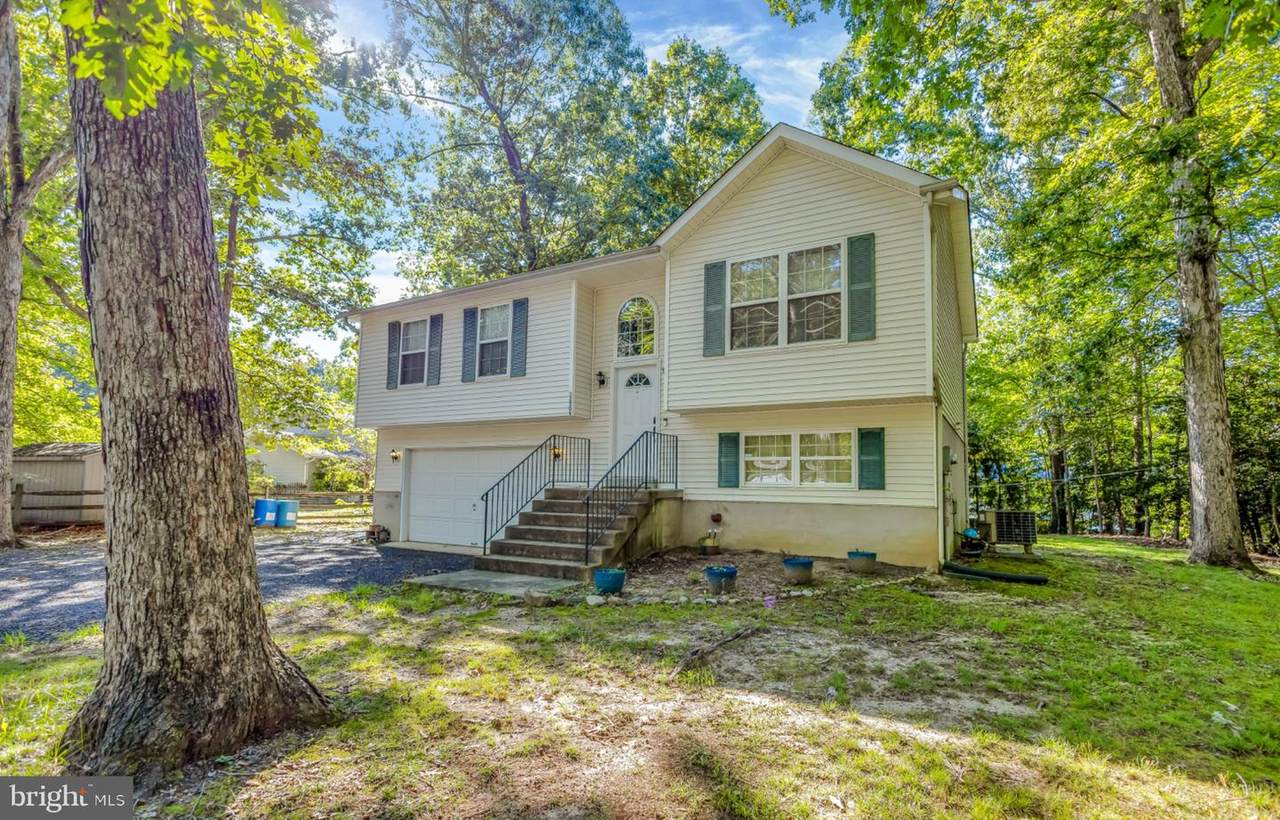
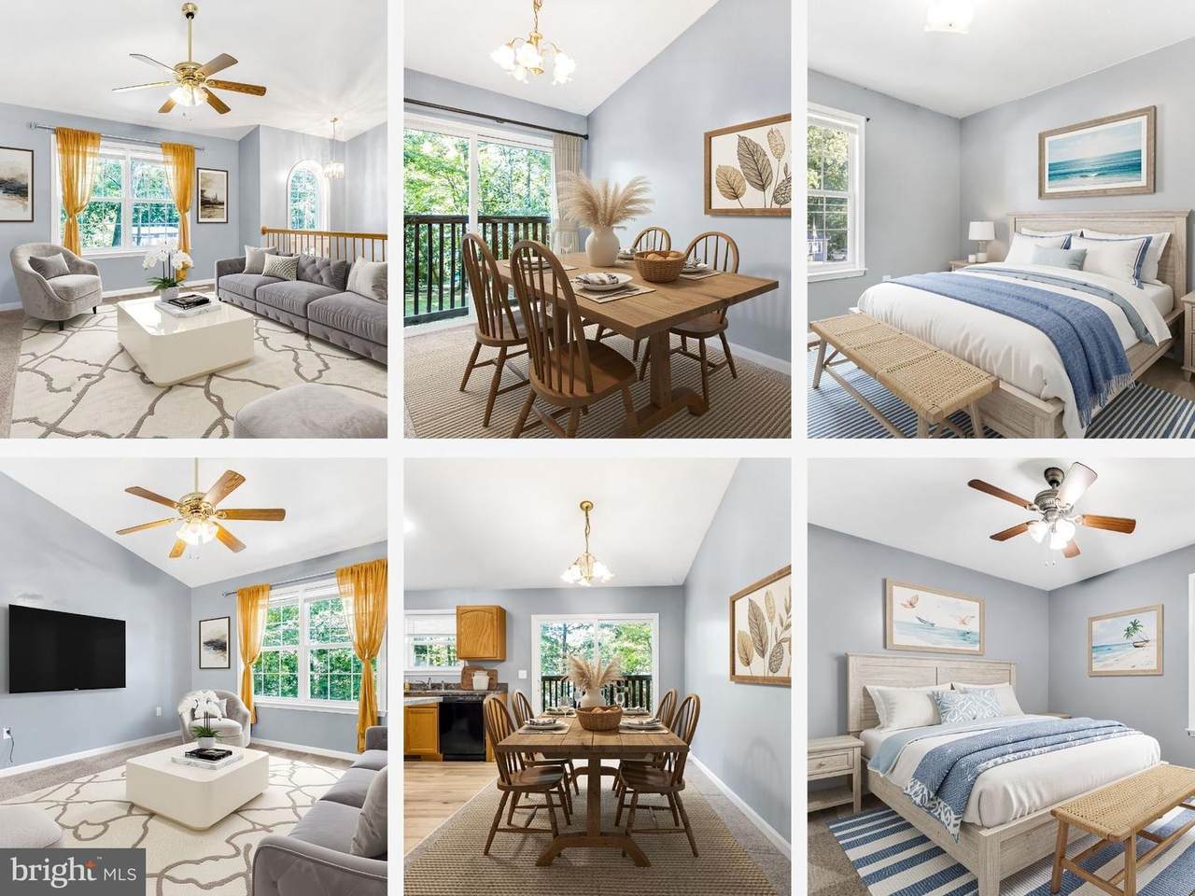
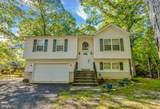
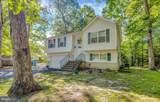
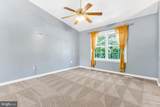
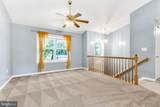
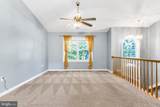
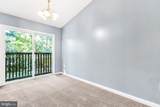
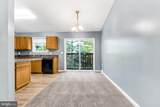
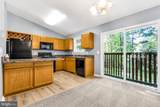
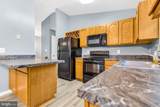
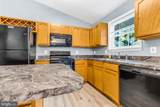
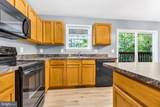
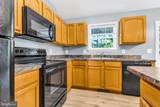
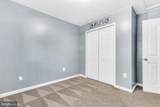
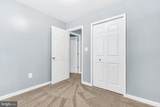
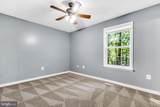
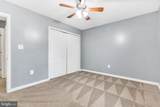
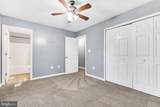
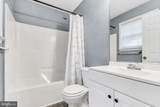
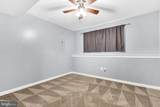
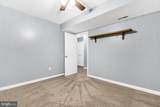
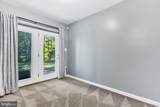
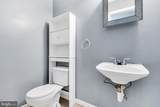
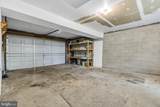
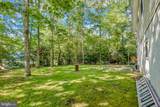
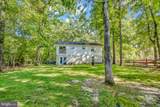
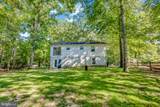
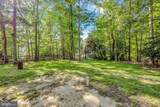
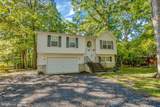
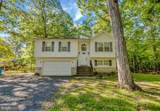
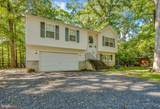
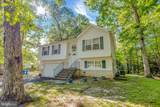
Welcome home! This turn key 4 bedroom home offers a great mix of space and functionality in Chesapeake Ranch Estates. The main level features a bright living area with vaulted ceilings, a dining space, kitchen, and three bedrooms, including the primary bedroom with a private bath. The lower level adds even more living space with a fourth bedroom, half bath, and recreation room. A two car garage gives you plenty of room for parking, storage, or your weekend toys. Outside, enjoy everything the community has to offer, from beaches and lakes to trails and recreational areas. All of this while still being a short drive to everyday shopping, dining, and commuter routes.

Monthly Payment Calculator


©2026 Bright MLS, All Rights Reserved. IDX information is provided exclusively for consumers' personal, non-commercial use and may not be used for any purpose other than to identify prospective properties consumers may be interested in purchasing. Some properties which appear for sale may no longer be available because they are for instance, under contract, sold, or are no longer being offered for sale. Information is deemed reliable but is not guaranteed accurate by the MLS or EXIT Realty Enterprises. Some real estate firms do not participate in IDX and their listings do not appear on this website. Some properties listed with participating firms do not appear on this website at the request of the seller. Data last updated: 2026-10-09T21:54:11.643.
www.exitrealtyenterprises.com/homes/180983087
Print Image

12509 Catalina Drive LUSBY, MD 20657

  • Price: $375,000
  • Status: Active
  • On Site: 30 Days
  • Updated: 29 min ago
  • ID#: MDCA2030438
4
Beds
2
Baths
1
½ Baths
0.25
Acres
1,539
SQFT
$244
$/SQFT
2002
Built
Neighborhood:
Chesapeake Ranch Estates
County:
Calvert
High School:
Patuxent
School District:
Calvert County Public Schools
Property Description
Welcome home! This turn key 4 bedroom home offers a great mix of space and functionality in Chesapeake Ranch Estates. The main level features a bright living area with vaulted ceilings, a dining space, kitchen, and three bedrooms, including the primary bedroom with a private bath. The lower level adds even more living space with a fourth bedroom, half bath, and recreation room. A two car garage gives you plenty of room for parking, storage, or your weekend toys. Outside, enjoy everything the community has to offer, from beaches and lakes to trails and recreational areas. All of this while still being a short drive to everyday shopping, dining, and commuter routes.
Exterior Features

Architectural Style Split Foyer Construction Materials Vinyl Siding Garage Spaces 2.00 Garage Type Garage - Front EntryInside Access Garage YN Yes Lot Features ClearedLevel Parking Types Attached GarageDriveway Pool No Pool Property Condition Very Good Roof Asphalt Water Access Features Canoe/KayakFishing AllowedPrivate AccessSwimming Allowed Water Access YN Yes Water Body Name Chesapeake Bay Water Body Type Bay Water View YN No Waterfront YN No

Interior Features

Above Grade Fin SQFT 1026 Appliances Built-In MicrowaveDishwasherDryerExhaust FanOven/Range - ElectricRefrigeratorWasherWater Heater Basement Fully Finished Basement YN Yes Below Grade Finished Area 513 Below Grade Unfinished Area 513 Cooling Central A/C Flooring Carpet Heating Heat Pump(s) Heating YN Yes Interior Features AtticBreakfast AreaCarpetCeiling Fan(s)Dining AreaFamily Room Off KitchenFloor Plan - OpenStore/Office Laundry Type Lower Floor Levels 2 Main Level Bedrooms 3 Walls Ceilings Cathedral Ceilings

Property Features

Accessibility Features None Association Fee 497.00 Association Fee Frequency Annually Association YN Yes Central Air YN Yes Condo YN No Cooling Fuel Electric Foundation Details Concrete Perimeter Heating Fuel Electric Hot Water Electric Navigable Water YN Y New Construction YN No Original MLSNumber 805355748246 Ownership Interest Fee Simple Sale Type Standard Senior Community YN No Sewer Septic Exists Structure Design Type Detached Tax Annual Amount 2515.00 Tax Lot 14A Vacation Rental YN No Water Source Public Window Features Screens Zoning R-1

Listing courtesy of Five Star Real Estate: .


©2026 Bright MLS, All Rights Reserved. IDX information is provided exclusively for consumers' personal, non-commercial use and may not be used for any purpose other than to identify prospective properties consumers may be interested in purchasing. Some properties which appear for sale may no longer be available because they are for instance, under contract, sold, or are no longer being offered for sale. Information is deemed reliable but is not guaranteed accurate by the MLS or EXIT Realty Enterprises. Some real estate firms do not participate in IDX and their listings do not appear on this website. Some properties listed with participating firms do not appear on this website at the request of the seller. Data last updated: 2026-10-09T21:54:11.643.
 
https://bt-photos.global.ssl.fastly.net/brightmls/1280_boomver_1_805355748246-2.jpg https://bt-photos.global.ssl.fastly.net/brightmls/1280_boomver_1_805355748246-2.jpg https://bt-photos.global.ssl.fastly.net/brightmls/1280_boomver_1_805355748246-2.jpg
Logo
EXIT Realty Enterprises
8701 Georgia Avenue, Suite 509
Silver Spring MD, 20910