



























Description
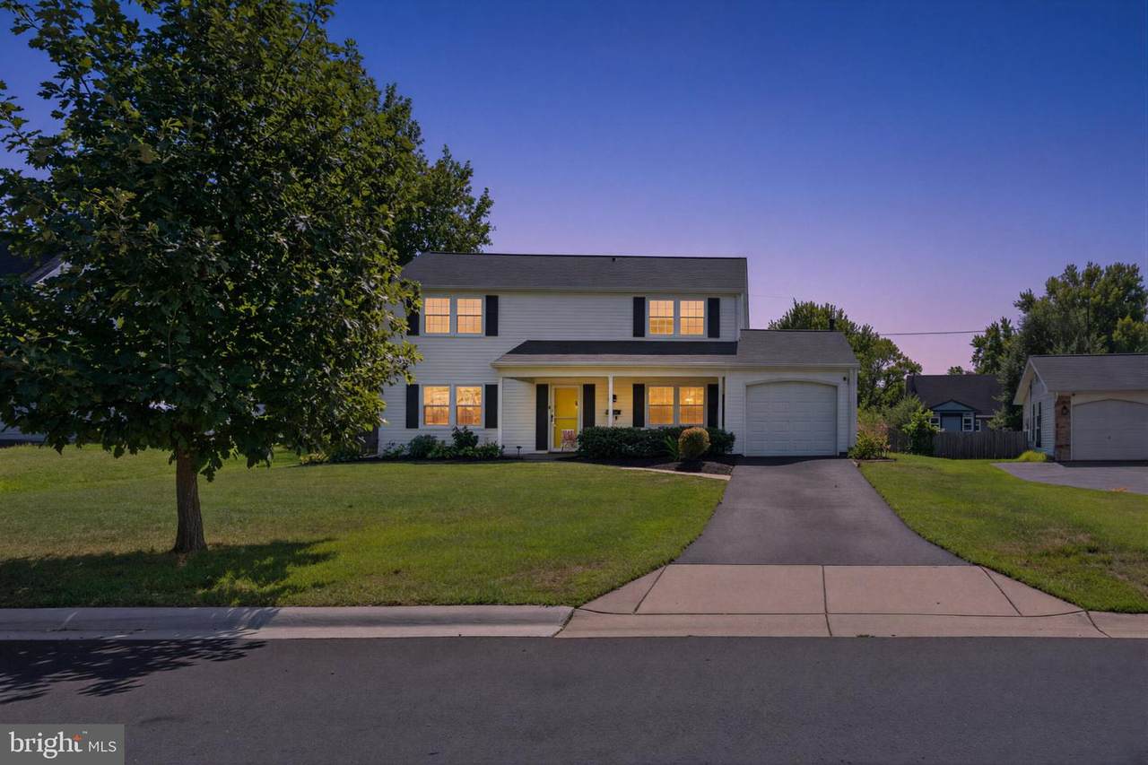
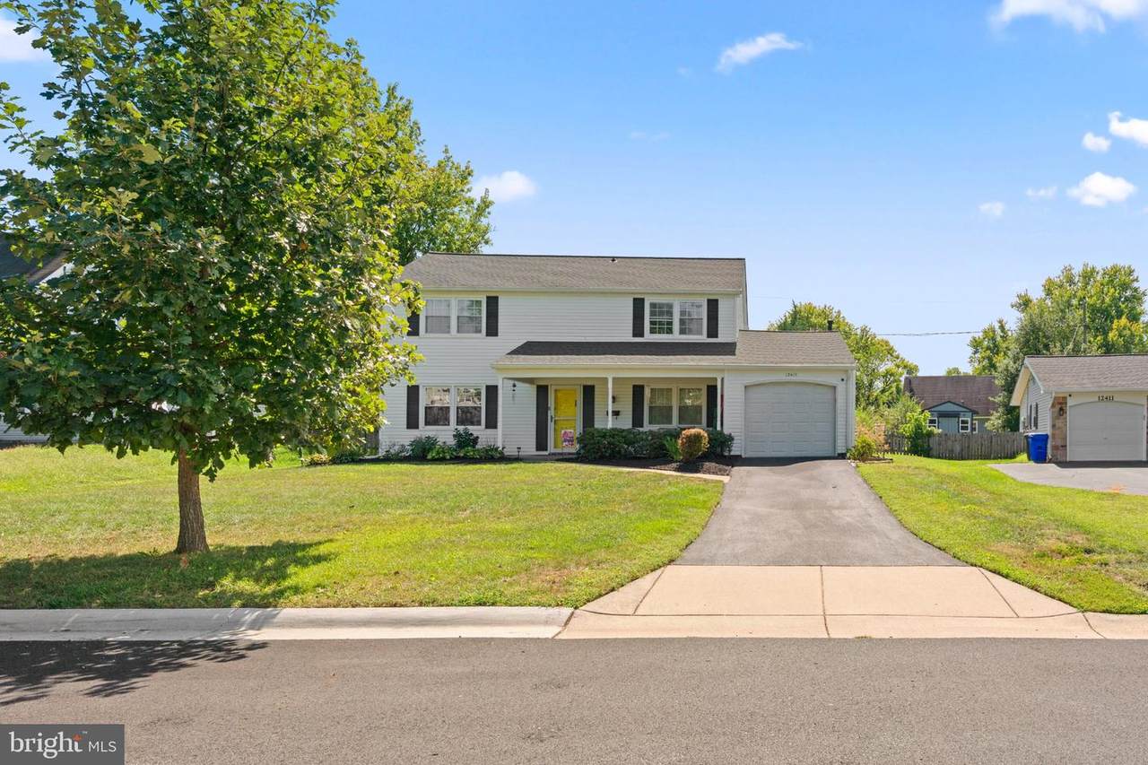
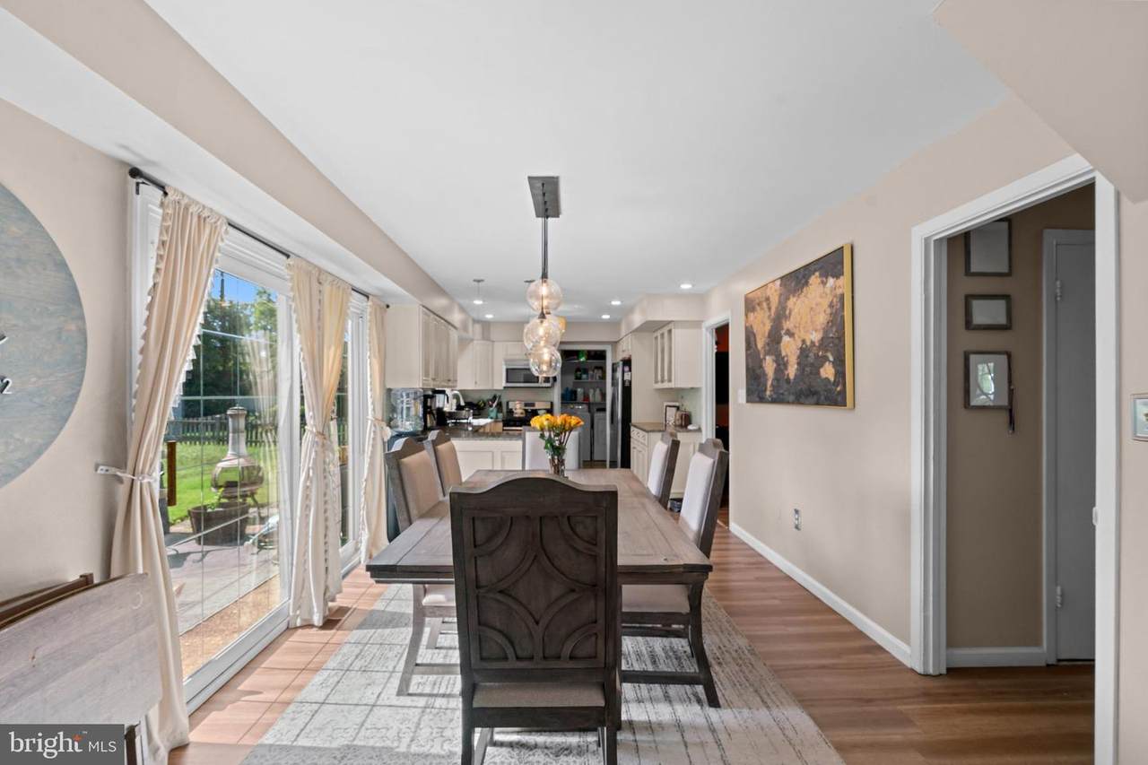
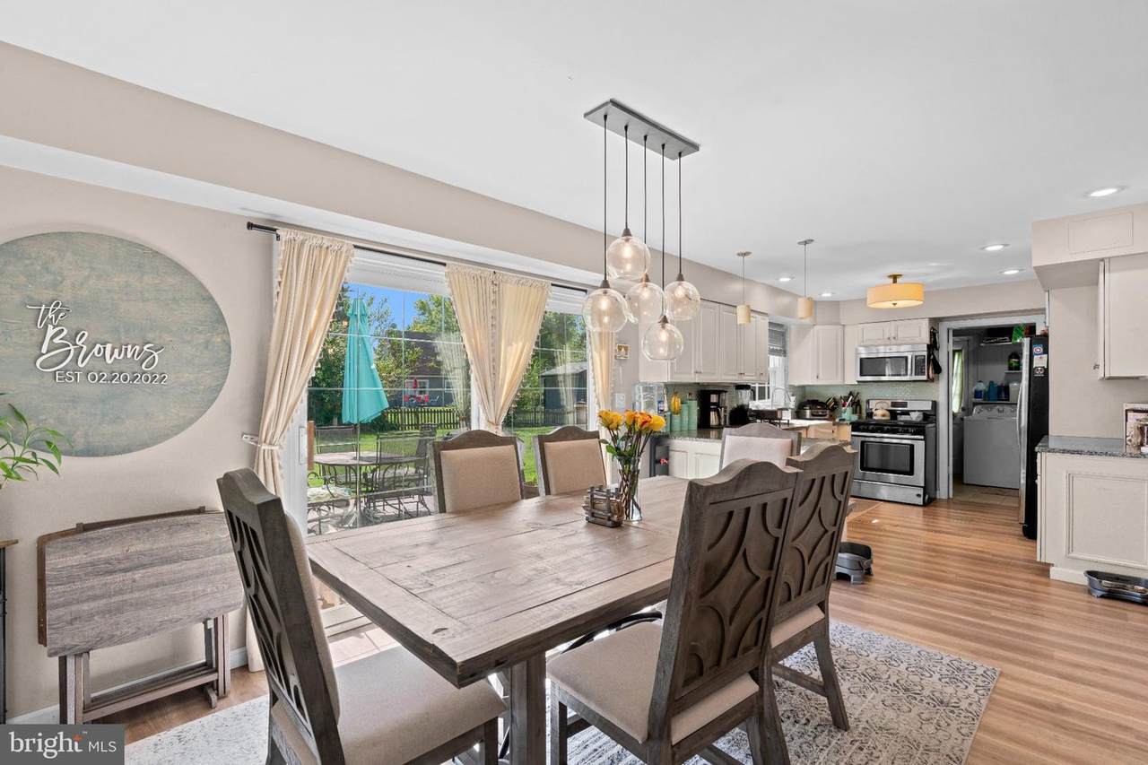
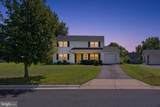
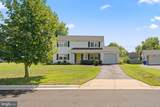
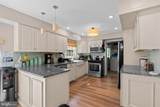
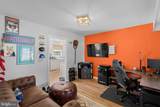
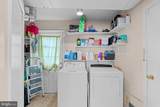
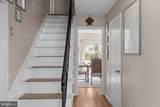
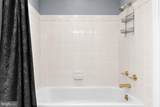
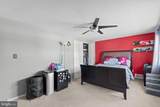
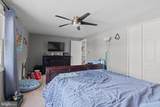
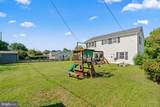
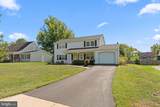
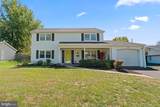
Welcome to this inviting Colonial in Bowie’s established Kenilworth at Belair community, offering a comfortable blend of traditional charm and thoughtful updates.Inside, the home’s functional layout provides plenty of space for everyday living and entertaining. The kitchen features granite countertops, stainless steel appliances, a gas range, and an eat-in area for casual dining. Living and dining spaces offer flexibility for gathering, relaxing, or creating spaces that work for your lifestyle.Upstairs, you’ll find three well-proportioned bedrooms, including a primary bedroom with an en-suite bath. With two full baths and a convenient main-level half bath, the home provides a practical layout for both residents and guests.Several major-ticket improvements have already been addressed, including a new roof and gutters installed in 2022 and a water heater replaced in 2020, valuable updates that add to the home’s appeal.Outside, enjoy a generous 0.22-acre lot with room for outdoor entertaining, gardening, or play. An attached front-entry garage and driveway provide additional parking and storage.Conveniently situated in an established Bowie community with access to shopping, dining, recreation, and commuter routes, this home offers space, important updates, and the opportunity to make it your own.
-
3BEDS
-
0.22ACRES
-
2BATHS
-
11/2 BATHS
-
1,800SQFT
-
$286$/SQFT
School Information
Description
Welcome to this inviting Colonial in Bowie’s established Kenilworth at Belair community, offering a comfortable blend of traditional charm and thoughtful updates.Inside, the home’s functional layout provides plenty of space for everyday living and entertaining. The kitchen features granite countertops, stainless steel appliances, a gas range, and an eat-in area for casual dining. Living and dining spaces offer flexibility for gathering, relaxing, or creating spaces that work for your lifestyle.Upstairs, you’ll find three well-proportioned bedrooms, including a primary bedroom with an en-suite bath. With two full baths and a convenient main-level half bath, the home provides a practical layout for both residents and guests.Several major-ticket improvements have already been addressed, including a new roof and gutters installed in 2022 and a water heater replaced in 2020, valuable updates that add to the home’s appeal.Outside, enjoy a generous 0.22-acre lot with room for outdoor entertaining, gardening, or play. An attached front-entry garage and driveway provide additional parking and storage.Conveniently situated in an established Bowie community with access to shopping, dining, recreation, and commuter routes, this home offers space, important updates, and the opportunity to make it your own.
©2026 Bright MLS, All Rights Reserved. IDX information is provided exclusively for consumers' personal, non-commercial use and may not be used for any purpose other than to identify prospective properties consumers may be interested in purchasing. Some properties which appear for sale may no longer be available because they are for instance, under contract, sold, or are no longer being offered for sale. Information is deemed reliable but is not guaranteed accurate by the MLS or EXIT Realty Enterprises. Some real estate firms do not participate in IDX and their listings do not appear on this website. Some properties listed with participating firms do not appear on this website at the request of the seller. Data last updated: 2026-10-15T23:54:39.853.