










































Skip To Content

1217 Ross Drive SW

VIENNA, VA 22180
  • $2,295,000
  • STATUS: Active
  • ON SITE: 34 Days
  • ID#: VAFX2338672
UPDATED: 67 min ago
$2,295,000
  • 6
    BEDS
  • 0.45
    ACRES
  • 5
    BATHS
  • 0
    1/2 BATHS
  • 6,260
    SQFT
  • $367
    $/SQFT
Neighborhood:
Type:
Single-Family Home
Built:
2013
County:

School Information

Elementary School:
Middle School:
High School:

Description

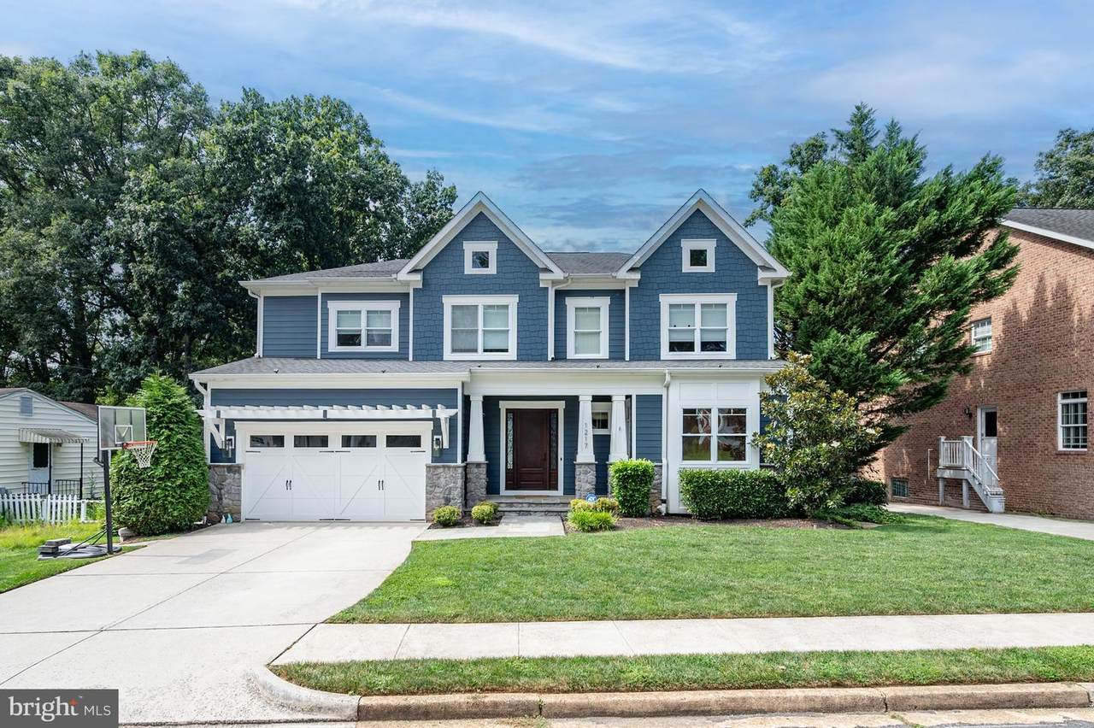
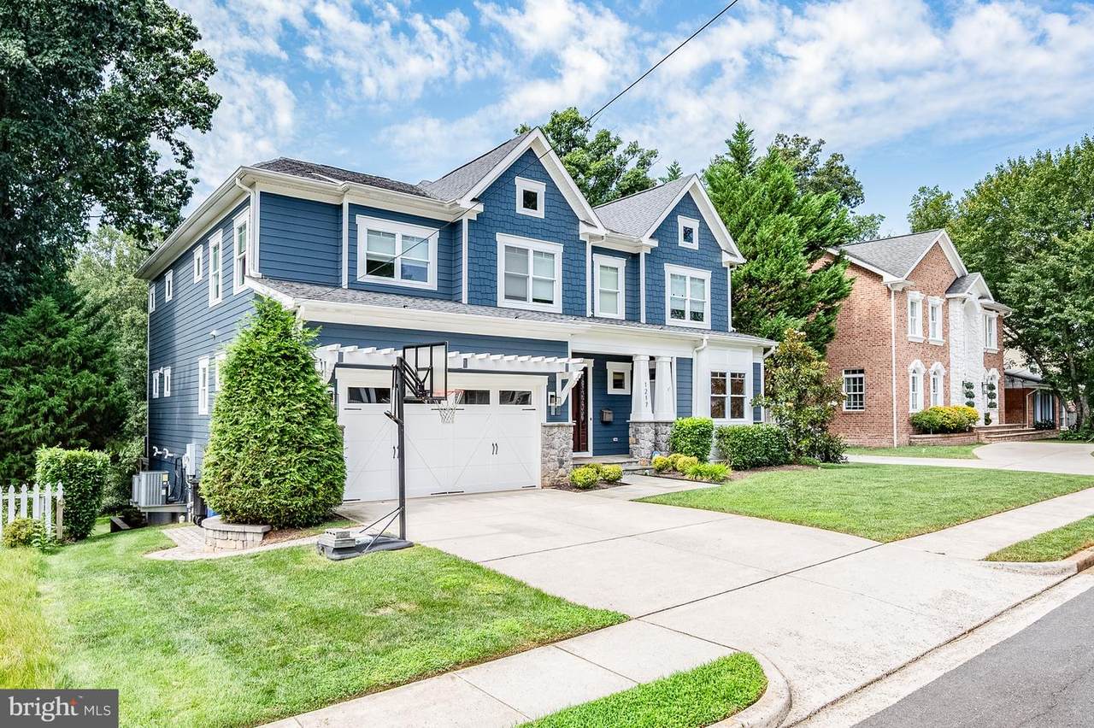
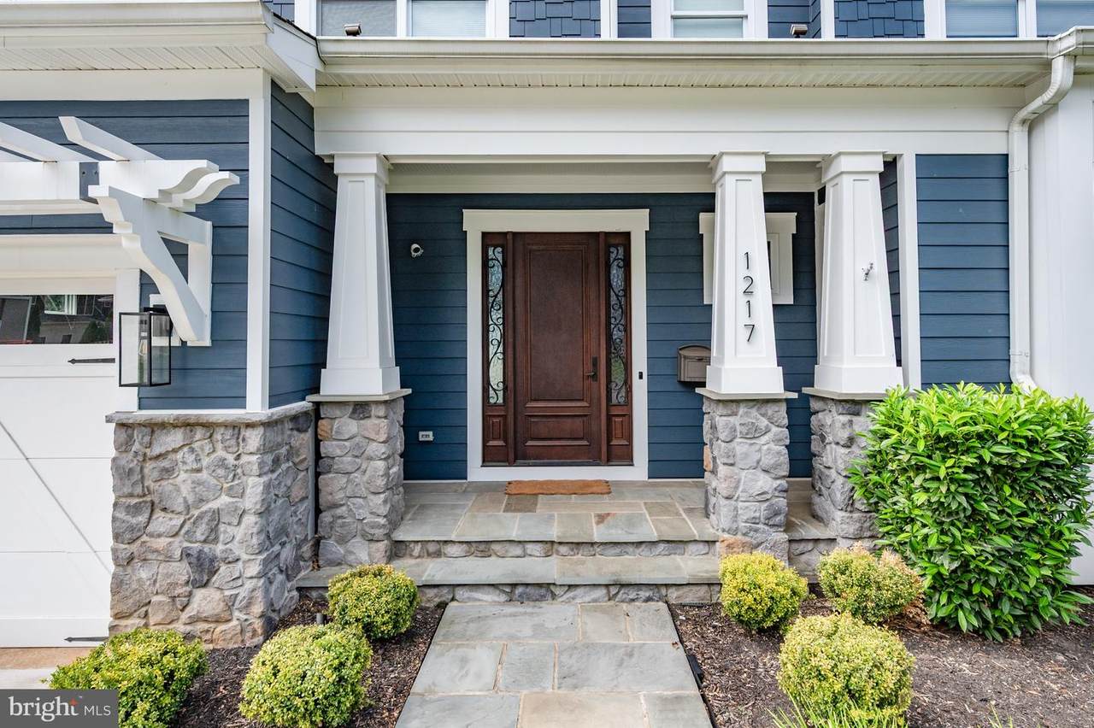
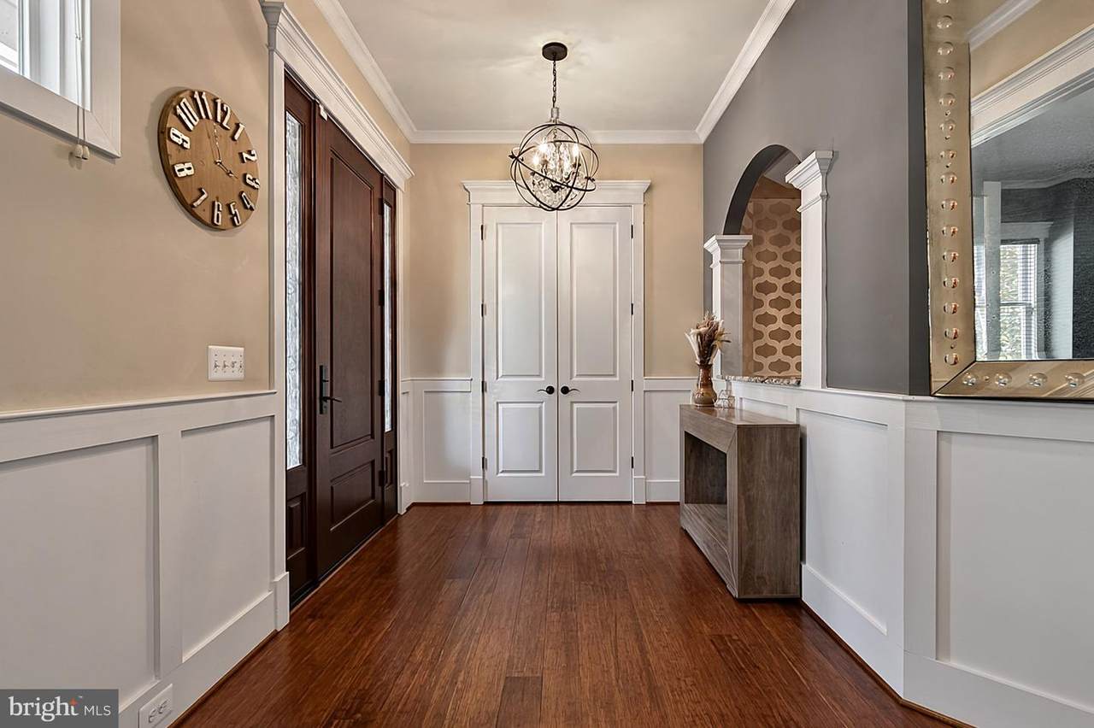
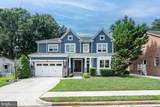
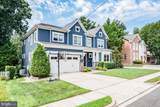
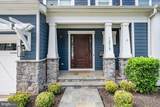
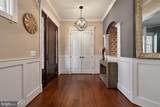
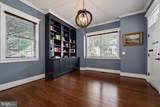
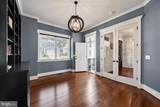
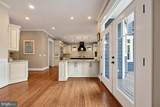
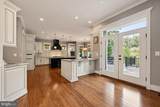
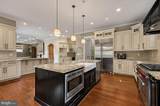
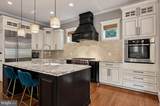
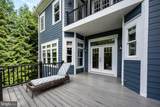
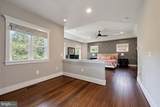
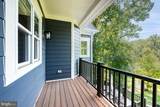
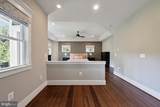
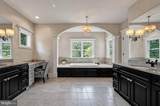
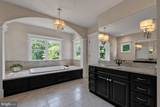
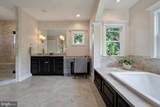
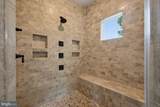
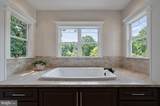
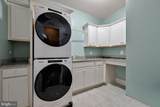
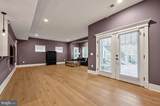
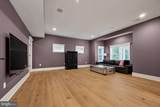
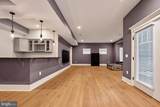
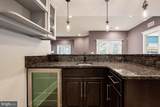
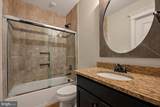
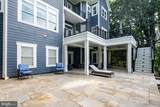
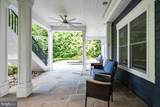
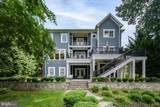
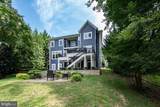
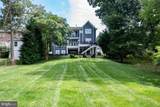
Tucked away in the prestigious Vienna Woods, this Craftsman-style home offers the best in luxury living. Spanning over 6,200 square feet, it combines elegance and comfort with a spacious, well-designed layout. Featuring six large bedrooms and five full bathrooms, it’s perfect for privacy and ease. The fully finished walkout basement adds extra living space, ideal for a home theater or game room, with plenty of storage to spare. An upper-floor laundry room makes daily life more convenient, and the primary bedroom’s private balcony is perfect for a peaceful morning coffee. Set on a generous 0.45-acre lot, the property boasts a deck and a large patio, great for summer barbecues. More than just a house, it’s a lifestyle—offering a perfect mix of luxury, comfort, and security in one of the most desirable neighborhoods. Your dream home is waiting.

Monthly Payment Calculator


©2026 Bright MLS, All Rights Reserved. IDX information is provided exclusively for consumers' personal, non-commercial use and may not be used for any purpose other than to identify prospective properties consumers may be interested in purchasing. Some properties which appear for sale may no longer be available because they are for instance, under contract, sold, or are no longer being offered for sale. Information is deemed reliable but is not guaranteed accurate by the MLS or EXIT Realty Enterprises. Some real estate firms do not participate in IDX and their listings do not appear on this website. Some properties listed with participating firms do not appear on this website at the request of the seller. Data last updated: 2026-10-06T10:56:31.597.
www.exitrealtyenterprises.com/homes/180775811
Print Image

1217 Ross Drive SW VIENNA, VA 22180

  • Price: $2,295,000
  • Status: Active
  • On Site: 34 Days
  • Updated: 67 min ago
  • ID#: VAFX2338672
6
Beds
5
Baths
0
½ Baths
0.45
Acres
6,260
SQFT
$367
$/SQFT
2013
Built
Neighborhood:
Vienna Woods
County:
Fairfax
Elementary School:
Cunningham Park
Middle School:
Thoreau
High School:
Madison
School District:
Fairfax County Public Schools
Property Description
Tucked away in the prestigious Vienna Woods, this Craftsman-style home offers the best in luxury living. Spanning over 6,200 square feet, it combines elegance and comfort with a spacious, well-designed layout. Featuring six large bedrooms and five full bathrooms, it’s perfect for privacy and ease. The fully finished walkout basement adds extra living space, ideal for a home theater or game room, with plenty of storage to spare. An upper-floor laundry room makes daily life more convenient, and the primary bedroom’s private balcony is perfect for a peaceful morning coffee. Set on a generous 0.45-acre lot, the property boasts a deck and a large patio, great for summer barbecues. More than just a house, it’s a lifestyle—offering a perfect mix of luxury, comfort, and security in one of the most desirable neighborhoods. Your dream home is waiting.
Exterior Features

Architectural Style Craftsman Construction Materials Other Garage Spaces 2.00 Garage Type Garage - Front Entry Garage YN Yes Parking Types Attached GarageDrivewayOn Street Pool Yes - Community Roof Architectural Shingle Water Access YN No Water View YN No Waterfront YN No

Interior Features

Above Grade Fin SQFT 4290 Basement Fully FinishedWalkout Level Basement YN Yes Below Grade Finished Area 1970 Cooling Central A/C Fireplace Features Electric Fireplace YN Yes Fireplaces Total 2 Furnished No Heating Forced Air Heating YN Yes Laundry Type Upper Floor Levels 3 Main Level Bedrooms 1 Pets Allowed No Pet Restrictions Security Features Exterior CamerasSecurity System Upper Level1 Bedrooms 4

Property Features

Acceptable Financing CashConventional Accessibility Features None Association YN No Central Air YN Yes Condo YN No Cooling Fuel Electric Foundation Details Concrete Perimeter Heating Fuel Natural Gas Hot Water Natural Gas Navigable Water YN N New Construction YN No Original MLSNumber 805330859916 Ownership Interest Fee Simple Pets Allowed YN Yes Sale Type Standard Senior Community YN No Sewer Public Sewer Structure Design Type Detached Tax Annual Amount 26218.00 Tax Lot 2350 Vacation Rental YN No Water Source Public Zoning 904

Listing courtesy of Pearson Smith Realty, LLC: .


©2026 Bright MLS, All Rights Reserved. IDX information is provided exclusively for consumers' personal, non-commercial use and may not be used for any purpose other than to identify prospective properties consumers may be interested in purchasing. Some properties which appear for sale may no longer be available because they are for instance, under contract, sold, or are no longer being offered for sale. Information is deemed reliable but is not guaranteed accurate by the MLS or EXIT Realty Enterprises. Some real estate firms do not participate in IDX and their listings do not appear on this website. Some properties listed with participating firms do not appear on this website at the request of the seller. Data last updated: 2026-10-06T10:56:31.597.
 
https://bt-photos.global.ssl.fastly.net/brightmls/1280_boomver_1_805330859916-2.jpg https://bt-photos.global.ssl.fastly.net/brightmls/1280_boomver_1_805330859916-2.jpg https://bt-photos.global.ssl.fastly.net/brightmls/1280_boomver_1_805330859916-2.jpg
Logo
EXIT Realty Enterprises
8701 Georgia Avenue, Suite 509
Silver Spring MD, 20910